Welcome Home to this meticulously maintained and thoughtfully designed, 7,900-square-foot French Chateau-style Waterfront Estate on Lake Norman (Cornelius, NC). From the beautifully textured and stone exterior to the expansive paver courtyard driveway, every detail reflects superior quality and sophistication. The gated estate is privately situated on 1.22 waterfront acres off the Bethel Church peninsula, featuring a fully fenced property surrounded by mature hardwoods, lush landscaping for a truly serene setting, its own private dock, and no HOA! This estate's floorplan seamlessly blends timeless elegance, craftsmanship, and inviting comfort as it integrates gathering places for family and friends.
The main level showcases three fireplaces, a stately private office, a banquet-sized formal dining room complemented by an adjoining butler’s pantry, and a stately two-story Great Room with stone surround fireplace and beautiful water views. The gourmet Kitchen, additional cozy Gathering Room, and elegant Great Room all create inviting spaces for everyday living and entertaining. The main-level also highlights water views from the private Primary Suite with high ceilings, a fireplace, a polished ensuite bath, and easy access to the back deck. Four spacious bedrooms with ensuite baths on the second level offer comfort and privacy for family and guests as well as an additional Bonus/Game Room with plenty of room for movies, games, and casual free-time space. For the family member who wants their own space, the third floor bedroom/bonus room is a fantastic place for them to have privacy and their own living quarters.
Outdoor living is equally exceptional! Enjoy gatherings and water views on the large flagstone custom-tiered terraces, unwind in the six-person hot tub, gather around the outdoor fireplace, or escape to your own private beach along the water’s edge. There's something for everyone.
If you are searching for a Country Club lifestyle...The Peninsula Club offers Social, Sports, and Golf memberships, the Peninsula Yacht Club offers docks, dining, pool, and gas fill up areas, and Jetton Park with water frontage picnic areas and walking trails are just one street over on Jetton Road. Also close to restaurants, shopping, and a short drive to Charlotte, other surrounding areas, and the International Airport.
--
Under contract-show
$4,199,900
20333 Havenview Dr, Cornelius, NC 28031
6beds
7,904sqft
Single Family Residence
Built in 2006
1.22 Acres Lot
$4,036,800 Zestimate®
$531/sqft
$-- HOA
What's special
Fully fenced propertyPrivate dockStately private officeGourmet kitchenThree fireplacesBeautiful water viewsExpansive paver courtyard driveway
- 13 days
- 251
- 5
Likely to sell faster than
Zillow last checked:
Listing updated:
Listed by:
Christy Walker christy@christywalker.com,
Premier Sotheby's International Realty
Source: Canopy MLS as distributed by MLS GRID,MLS#: 4435102
Facts & features
Interior
Bedrooms & bathrooms
- Bedrooms: 6
- Bathrooms: 7
- Full bathrooms: 5
- 1/2 bathrooms: 2
- Main level bedrooms: 1
Primary bedroom
- Level: Main
Bedroom s
- Level: Upper
Bedroom s
- Level: Upper
Bedroom s
- Level: Upper
Bedroom s
- Level: Upper
Bedroom s
- Level: Third
Bathroom full
- Level: Main
Bathroom half
- Level: Main
Bathroom full
- Level: Upper
Bathroom full
- Level: Upper
Bathroom full
- Level: Upper
Bathroom half
- Level: Upper
Bathroom full
- Level: Upper
Bathroom full
- Level: Third
Bar entertainment
- Level: Upper
Bonus room
- Level: Upper
Breakfast
- Level: Main
Dining room
- Level: Main
Great room
- Level: Main
Other
- Level: Main
Kitchen
- Level: Main
Office
- Level: Main
Office
- Level: Main
Study
- Level: Main
Heating
- Forced Air, Natural Gas, Zoned
Cooling
- Ceiling Fan(s), Central Air, Zoned
Appliances
- Included: Bar Fridge, Convection Oven, Dishwasher, Disposal, Exhaust Hood, Gas Cooktop, Gas Oven, Gas Range, Gas Water Heater, Microwave, Plumbed For Ice Maker, Self Cleaning Oven, Wall Oven
- Laundry: Electric Dryer Hookup, Laundry Room, Main Level, Sink
Features
- Soaking Tub, Attic Other, Drop Zone, Hot Tub, Kitchen Island, Open Floorplan, Pantry, Walk-In Closet(s), Walk-In Pantry, Wet Bar
- Flooring: Carpet, Tile, Wood
- Has basement: No
- Attic: Other,Walk-In
- Fireplace features: Den, Gas, Gas Log, Great Room, Keeping Room, Outside
Interior area
- Total structure area: 7,064
- Total interior livable area: 7,904 sqft
- Finished area above ground: 7,904
- Finished area below ground: 0
Property
Parking
- Total spaces: 3
- Parking features: Attached Garage, Garage Faces Side, Parking Space(s), Garage on Main Level
- Attached garage spaces: 3
Features
- Levels: Three Or More
- Stories: 3
- Patio & porch: Balcony, Patio, Terrace
- Exterior features: Gas Grill, In-Ground Irrigation
- Has spa: Yes
- Spa features: Heated, Interior Hot Tub
- Fencing: Back Yard,Fenced,Stone
- Has view: Yes
- View description: Water, Year Round
- Has water view: Yes
- Water view: Water
- Waterfront features: Beach - Private, Boat Lift, Boat Slip (Deed), Dock, Waterfront
- Body of water: Lake Norman
Lot
- Size: 1.22 Acres
- Features: Level, Wooded, Views
Details
- Parcel number: 00160107
- Zoning: R122
- Special conditions: Standard
- Other equipment: Surround Sound
Construction
Type & style
- Home type: SingleFamily
- Architectural style: Transitional
- Property subtype: Single Family Residence
Materials
- Stucco, Stone
- Foundation: Crawl Space
- Roof: Metal
Condition
- New construction: No
- Year built: 2006
Utilities & green energy
- Sewer: Public Sewer
- Water: City
- Utilities for property: Cable Available
Community & HOA
Community
- Security: Security System
- Subdivision: None
Location
- Region: Cornelius
Financial & listing details
- Price per square foot: $531/sqft
- Tax assessed value: $2,822,000
- Annual tax amount: $18,843
- Date on market: 10/22/2026
- Cumulative days on market: 14 days
- Road surface type: Concrete, Paved
Estimated market value
$4,036,800
$3.83M - $4.24M
Not available
Price history
| Date | Event | Price |
|---|---|---|
| 10/22/2026 | Listed for sale | $4,199,900+71.4%$531/sqft |
Source:  Canopy MLS as distributed by MLS GRID #4435102 Report a problem | ||
| 6/1/2021 | Sold | $2,450,000+45.3%$310/sqft |
Source: Canopy MLS as distributed by MLS GRID #3706610 Report a problem | ||
| 11/8/2018 | Sold | $1,686,250-6.3%$213/sqft |
Source: Canopy MLS as distributed by MLS GRID #3258326 Report a problem | ||
| 11/8/2018 | Listed for sale | $1,799,000$228/sqft |
Source: RE/MAX Executive #3258326 Report a problem | ||
| 9/24/2018 | Pending sale | $1,799,000$228/sqft |
Source: RE/MAX Executive #3258326 Report a problem | ||
| 8/24/2018 | Price change | $1,799,000-2.2%$228/sqft |
Source: RE/MAX Executive #3258326 Report a problem | ||
| 4/21/2018 | Price change | $1,840,000-2.6%$233/sqft |
Source: RE/MAX Executive #3258326 Report a problem | ||
| 2/3/2018 | Price change | $1,890,000-5%$239/sqft |
Source: RE/MAX Executive #3258326 Report a problem | ||
| 9/22/2017 | Price change | $1,990,000-7.4%$252/sqft |
Source: RE/MAX Executive #3258326 Report a problem | ||
| 8/19/2017 | Price change | $2,150,000-4.4%$272/sqft |
Source: RE/MAX Executive #3258326 Report a problem | ||
| 7/7/2017 | Price change | $2,250,000-4.3%$285/sqft |
Source: RE/MAX Executive #3258326 Report a problem | ||
| 3/25/2017 | Listed for sale | $2,350,000+41%$297/sqft |
Source: RE/MAX Executive #3258326 Report a problem | ||
| 11/4/2011 | Listing removed | $1,666,900$211/sqft |
Source: isNowListed.com Report a problem | ||
| 11/2/2011 | Listed for sale | $1,666,900+48.6%$211/sqft |
Source: isNowListed.com Report a problem | ||
| 7/27/2011 | Sold | $1,122,000+4.9%$142/sqft |
Source: Public Record Report a problem | ||
| 4/27/2011 | Price change | $1,069,800-2.7%$135/sqft |
Source: Murphy & Rudolph #989224 Report a problem | ||
| 4/8/2011 | Listed for sale | $1,100,000+63%$139/sqft |
Source: Murphy & Rudolph #989224 Report a problem | ||
| 5/1/2006 | Sold | $675,000+1250%$85/sqft |
Source: Public Record Report a problem | ||
| 4/20/1998 | Sold | $50,000$6/sqft |
Source: Public Record Report a problem | ||
Public tax history
| Year | Property taxes | Tax assessment |
|---|---|---|
| 2025 | $18,843 +1.5% | $2,822,000 |
| 2024 | $18,567 +1.6% | $2,822,000 |
| 2023 | $18,280 +20.8% | $2,822,000 +58.7% |
| 2022 | $15,130 +1.2% | $1,777,700 |
| 2021 | $14,953 | $1,777,700 |
| 2020 | -- | $1,777,700 |
| 2019 | $14,947 -24.8% | $1,777,700 -3.4% |
| 2018 | $19,877 +0.7% | $1,841,000 +0% |
| 2017 | $19,732 | $1,840,400 0% |
| 2016 | $19,732 | $1,841,000 +4.6% |
| 2015 | $19,732 +6.1% | $1,759,900 +0% |
| 2014 | $18,594 | $1,759,100 |
| 2013 | -- | $1,759,100 -14.6% |
| 2012 | -- | $2,058,700 -0.4% |
| 2011 | -- | $2,066,100 +14.4% |
| 2010 | -- | $1,805,400 |
| 2009 | -- | $1,805,400 |
| 2008 | -- | -- |
| 2007 | -- | $439,400 +25.1% |
| 2006 | -- | $351,200 |
| 2005 | -- | $351,200 |
| 2004 | -- | $351,200 |
| 2003 | -- | $351,200 +42% |
| 2002 | -- | $247,310 |
| 2001 | -- | $247,310 |
| 2000 | -- | $247,310 |
Find assessor info on the county website
Monthly payment
Est. payment
Payment breakdown
Explore the cost of this home by adjusting the details. Changes won't be saved.Climate risks
Neighborhood: 28031
Nearby schools
Schools provided by the listing agent
- Elementary: Cornelius
- Middle: Bailey
- High: William Amos Hough
Source: Canopy MLS as distributed by MLS GRID. This data may not be complete. We recommend contacting the local school district to confirm school assignments for this home.
- $2,421,4004 bd4 ba4.6k sqft20319 Havenview Dr, Cornelius, NC 28031Off Market
- $1,475,5004 bd4 ba4.1k sqft20407 Havenview Dr, Cornelius, NC 28031Off Market
- $543,600-- bd-- ba-- sqft20323 Havenview Dr, Cornelius, NC 28031Off Market
- $1,406,3004 bd2 ba2.4k sqft20415 Havenview Dr, Cornelius, NC 28031Off Market
Similar homes
- $4,390,0005 bd7 ba5.7k sqft18203 Pompano Pl, Cornelius, NC 28031For Sale
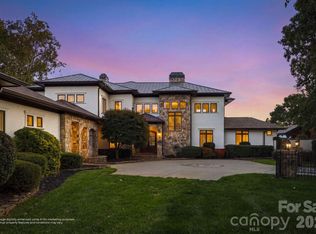
 MLS ID #4436932, Mike Laine, One Charlotte Realty, Inc. Canopy MLS as distributed by MLS GRID
- $3,850,0007 bd6 ba7.8k sqft20218 Rainbow Cir, Cornelius, NC 28031For Sale
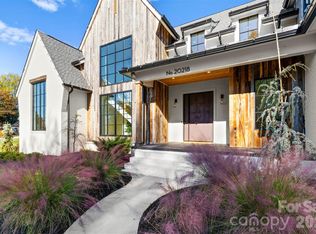 MLS ID #4387051, Ryan Miller, Luxe Legacy Partners LLC. Canopy MLS as distributed by MLS GRID
- $2,900,0005 bd5 ba4.9k sqft19318 Mary Ardrey Cres, Cornelius, NC 28031For Sale
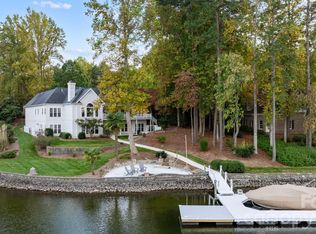 MLS ID #4439776, Phil Puma, Puma & Associates Realty, Inc.. Canopy MLS as distributed by MLS GRID
- $4,200,0004 bd5 ba4.8k sqft19053 Double Eagle Dr, Cornelius, NC 28031For Sale
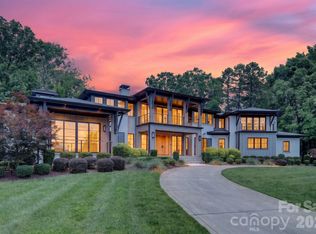 MLS ID #4392235, Erin Ficenec, Ivester Jackson Christie's. Canopy MLS as distributed by MLS GRID
- $4,899,0007 bd9 ba6.8k sqft18632 Nantz Rd, Cornelius, NC 28031For SaleMLS ID #4400219, Debbie Porth, Carolinas Signature Property Management LLC. Canopy MLS as distributed by MLS GRID
- $4,995,0005 bd7 ba6.7k sqft18332 Harbor Light Blvd, Cornelius, NC 28031For SaleMLS ID #4409925, Sunny Yates, Yates Realty Inc. Canopy MLS as distributed by MLS GRID
- $2,900,0005 bd4 ba4.6k sqft20334 Bethelwood Ln, Cornelius, NC 28031For SaleMLS ID #4409057, Anita Sabates, Howard Hanna Allen Tate Lake Norman. Canopy MLS as distributed by MLS GRID
- $3,750,0005 bd6 ba5.1k sqft21216 Rio Oro Dr, Cornelius, NC 28031New ConstructionMLS ID #4439919, Lori Jackson, Ivester Jackson Christie's. Canopy MLS as distributed by MLS GRID
- $3,295,0005 bd4 ba5.7k sqft17532 Sail View Dr, Cornelius, NC 28031For SaleMLS ID #4425901, Brandi Hullinger, Ayla Blakely Realty LLC. Canopy MLS as distributed by MLS GRID
- $5,490,0006 bd7 ba6.1k sqft18212 & 18210 Pompano Pl, Cornelius, NC 28031For SaleMLS ID #4424984, Lori Jackson, Ivester Jackson Christie's. Canopy MLS as distributed by MLS GRID
- $3,690,0004 bd5 ba4.2k sqft18212 Pompano Pl, Cornelius, NC 28031For SaleMLS ID #4365498, Lori Jackson, Ivester Jackson Christie's. Canopy MLS as distributed by MLS GRID
- $2,775,0005 bd5 ba5.3k sqft18300 Scotscraig Ln, Cornelius, NC 28031For SaleMLS ID #4379461, Lance Carlyle, Carlyle Properties. Canopy MLS as distributed by MLS GRID
- $4,300,0006 bd8 ba5.6k sqft21506 Rio Oro Dr, Cornelius, NC 28031New ConstructionMLS ID #4347482, Christy Walker, Premier Sotheby's International Realty. Canopy MLS as distributed by MLS GRID
- $2,999,0004 bd4 ba5.1k sqft18426 Peninsula Cove Ln, Cornelius, NC 28031For SaleMLS ID #4375387, Charlie Zylstra, Ivester Jackson Christie's. Canopy MLS as distributed by MLS GRID
- $4,000,0006 bd10 ba8.3k sqft10600 Archer Rd, Davidson, NC 28036For SaleMLS ID #4416229, Ty Harris, Coldwell Banker Realty. Canopy MLS as distributed by MLS GRID
- $4,495,0004 bd6 ba7.1k sqft3386 Governors Island Dr, Denver, NC 28037For SaleMLS ID #4370065, Susan Dolan, Ivester Jackson Christie's. Canopy MLS as distributed by MLS GRID
- $5,450,0004 bd6 ba4.6k sqft137 Buttercup Dr, Mooresville, NC 28117For SaleMLS ID #4438507, Lisa Muesing, Ivester Jackson Christie's. Canopy MLS as distributed by MLS GRID
- $5,695,0005 bd8 ba6.5k sqft17811 Largo Pl, Cornelius, NC 28031For SaleMLS ID #4428601, Lori Jackson, Ivester Jackson Christie's. Canopy MLS as distributed by MLS GRID
- $3,625,0004 bd5 ba5k sqft125 Falmouth Rd, Mooresville, NC 28117For SaleMLS ID #4424663, Jessica Simpson, Ivester Jackson Christie's. Canopy MLS as distributed by MLS GRID
- $2,135,0004 bd5 ba4.4k sqft126 Great Point Dr, Mooresville, NC 28117For SaleMLS ID #4438636, Jessica Babington, Trump International Realty Charlotte. Canopy MLS as distributed by MLS GRID
