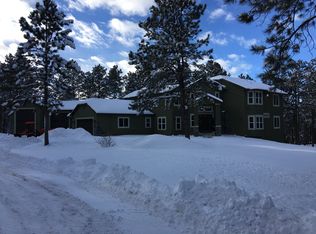
Welcome to your dream home in the heart of Black Forest! This magnificent ranch style residence offers modern amenities with serene beauty of the natural surroundings. Step inside to discover a beautifully updated kitchen - The bathrooms have been meticulously renovated, with the master bath offering the ultimate indulgence of radiant floor heating, ensuring warmth and comfort. For the environmentally conscious homeowner, the garage is equipped with an EV charger. The property is secured with an invisible fence around its entirety to allow your furry friends to roam freely. The home is topped with a high-impact class 4, F-wave roof, providing superior protection against the elements. Ice melts are integrated into the roof and gutters. Grill master enthusiasts will appreciate the gas hookup. Inside, the whole house humidifier maintains optimal air quality. There are ceiling fans throughout to ensure a comfortable environment year round. The automatic irrigation system, complete with an auto drip system for plant holders on the second deck. Entertainment options abound with a dedicated theater room. The property is equipped with a brand new well pump featuring an emergency fault safety release, ensuring a reliable water supply. Heating and cooling are efficiently managed with two furnaces, one for each level of the home. Additionally, a separate three-room apartment offers flexibility and privacy, complete with its own mini-split air conditioning and heating system. This apartment also features independent security system functionality and a separate water heater, making it ideal for guests or extended family. This Black Forest gem is more than just a home; it's a lifestyle. With its exquisite design, modern conveniences, and thoughtful touches, it offers a unique opportunity to live in comfort and style. Don't miss your chance to own this exceptional property! ** The apartment can easily be converted back to a full 2 car garage, if preferred!
Sold for $1,225,000
Zillow last checked:
Listing updated:
Bought with:
Non Member
Non Member
Source: elevateMLS,MLS#: 1119588
Price history
| Date | Event | Price |
|---|---|---|
| 4/2/2026 | Sold | $1,225,000-3.9%$270/sqft |
Source:  elevateMLS #1119588 Report a problem elevateMLS #1119588 Report a problem | ||
| 3/5/2026 | Contingent | $1,275,000$281/sqft |
Source: elevateMLS #1119588 Report a problem | ||
| 1/10/2026 | Listed for sale | $1,275,000$281/sqft |
Source: elevateMLS #1119588 Report a problem | ||
| 12/9/2025 | Listing removed | $1,275,000$281/sqft |
Source: elevateMLS #6712213 Report a problem | ||
| 10/20/2025 | Price change | $1,275,000-3.8%$281/sqft |
Source: elevateMLS #6712213 Report a problem | ||
| 7/6/2025 | Price change | $1,325,000-1.9%$292/sqft |
Source: elevateMLS #6712213 Report a problem | ||
| 6/16/2025 | Price change | $1,350,000-2.2%$297/sqft |
Source: elevateMLS #6712213 Report a problem | ||
| 5/26/2025 | Price change | $1,380,000-1.3%$304/sqft |
Source: elevateMLS #6712213 Report a problem | ||
| 4/8/2025 | Price change | $1,398,500-4.2%$308/sqft |
Source: elevateMLS #6712213 Report a problem | ||
| 3/17/2025 | Price change | $1,460,000-0.7%$322/sqft |
Source: elevateMLS #6712213 Report a problem | ||
| 3/2/2025 | Listed for sale | $1,470,000+17.6%$324/sqft |
Source: elevateMLS #6712213 Report a problem | ||
| 3/6/2023 | Sold | $1,250,000$275/sqft |
Source: Public Record Report a problem | ||
| 2/12/2023 | Contingent | $1,250,000$275/sqft |
Source: elevateMLS #4800134 Report a problem | ||
| 1/23/2023 | Price change | $1,250,000-1.2%$275/sqft |
Source: elevateMLS #4800134 Report a problem | ||
| 11/4/2022 | Price change | $1,265,000-2.7%$279/sqft |
Source: elevateMLS #4800134 Report a problem | ||
| 10/5/2022 | Listed for sale | $1,300,000+80.1%$286/sqft |
Source: elevateMLS #4800134 Report a problem | ||
| 7/30/2018 | Sold | $722,000+11.1%$159/sqft |
Source: Public Record Report a problem | ||
| 11/14/2008 | Sold | $650,000+63.8%$143/sqft |
Source: Public Record Report a problem | ||
| 1/15/1998 | Sold | $396,843+418.7%$87/sqft |
Source: Public Record Report a problem | ||
| 7/31/1997 | Sold | $76,500$17/sqft |
Source: Public Record Report a problem | ||
Nearby homes
- $975,3004 bd2 ba2.5k sqft20270 Lockridge Dr, Colorado Springs, CO 80908Off Market
- $1,064,2003 bd2 ba4.1k sqft20370 Lockridge Dr, Colorado Springs, CO 80908Off Market

- $1,317,3005 bd6 ba5.9k sqft4470 Wavy Oak Dr, Colorado Springs, CO 80908Off Market

- $1,163,5007 bd6 ba5.8k sqft20420 Lockridge Dr, Colorado Springs, CO 80908Off Market
Get a cash offer in 3 minutes
Find out how much your home could sell for in as little as 3 minutes with a no-obligation cash offer.
Estimated market value
$1,204,000
