Skip main navigation
Under contract
  • $1,299,000

    20320 Roaming Dr, Colorado Springs, CO 80908

    5beds
    4,334sqft
    : 
    Loading
    Get pre-qualified
    Single Family Residence
    Built in 1998
    2.51 Acres Lot
    $-- Zestimate®
    $300/sqft
    $28/mo HOA

    What's special

    Three gas fireplacesNearby half bathFive bedroomsFive bathroomsDouble ovensLarge pantryGranite countertops
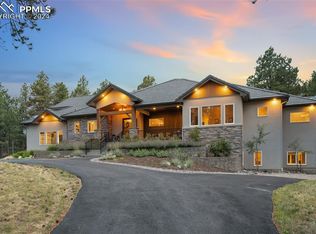
    Welcome to this beautifully maintained home located in the desirable Wissler Ranch neighborhood. Sitting on a corner lot on 2.51 acres with an amazing circular driveway. This impressive property has an oversized heated 30x39 detached structure featuring two 10-foot doors, ideal for RVs, boats, and projects with a built in workshop. The home also features an updated Class 4 roof, adding durability and value. Five bedrooms, five bathrooms, three gas fireplaces, and more than seven combined oversized attached & detached garage spaces. The home is in immaculate, move-in ready condition and designed for comfortable living and effortless entertaining both inside and out. Upon entering, you are welcomed by a bright living area with vaulted 12-foot ceilings and a dramatic floor-to-ceiling stacked stone gas fireplace that creates a striking focal point. The living room flows seamlessly into the gourmet kitchen and dining area. The well-designed kitchen features abundant cabinetry, granite countertops, pantry, double ovens, and a spacious island with a gas cooktop that provides generous workspace for cooking and gatherings. Large windows surround the dining area, filling the space with natural light. Just off the kitchen is a large laundry room with extensive cabinets and a utility sink. Both the kitchen and living room provide direct access to the spacious 30 x 15 covered tongue-and-groove deck, perfect for outdoor dining, relaxing, or entertaining guests. The main level also includes a private office with double doors and a nearby full bathroom. The spacious primary suite features a 12-foot ceiling, private deck access, a five-piece bathroom, and a cozy sitting area with its own fireplace. The walk-out basement offers additional living space with 9-foot ceilings, large entertainment area with a gas fireplace, dry bar, flexible bonus room, and three additional bedrooms with well-designed bath access. This property offers exceptional space, comfort, and versatility.
    125 days
    |
    247
    |
    12
    |

    Zillow last checked:

    Listing updated:

    Listed by:

    Caprice King 719-216-2525,

    REMAX PROPERTIES

    Source: elevateMLS,MLS#: 6043976MLS Logo

      Facts & features

      Interior

      Bedrooms & bathrooms
      • Bedrooms: 5
      • Bathrooms: 5
      • Full bathrooms: 3
      • 1/2 bathrooms: 2
      Other
      • Level: Main
      • Area: 247 Square Feet
      • Dimensions: 13 x 19
      Heating
      • Forced Air, Natural Gas
      Cooling
      • Ceiling Fan(s), Central Air
      Appliances
      • Included: Cooktop, Dishwasher, Disposal, Double Oven, Dryer, Gas in Kitchen, Microwave, Refrigerator, Washer
      • Laundry: Electric Hook-up, Main Level
      Features
      • 5-Pc Bath, 6-Panel Doors, 9Ft + Ceilings, French Doors, Great Room, Vaulted Ceiling(s), See Prop Desc Remarks, Breakfast Bar, Pantry
      • Flooring: Carpet, Ceramic Tile, Wood
      • Basement: Partially Finished
      • Number of fireplaces: 3
      • Fireplace features: Basement, Gas, Three
      Interior area
      • Total structure area: 4,334
      • Total interior livable area: 4,334 sqft
      • Finished area above ground: 2,185
      • Finished area below ground: 2,149
      Video & virtual tour

      Property

      Parking
      • Total spaces: 7
      • Parking features: Attached, Detached, Garage Door Opener, Heated Garage, Oversized, RV Garage, Workshop in Garage, Paved Driveway
      • Attached garage spaces: 7
      Features
      • Patio & porch: Concrete, Covered, Wood Deck
      • Exterior features: Auto Sprinkler System
      • Fencing: Back Yard
      Lot
      • Size: 2.51 Acres
      • Features: Corner Lot, Level, Wooded, See Remarks, Hiking Trail, Near Park, Near Schools, HOA Required $, Landscaped
      Details
      • Additional structures: See Remarks, Workshop
      • Parcel number: 6102008007

      Construction

      Type & style
      • Home type: SingleFamily
      • Architectural style: Ranch
      • Property subtype: Single Family Residence
      Materials
      • Brick, Stucco, Framed on Lot, Frame
      • Foundation: Walk Out
      • Roof: Composite Shingle
      Condition
      • Existing Home
      • New construction: No
      • Year built: 1998

      Utilities & green energy

      • Water: Well
      • Utilities for property: Cable Available, Electricity Connected, Natural Gas Connected

      Community & HOA

      HOA
      • Has HOA: Yes
      • Services included: Covenant Enforcement, Management
      • HOA fee: $330 annually
      Location
      • Region: Colorado Springs

      Financial & listing details

      • Price per square foot: $300/sqft
      • Tax assessed value: $873,601
      • Annual tax amount: $4,656
      • Date on market: 3/14/2026
      • Listing terms: Cash,Conventional,FHA,VA Loan
      • Electric utility on property: Yes

        Estimated market value

        Not available

        Estimated sales range

        Not available

        Not available

        Price history

        DateEventPrice
        6/26/2026Pending sale$1,299,000$300/sqft
        Source: REcolorado as distributed by MLS GRID #4561490 Report a problem
        6/26/2026Contingent$1,299,000$300/sqft
        Source: elevateMLS #6043976 Report a problem
        4/1/2026Price change$1,299,000-2.3%$300/sqft
        Source: elevateMLS #6043976 Report a problem
        3/14/2026Listed for sale$1,329,000+17.1%$307/sqft
        Source: elevateMLS #6043976 Report a problem
        4/19/2022Sold$1,135,000+8.1%$262/sqft
        Source: Public Record Report a problem
        3/24/2022Listed for sale$1,050,000+86.1%$242/sqft
        Source: elevateMLS #6215543 Report a problem
        1/30/2013Sold$564,300-15.8%$130/sqft
        Source: Public Record Report a problem
        7/20/2012Listed for sale$670,000+14.7%$155/sqft
        Source: Prudential Rocky Mountain, REALTORS #727152 Report a problem
        3/18/2008Sold$584,000+41.7%$135/sqft
        Source: Public Record Report a problem
        5/27/2004Sold$412,000+4.6%$95/sqft
        Source: Public Record Report a problem
        1/25/2000Sold$394,000+411.7%$91/sqft
        Source: Public Record Report a problem
        10/15/1998Sold$77,000$18/sqft
        Source: Public Record Report a problem

        Public tax history

        YearProperty taxesTax assessment
        2024$4,470 +25.8%$58,540
        2023$3,552 -3.4%$58,540 +11.5%
        2022$3,676 $52,510 -2.8%
        2021-- $54,020 +13.1%
        2020$3,388 +0.5%$47,760
        2019$3,372 $47,760
        Find assessor info on the county website

        Monthly payment

        Est. payment

        Payment breakdown

        Explore the cost of this home by adjusting the details. Changes won't be saved.
        All calculations are estimates and provided by Zillow, Inc. for informational purposes only. Actual amounts may vary.
        HOA fees may include property taxes on listings classified as Co-Ops. Contact the listing agent and/or owner for fee details.
        Mortgage interest rates are dependent on a number of factors, including credit score, down payment, and repayment length. Interest rate data provided by Zillow Group Marketplace, Inc. as of 1/1/1970 from various mortgage lenders with which we have lead or other similar arrangements; the Estimated Payment is an average of those rates.
        See how much you could borrow to make a competitive offer.

        Climate risks

        Neighborhood: 80908

        Getting around

        4 / 100
        Car-Dependent
        0 / 100
        No Nearby Transit
        19 / 100
        Somewhat Bikeable

        Nearby schools

        GreatSchools rating
        Schools provided by the listing agent
        • Elementary: Ray E Kilmer
        • Middle: Lewis Palmer
        • High: Lewis Palmer
        • District: Lewis-Palmer-38

        Source: elevateMLS. This data may not be complete. We recommend contacting the local school district to confirm school assignments for this home.

        A local agent can set up tours, give advice and negotiate with sellers.

        Browse local experts

        Similar homes