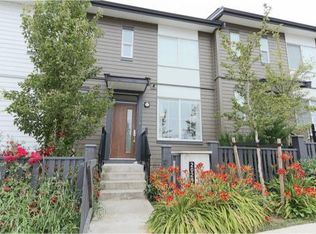
Welcome to Skylark. This bright & spacious 4-bedroom townhouse offers one of the best layouts available with high ceilings through-out. The chef-inspired kitchen features Samsung stainless steel appliances, a gas range, a multi-purpose large island , and a full walk-in pantry. Enjoy seamless indoor-outdoor living with a private patio perfect for BBQs & relaxing. Upstairs boasts a stunning primary suite with vaulted ceilings, a huge walk-in closet, and a spa-like ensuite with double sinks. Complete with a side-by-side double garage, EV charging, central A/C, gas furnace and an unbeatable location. Steps from Willoughby Town Centre, Langley Event Centre, schools, restaurants and some of the city' best coffee shops! Easy access to Hwy 1 & Golden Ears. Book your private viewing today!
For sale
C$899,900
20321 80th Ave #2, Langley, BC V2Y 3S3
4beds
1,577sqft
Townhouse
Built in 2022
-- sqft lot
$-- Zestimate®
C$571/sqft
C$236/mo HOA
What's special
High ceilings through-outChef-inspired kitchenSamsung stainless steel appliancesGas rangeMulti-purpose large islandFull walk-in pantryHuge walk-in closet
- 114 days
- 37
- 3
Zillow last checked:
Listing updated:
Listed by:
Ricky Sanghera - PREC,
RE/MAX Blueprint Brokerage
Source: Greater Vancouver REALTORS®,MLS®#: R3138920 Originating MLS®#: Fraser Valley
Originating MLS®#: Fraser ValleyFacts & features
Interior
Bedrooms & bathrooms
- Bedrooms: 4
- Bathrooms: 3
- Full bathrooms: 2
- 1/2 bathrooms: 1
Heating
- Forced Air
Cooling
- Central Air, Air Conditioning
Appliances
- Included: Washer/Dryer, Trash Compactor, Dishwasher, Refrigerator, Stove
- Laundry: In Unit
Features
- Central Vacuum, Vaulted Ceiling(s)
- Windows: Window Coverings
- Basement: Full
- Has fireplace: No
Interior area
- Total structure area: 1,577
- Total interior livable area: 1,577 sqft
Property
Parking
- Total spaces: 2
- Parking features: Garage, Guest, Front Access, Garage Door Opener
- Garage spaces: 2
Features
- Levels: Three Or More
- Stories: 3
- Exterior features: Playground, Balcony
Lot
- Features: Central Location, Recreation Nearby
Construction
Type & style
- Home type: Townhouse
- Architectural style: 3 Storey
- Property subtype: Townhouse
- Attached to another structure: Yes
Condition
- Year built: 2022
Community & HOA
Community
- Features: Near Shopping
- Subdivision: Skylark
HOA
- Has HOA: Yes
- Amenities included: Maintenance Grounds, Snow Removal
- HOA fee: C$236 monthly
Location
- Region: Langley
Financial & listing details
- Price per square foot: C$571/sqft
- Annual tax amount: C$3,151
- Date on market: 6/23/2026
- Ownership: Freehold Strata
Price history
Price history is unavailable.
Public tax history
Tax history is unavailable.
Climate risks
Neighborhood: Willoughby
Similar homes
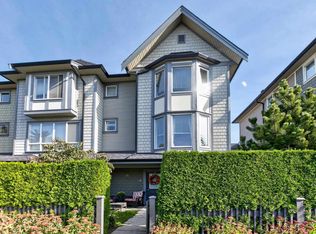
- C$999,6004 bd4 ba1.7k sqft20321 80th Ave #41, Langley, BC V2Y 3S3For Sale
 MLS ID #R3139663, Antonia Tong - PREC, Sutton Group-West Coast Realty (Surrey/24) Brokerage. Greater Vancouver REALTORS®
 - C$879,8004 bd4 ba1.5k sqft7937 206th St #39, Langley, BC V2Y 2B6For Sale
 MLS ID #R3170165, Sahibjot Duhra, Sutton Premier Realty Brokerage. Greater Vancouver REALTORS®
 - C$819,0004 bd4 ba1.5k sqft20852 77a Ave #83, Langley, BC V2Y 0R8For Sale
 MLS ID #R3173622, Jayson Sidhu - PREC, RE/MAX Performance Realty Brokerage. Greater Vancouver REALTORS®
 - C$829,0003 bd3 ba1.4k sqft7947 209th St #3, Langley, BC V2Y 0Y6For Sale
 MLS ID #R3167865, Andy Kim PREC*, Sutton Group - 1st West Realty Brokerage. Greater Vancouver REALTORS®
