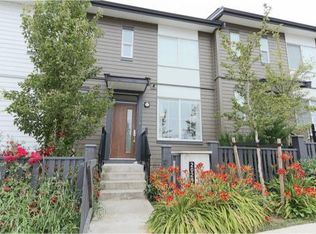
Rarely available 4 bed, 4 bath end-unit townhome in the sought-after Skylark community. Enjoy exceptional privacy, stunning mountain and city views, year-round sunsets, and the largest fully fenced yard in the complex. The bright open-concept main floor features 10' ceilings, extra windows, and abundant natural light. The chef-inspired kitchen offers quartz counters, a large island, gas cooking, premium finishes, and ample storage. Upstairs features a spacious primary suite with spa-like ensuite, two additional bedrooms, a full bathroom and a laundry. The lower level includes a versatile 4th bedroom with a full bath. A/C on all floors, tankless hot water, gas BBQ hookup, and side-by-side double garage. Walking distance to good schools, parks, shops,Langley Events Centre and amenities.
For sale
C$999,600
20321 80th Ave #41, Langley, BC V2Y 3S3
4beds
1,759sqft
Townhouse
Built in 2023
-- sqft lot
$-- Zestimate®
C$568/sqft
C$258/mo HOA
What's special
Year-round sunsetsBright open-concept main floorExtra windowsAbundant natural lightChef-inspired kitchenQuartz countersLarge island
- 76 days
- 35
- 3
Zillow last checked:
Listing updated:
Listed by:
Antonia Tong - PREC,
Sutton Group-West Coast Realty (Surrey/24) Brokerage,
Herb Fischer,
Sutton Group-West Coast Realty (Surrey/24)
Source: Greater Vancouver REALTORS®,MLS®#: R3139663 Originating MLS®#: Fraser Valley
Originating MLS®#: Fraser ValleyFacts & features
Interior
Bedrooms & bathrooms
- Bedrooms: 4
- Bathrooms: 4
- Full bathrooms: 3
- 1/2 bathrooms: 1
Heating
- Forced Air
Cooling
- Central Air, Air Conditioning
Appliances
- Included: Washer/Dryer, Dishwasher, Refrigerator, Stove, Microwave
Features
- Windows: Window Coverings, Insulated Windows
- Basement: None
Interior area
- Total structure area: 1,759
- Total interior livable area: 1,759 sqft
Video & virtual tour
Property
Parking
- Total spaces: 2
- Parking features: Garage, Front Access, Garage Door Opener
- Garage spaces: 2
Features
- Levels: Three Or More
- Stories: 3
- Exterior features: Balcony, Private Yard
- Has view: Yes
- View description: Mountain & River
- Has water view: Yes
- Water view: Mountain & River
Lot
- Features: Central Location, Private, Recreation Nearby
Construction
Type & style
- Home type: Townhouse
- Architectural style: 3 Storey
- Property subtype: Townhouse
- Attached to another structure: Yes
Condition
- Year built: 2023
Community & HOA
Community
- Features: Near Shopping
- Security: Smoke Detector(s), Fire Sprinkler System
HOA
- Has HOA: Yes
- Amenities included: Trash, Maintenance Grounds, Management, Sewer, Snow Removal
- HOA fee: C$258 monthly
Location
- Region: Langley
Financial & listing details
- Price per square foot: C$568/sqft
- Annual tax amount: C$3,501
- Date on market: 6/25/2026
- Ownership: Freehold Strata
- Road surface type: Paved
Price history
Price history is unavailable.
Public tax history
Tax history is unavailable.
Climate risks
Neighborhood: Willoughby


Similar homes
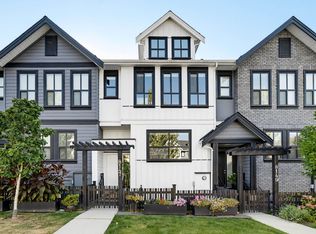
- C$1,200,0003 bd3 ba1.7k sqft843 Ewen Ave #32, New Westminster, BC V3M 0K6For Sale
 MLS ID #R3143850, Peter Tolentino - PREC, eXp Realty of Canada Inc. Brokerage. Greater Vancouver REALTORS®
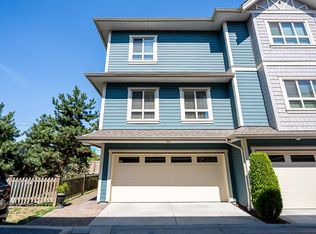
 - C$749,5003 bd2 ba1.3k sqft8476 207a St #3, Langley, BC V2Y 0S6For Sale
 MLS ID #R3155148, Zarif Braid, Macdonald Realty (Surrey/152) Brokerage. Greater Vancouver REALTORS®
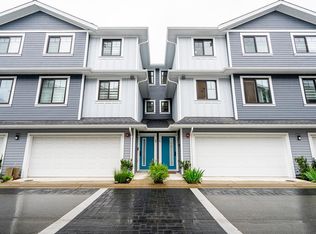
 - C$975,0003 bd3 ba1.5k sqft789 Ota Ave #4, New Westminster, BC V3M 0M7For Sale
 MLS ID #R3150077, Kellie Vallee, RE/MAX All Points Realty Brokerage. Greater Vancouver REALTORS®
 - C$799,9003 bd3 ba1.5k sqft5476 Brydon Cres #30, Langley, BC V3A 4A3For Sale
 MLS ID #R3137706, Alex Maldeis - PREC, RE/MAX Treeland Realty Brokerage. Greater Vancouver REALTORS®
