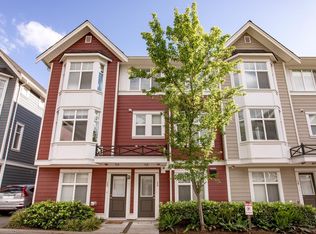
Sunpointe’s immaculate CORNER / END UNIT in sought-after Willoughby Heights with tons of renovations and a massive fenced backyard. Bright, spacious 3 bed / 3 bath, 3-storey townhome featuring a gourmet kitchen with granite counters, stainless steel appliances, GAS STOVE and a large island. Open-concept main with gas fireplace and balcony with view. Primary bedroom with city views and ensuite. Double tandem garage with extra storage. Prime location steps to Richard Bulpitt Elementary, Yorkson Creek Middle School and R.E. Mountain Secondary, plus shopping, parks and transit with quick access to major routes. Pet and rental friendly. Move-in ready.
For sale
C$819,900
20326 68th Ave #46, Langley, BC V2Y 0E3
3beds
1,580sqft
Townhouse
Built in 2008
-- sqft lot
$-- Zestimate®
C$519/sqft
C$427/mo HOA
What's special
Massive fenced backyardStainless steel appliancesGas stoveLarge islandOpen-concept mainGas fireplaceBalcony with view
- 78 days |
- 18 |
- 0 |
Zillow last checked:
Listing updated:
Listed by:
Faeine Grant - PREC,
RE/MAX Magnolia Brokerage
Source: Greater Vancouver REALTORS®,MLS®#: R3119223 Originating MLS®#: Fraser Valley
Originating MLS®#: Fraser ValleyFacts & features
Interior
Bedrooms & bathrooms
- Bedrooms: 3
- Bathrooms: 3
- Full bathrooms: 2
- 1/2 bathrooms: 1
Heating
- Forced Air
Appliances
- Included: Washer/Dryer, Dishwasher, Refrigerator, Stove
Features
- Basement: Partial
- Number of fireplaces: 1
- Fireplace features: Gas
- Common walls with other units/homes: End Unit
Interior area
- Total structure area: 1,580
- Total interior livable area: 1,580 sqft
Property
Parking
- Total spaces: 2
- Parking features: Garage, Tandem, Front Access
- Garage spaces: 2
Features
- Levels: Three Or More
- Stories: 3
- Exterior features: Garden, Balcony
- Has view: Yes
- View description: CITY VIEW FROM MASTER BEDROOM
Lot
- Features: Central Location, Recreation Nearby
Construction
Type & style
- Home type: Townhouse
- Architectural style: 3 Storey
- Property subtype: Townhouse
- Attached to another structure: Yes
Condition
- Year built: 2008
Community & HOA
Community
- Features: Near Shopping
- Subdivision: Sunpointe
HOA
- Has HOA: Yes
- Amenities included: Trash, Maintenance Grounds, Management, Sewer, Water
- HOA fee: C$427 monthly
Location
- Region: Langley
Financial & listing details
- Price per square foot: C$519/sqft
- Annual tax amount: C$2,578
- Date on market: 5/4/2026
- Ownership: Freehold Strata

Faeine Grant
(778) 347-4663
By pressing Contact Agent, you agree that the real estate professional identified above may call/text you about your search, which may involve use of automated means and pre-recorded/artificial voices. You don't need to consent as a condition of buying any property, goods, or services. Message/data rates may apply. You also agree to our Terms of Use. Zillow does not endorse any real estate professionals. We may share information about your recent and future site activity with your agent to help them understand what you're looking for in a home.
Price history
Price history is unavailable.
Public tax history
Tax history is unavailable.
Climate risks
Neighborhood: Willoughby
Nearby schools
GreatSchools rating
- 5/10Birch Bay Home ConnectionsGrades: K-8Distance: 9.5 mi
- 6/10Blaine High SchoolGrades: 9-12Distance: 9.8 mi
- C$749,0003 bd2 ba1.5k sqft20326 68th Ave #10, Langley, BC V2Y0E3For Sale
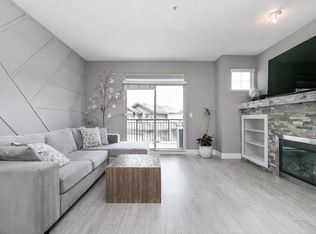
- C$770,0003 bd2 ba1.5k sqft20326 68th Ave #40, Langley, BC V2Y0E3For Sale
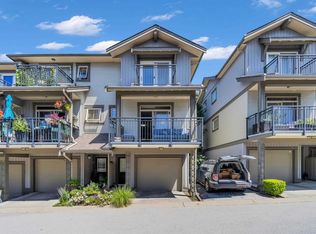
- C$740,0003 bd2 ba1.5k sqft20326 68th Ave #7, Langley, BC V2Y0E3For Sale

- C$799,9003 bd2 ba1.3k sqft6747 203rd St #9, Langley, BC V2Y3B5For Sale
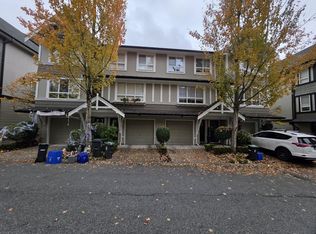
- C$649,9002 bd2 ba1.2k sqft20326 68th Ave #3, Langley, BC V2Y0E3For Sale
- C$899,9004 bd3 ba1.4k sqft6917 204th St #16, Langley, BC V2Y1P8For Sale
- C$869,9004 bd3 ba1.4k sqft6917 204th St #15, Langley, BC V2Y1P8For Sale
- C$859,9003 bd3 ba1.4k sqft6917 204th St #23, Langley, BC V2Y1P8For Sale
Similar homes
- C$825,0003 bd3 ba1.4k sqft8217 204b St #4, Langley, BC V2Y 0V6For Sale
 MLS ID #R3123965, Emily Oh - PREC, Emily Oh Realty Brokerage. Greater Vancouver REALTORS®
 - C$799,0003 bd3 ba1.6k sqft20498 82nd Ave #110, Langley, BC V2Y 0V1For Sale
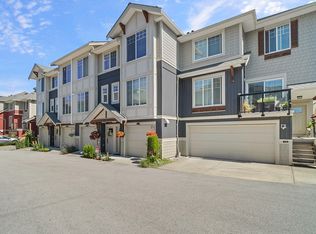 MLS ID #R3136194, Soni Kang - PREC, Royal LePage - Wolstencroft Brokerage. Greater Vancouver REALTORS®
 - C$799,9003 bd3 ba1.5k sqft5476 Brydon Cres #30, Langley, BC V3A 4A3For Sale
 MLS ID #R3137706, Alex Maldeis - PREC, RE/MAX Treeland Realty Brokerage. Greater Vancouver REALTORS®
 - C$759,0003 bd3 ba1.2k sqft20852 77a Ave #14, Langley, BC V2Y 0K9For Sale
 MLS ID #R3136580, Rav Sodhi, RE/MAX City Realty Brokerage. Greater Vancouver REALTORS®
 - C$799,9002 bd3 ba1.3k sqft7967 197th St #1, Langley, BC V2Y 3P1For SaleMLS ID #R3144606, Reza Hedayat PREC*, RE/MAX All Points Realty Brokerage. Greater Vancouver REALTORS®
- C$854,9003 bd3 ba1.7k sqft6568 193b St #13, Surrey, BC V4N 5S2For SaleMLS ID #R3119546, Joanna Moradian PREC*, Macdonald Realty Brokerage. Greater Vancouver REALTORS®
- C$844,9004 bd4 ba1.9k sqft7198 179th St #1, Surrey, BC V3S 8C5For SaleMLS ID #R3147269, Spencer DeBoice PREC*, Oakwyn Realty Ltd. Brokerage. Greater Vancouver REALTORS®
- C$925,0004 bd4 ba1.7k sqft20498 82nd Ave #148, Langley, BC V2Y 0V1For SaleMLS ID #R3145379, Bruce Mai, Macdonald Realty Brokerage. Greater Vancouver REALTORS®
- C$699,9002 bd2 ba1.2k sqft20560 66th Ave #61, Langley, BC V2Y 2Y8For SaleMLS ID #R3142814, Scott Johnson PREC*, RE/MAX Sabre Realty Group Brokerage. Greater Vancouver REALTORS®
- C$865,0003 bd4 ba1.9k sqft18199 70th Ave #94, Surrey, BC V3S 2N9For SaleMLS ID #R3138396, Alex Maldeis - PREC, RE/MAX Treeland Realty Brokerage. Greater Vancouver REALTORS®
- C$899,0004 bd3 ba1.4k sqft20134 81a Ave #11, Langley, BC V2Y 0C7For SaleMLS ID #R3114191, Dan Korness, Royal LePage Little Oak Realty Brokerage. Greater Vancouver REALTORS®
- C$974,9003 bd3 ba2k sqft20966 77a Ave #33, Langley, BC V2Y 0K9For SaleMLS ID #R3135770, Daniel Friesen, Oakwyn Realty Ltd. Brokerage. Greater Vancouver REALTORS®
- C$774,9003 bd2 ba1.3k sqft6533 121st St #40, Surrey, BC V3W 1M5For SaleMLS ID #R3148014, Manav Vij, Woodhouse Realty Brokerage. Greater Vancouver REALTORS®
- C$685,0002 bd3 ba1.3k sqft8250 209b St #28, Langley, BC V2Y 0J7For SaleMLS ID #R3142983, Jonathan Erickson - PREC, Homelife Benchmark Realty Corp. Brokerage. Greater Vancouver REALTORS®
- C$769,9003 bd2 ba1.4k sqft11060 Barnston View Rd #5, Pitt Meadows, BC V3Y 2X2For SaleMLS ID #R3140705, Tyson Pannu, Sutton Group-West Coast Realty (Langley) Brokerage. Greater Vancouver REALTORS®
- C$799,0003 bd3 ba1.4k sqft14905 60th Ave #18, Surrey, BC V3S 1R8For SaleMLS ID #R3116974, Rajveer Dandiwal - PREC, Century 21 Coastal Realty Ltd. Brokerage. Greater Vancouver REALTORS®
- C$775,0003 bd3 ba1.5k sqft16488 64th Ave #38, Surrey, BC V3S 6X6For SaleMLS ID #R3137395, Julie Kathuria - PREC, Homelife Benchmark Realty Corp. Brokerage. Greater Vancouver REALTORS®
- C$819,0003 bd3 ba1.4k sqft15399 Guildford Dr #12, Surrey, BC V3R 7C6For SaleMLS ID #R3125701, Van Pham PREC*, eXp Realty Brokerage. Greater Vancouver REALTORS®
- C$799,0004 bd3 ba1.8k sqft14959 58th Ave #38, Surrey, BC V3S 9Y9For SaleMLS ID #R3137362, Janet Rathbun - PREC, RE/MAX Performance Realty Brokerage. Greater Vancouver REALTORS®
- C$834,8004 bd4 ba1.8k sqft24076 112th Ave #21, Maple Ridge, BC V2W 0K2For SaleMLS ID #R3145420, Danny Gerbrandt PREC*, Royal LePage Elite West Brokerage. Greater Vancouver REALTORS®
