PREVIOUS BUYER'S FINANCING FELL THROUGH Step into a world of refined elegance at this meticulously redesigned 4,700+ sq ft estate, located in the highly sought-after Haven Estates subdivision. Crafted for the modern, discerning buyer, this 5-bedroom, 3.5-bathroom residence blends timeless sophistication with contemporary flair, showcasing the coveted Nior Luxe design-neutral palettes, rich wood tones, and bold black and gold accents throughout. Upon entering the dramatic 2-story foyer, a custom chandelier sets the tone for the home's elevated design. To your right, a formal dining room is illuminated by a matching statement light fixture, while the living room to your left exudes understated luxury with its own cozy fireplace. The open-concept family room, overlooked by a Juliet balcony with custom cable railing, is anchored by another fireplace, perfect for stylish yet comfortable living. The chef's kitchen is an entertainer's dream, featuring white oak cabinetry, quartz counters and backsplash, a large island, and Samsung BESPOKE smart appliances, seamlessly blending function and beauty. Upstairs, the lavish primary suite offers a private gas fireplace and a spa-inspired ensuite with a jacuzzi tub, stand-alone shower, and double vanity. All bedrooms are generously sized, each with ceiling fans and bathed in soft natural light. Throughout the home, recessed LED lighting and luxury finishes complement every space. The fully finished basement offers additional living and entertaining space with a half bath, ideal for game nights or a private home theater. Step outside to a serene backyard oasis where a beautiful patio overlooks a picturesque pond-perfect for morning coffee or evening gatherings. Additional highlights include a main-level laundry, a 3-car garage, a newer roof (2020), a brand-new hot water tank (2025), and light pine luxury vinyl plank flooring throughout, paired with porcelain ceramic tile in the basement. This is more than a home-it's a statement of lifestyle and luxury. Village Inspection has been completed and passed. Agent Interest.
Closed
$575,000
20327 Providence Ln, Lynwood, IL 60411
5beds
4,711sqft
Single Family Residence
Built in 2007
0.28 Acres Lot
$604,500 Zestimate®
$122/sqft
$4,614 Estimated rent
Home value
$604,500
$544,000 - $671,000
$4,614/mo
Zestimate® history
Owner options
List your home for rent
$4,614/mo
Rent Zestimate®
Find your next renter with Zillow Rental Manager. Plus, with online applications, you can quickly screen prospective tenants – for free.
$4,614/mo
Rent Zestimate®
Refinance and save
$3,384/mo
Est. payment
Refinancing to a lower rate could help reduce your monthly payments and save thousands over the life of the loan.
$3,384/mo
Est. payment
Explore your selling options
Work with a Zillow partner agent
Leverage their expertise and Zillow's premium Showcase listings to get your home seen by more buyers.
Get startedList with your own agent
Get your home in front of millions of buyers by listing it on Zillow.
Learn how to do itSell it yourself
Take full control of how buyers see your home on Zillow by listing For Sale by Owner (FSBO).
List your homeWhat's special
Cozy fireplaceLuxury finishesPicturesque pondPrivate gas fireplaceFully finished basementNior luxe design-neutral palettesWhite oak cabinetry
Zillow last checked:
Listing updated:
Listed by:
Nina Kendrick 708-629-6462,
Luxe Living Realty, Inc
Bought with:
Paula Adams
Coldwell Banker Realty
Source: MRED as distributed by MLS GRID,MLS#: 12317813
Facts & features
Interior
Bedrooms & bathrooms
- Bedrooms: 5
- Bathrooms: 4
- Full bathrooms: 3
- 1/2 bathrooms: 1
Rooms
- Room types: Bedroom 5, Foyer, Walk In Closet
Primary bedroom
- Features: Flooring (Wood Laminate), Window Treatments (Display Window(s), ENERGY STAR Qualified Windows), Bathroom (Full, Double Sink, Whirlpool & Sep Shwr)
- Level: Second
- Area: 391 Square Feet
- Dimensions: 23X17
Bedroom 2
- Features: Flooring (Wood Laminate), Window Treatments (Display Window(s), ENERGY STAR Qualified Windows)
- Level: Second
- Area: 168 Square Feet
- Dimensions: 12X14
Bedroom 3
- Features: Flooring (Wood Laminate), Window Treatments (Double Pane Windows, ENERGY STAR Qualified Windows)
- Level: Second
- Area: 144 Square Feet
- Dimensions: 12X12
Bedroom 4
- Features: Flooring (Wood Laminate), Window Treatments (Double Pane Windows, ENERGY STAR Qualified Windows)
- Level: Second
- Area: 143 Square Feet
- Dimensions: 11X13
Bedroom 5
- Features: Flooring (Vinyl), Window Treatments (Double Pane Windows, ENERGY STAR Qualified Windows)
- Level: Main
- Area: 144 Square Feet
- Dimensions: 12X12
Dining room
- Features: Flooring (Wood Laminate), Window Treatments (Double Pane Windows, ENERGY STAR Qualified Windows)
- Level: Main
- Area: 140 Square Feet
- Dimensions: 10X14
Family room
- Features: Flooring (Wood Laminate), Window Treatments (Display Window(s), Double Pane Windows, ENERGY STAR Qualified Windows)
- Level: Main
- Area: 340 Square Feet
- Dimensions: 17X20
Foyer
- Features: Flooring (Porcelain Tile), Window Treatments (Display Window(s))
- Level: Main
- Area: 162 Square Feet
- Dimensions: 9X18
Kitchen
- Features: Kitchen (Island, Custom Cabinetry, Granite Counters, Updated Kitchen), Flooring (Porcelain Tile), Window Treatments (Double Pane Windows, ENERGY STAR Qualified Windows)
- Level: Main
- Area: 396 Square Feet
- Dimensions: 22X18
Laundry
- Features: Flooring (Porcelain Tile), Window Treatments (Double Pane Windows, ENERGY STAR Qualified Windows)
- Level: Main
- Area: 66 Square Feet
- Dimensions: 11X6
Living room
- Features: Flooring (Wood Laminate), Window Treatments (Display Window(s), Double Pane Windows, ENERGY STAR Qualified Windows)
- Level: Main
- Area: 260 Square Feet
- Dimensions: 13X20
Walk in closet
- Features: Flooring (Wood Laminate)
- Level: Second
- Area: 91 Square Feet
- Dimensions: 7X13
Heating
- Natural Gas
Cooling
- Central Air, Zoned
Appliances
- Included: Range, Microwave, Dishwasher, Refrigerator, Wine Refrigerator, ENERGY STAR Qualified Appliances, Electric Water Heater
- Laundry: Main Level, Gas Dryer Hookup, Sink
Features
- Cathedral Ceiling(s), 1st Floor Bedroom, 1st Floor Full Bath, Walk-In Closet(s), Open Floorplan, Granite Counters, Separate Dining Room, Elevator
- Flooring: Laminate
- Windows: Skylight(s)
- Basement: Finished,Full
- Attic: Unfinished
- Number of fireplaces: 3
- Fireplace features: Electric, Gas Starter, Family Room, Living Room, Master Bedroom
Interior area
- Total structure area: 4,711
- Total interior livable area: 4,711 sqft
- Finished area below ground: 1,197
Property
Parking
- Total spaces: 3
- Parking features: Concrete, Garage Door Opener, On Site, Garage Owned, Attached, Garage
- Attached garage spaces: 3
- Has uncovered spaces: Yes
Accessibility
- Accessibility features: No Disability Access
Features
- Stories: 2
- Patio & porch: Patio
- Has view: Yes
- View description: Water, Back of Property
- Has water view: Yes
- Water view: Water,Back of Property
- Waterfront features: Pond
Lot
- Size: 0.28 Acres
Details
- Parcel number: 32131060030000
- Special conditions: List Broker Must Accompany
- Other equipment: Ceiling Fan(s), Sump Pump, Sprinkler-Lawn
Construction
Type & style
- Home type: SingleFamily
- Architectural style: Contemporary,Tudor
- Property subtype: Single Family Residence
Materials
- Vinyl Siding, Brick
- Foundation: Concrete Perimeter
- Roof: Asphalt
Condition
- New construction: No
- Year built: 2007
- Major remodel year: 2025
Utilities & green energy
- Electric: 150 Amp Service
- Sewer: Public Sewer
- Water: Public
Community & HOA
Community
- Features: Lake, Curbs, Sidewalks, Street Lights, Street Paved
- Security: Carbon Monoxide Detector(s)
HOA
- Services included: None
Location
- Region: Lynwood
Financial & listing details
- Price per square foot: $122/sqft
- Tax assessed value: $391,850
- Annual tax amount: $11,538
- Date on market: 6/12/2025
- Listing terms: FHA
- Ownership: Fee Simple
Price history
| Date | Event | Price |
|---|---|---|
| 9/12/2025 | Sold | $575,000+1.3%$122/sqft |
Source:  MRED as distributed by MLS GRID #12317813 Report a problem MRED as distributed by MLS GRID #12317813 Report a problem | ||
| 8/21/2025 | Pending sale | $567,890$121/sqft |
Source: MRED as distributed by MLS GRID #12317813 Report a problem | ||
| 8/8/2025 | Listed for sale | $567,890$121/sqft |
Source: MRED as distributed by MLS GRID #12317813 Report a problem | ||
| 6/25/2025 | Contingent | $567,890$121/sqft |
Source: MRED as distributed by MLS GRID #12317813 Report a problem | ||
| 6/12/2025 | Listed for sale | $567,890+75%$121/sqft |
Source: MRED as distributed by MLS GRID #12317813 Report a problem | ||
| 11/20/2024 | Sold | $324,500-22.3%$69/sqft |
Source: Public Record Report a problem | ||
| 2/15/2007 | Sold | $417,500$89/sqft |
Source: Public Record Report a problem | ||
Public tax history
| Year | Property taxes | Tax assessment |
|---|---|---|
| 2024 | $12,380 +7.3% | $39,185 |
| 2023 | $11,539 +8.4% | $39,185 +29.8% |
| 2022 | $10,645 +0.2% | $30,181 |
| 2021 | $10,626 -1.7% | $30,181 |
| 2020 | $10,808 +11.2% | $30,181 +10.2% |
| 2019 | $9,721 +6.5% | $27,386 |
| 2018 | $9,132 -2.6% | $27,386 |
| 2017 | $9,373 +5% | $27,386 +11% |
| 2016 | $8,924 +2% | $24,661 |
| 2015 | $8,747 0% | $24,661 |
| 2014 | $8,751 +10.6% | $24,661 +1.8% |
| 2013 | $7,913 -14.4% | $24,216 -12.7% |
| 2012 | $9,245 +6.9% | $27,749 |
| 2011 | $8,650 -7.1% | $27,749 -17.4% |
| 2010 | $9,311 -3.8% | $33,577 |
| 2009 | $9,680 +10.3% | $33,577 -5% |
| 2008 | $8,773 -16.8% | $35,344 -16.1% |
| 2007 | $10,545 | $42,121 |
Find assessor info on the county website
Neighborhood: 60411
Nearby homes
- $417,3004 bd4 ba2.4k sqft20313 Providence Ln, Lynwood, IL 60411Off Market

- $523,4005 bd4 ba3k sqft20341 Providence Ln, Lynwood, IL 60411Off Market
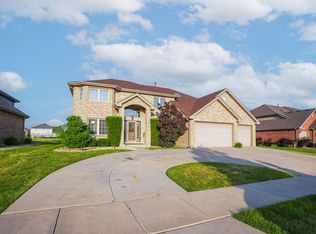
- $441,9004 bd3 ba3k sqft20299 Providence Ln, Lynwood, IL 60411Off Market
- $395,3004 bd2 ba2.7k sqft20326 Providence Ln, Lynwood, IL 60411Off Market
- $371,8003 bd2 ba2.1k sqft20340 Providence Ln, Lynwood, IL 60411Off Market
- $476,7004 bd3 ba3k sqft20355 Providence Ln, Lynwood, IL 60411Off Market
- $395,8004 bd3 ba2.3k sqft20312 Providence Ln, Lynwood, IL 60411Off Market
- $399,5003 bd2 ba2.4k sqft20285 Providence Ln, Lynwood, IL 60411Off Market
Nearby schools
GreatSchools rating
- 3/10Hickory Bend Elementary SchoolGrades: K-4Distance: 1.6 mi
- 6/10Brookwood Jr High SchoolGrades: 7-8Distance: 2.1 mi
- 7/10Bloom High SchoolGrades: 9-12Distance: 3.8 mi
Schools provided by the listing agent
- Elementary: Brookwood Middle School
- Middle: Brookwood Junior High School
- High: Bloom High School
- District: 167
Source: MRED as distributed by MLS GRID. This data may not be complete. We recommend contacting the local school district to confirm school assignments for this home.
Get a cash offer in 3 minutes
Find out how much your home could sell for in as little as 3 minutes with a no-obligation cash offer.
Estimated market value
$604,500
Get a cash offer in 3 minutes
Find out how much your home could sell for in as little as 3 minutes with a no-obligation cash offer.
Estimated market value
$604,500
- Illinois
- Cook County
- Lynwood
- 60411
- 20327 Providence Ln
Nearby cities
Nearby zip codes
Other Lynwood Topics
