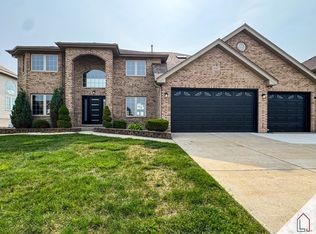
Welcome to this impeccably maintained newer construction home, built in 2005, boasting a generous living space of 3090 square feet. Located in a serene and sought-after neighborhood, this stunning property offers a multitude of desirable features. Upon entering, you'll be greeted by an inviting atmosphere that seamlessly combines modern elegance with comfort. The open floor plan allows for effortless flow throughout the main level, creating a spacious and airy feel. The interior design showcases tasteful finishes, including laminate flooring, recessed lighting, and large windows that bathe the home in natural light. The main floor features a well-appointed kitchen, complete with top-of-the-line appliances, ample cabinetry, and a convenient center island, perfect for culinary enthusiasts and entertaining guests. Adjacent to the kitchen is a cozy breakfast nook, ideal for enjoying morning coffee while overlooking the picturesque backyard.The home boasts five generous bedrooms, providing plenty of space for family and guests. The master suite is a true retreat, offering a tranquil sanctuary with its own private balcony overlooking the pond. The master bath is a spa-like oasis, featuring a luxurious soaking tub, a separate shower, and sleek double vanities. A standout feature of this property is the full finished basement, which adds an abundance of additional living space. Complete with a large bonus bedroom, it offers endless possibilities as a recreational area, media room, or home office, catering to your unique needs. The homes comes equipped with an in-ground sprinkler system that is timer controlled. The backyard is a haven for relaxation and entertainment, highlighted by a charming patio. Imagine hosting summer barbecues or enjoying quiet evenings while appreciating the serenity of the pond. The subdivision's unique feature, the pond serves as a scenic backdrop for the homes, further enhancing the beauty and tranquility of the surroundings.With its exceptional condition, remarkable amenities, and prime location, this modern home presents an unparalleled opportunity to experience luxury living at its finest. Don't miss the chance to make this stunning property your own.
Closed
$500,000
20341 Providence Ln, Lynwood, IL 60411
5beds
3,090sqft
Single Family Residence
Built in 2005
10,641 Square Feet Lot
$519,200 Zestimate®
$162/sqft
$4,063 Estimated rent
Home value
$519,200
$493,000 - $545,000
$4,063/mo
Zestimate® history
Owner options
List your home for rent
$4,063/mo
Rent Zestimate®
Find your next renter with Zillow Rental Manager. Plus, with online applications, you can quickly screen prospective tenants – for free.
$4,063/mo
Rent Zestimate®
Refinance and save
$3,584/mo
Est. payment
Refinancing to a lower rate could help reduce your monthly payments and save thousands over the life of the loan.
$3,584/mo
Est. payment
Explore your selling options
Work with a Zillow partner agent
Leverage their expertise and Zillow's premium Showcase listings to get your home seen by more buyers.
Get startedList with your own agent
Get your home in front of millions of buyers by listing it on Zillow.
Learn how to do itSell it yourself
Take full control of how buyers see your home on Zillow by listing For Sale by Owner (FSBO).
List your homeWhat's special
Private balconyModern eleganceLarge bonus bedroomMaster bathHome officeNatural lightLarge windows
Zillow last checked:
Listing updated:
Listed by:
Randall Glenn 312-752-7415,
Grandview Realty, LLC
Bought with:
Wendy Robinson
Wendy Robinson
Source: MRED as distributed by MLS GRID,MLS#: 11800259
Facts & features
Interior
Bedrooms & bathrooms
- Bedrooms: 5
- Bathrooms: 4
- Full bathrooms: 4
Rooms
- Room types: Recreation Room, Storage, Bedroom 5, Eating Area, Foyer
Primary bedroom
- Features: Flooring (Wood Laminate), Bathroom (Full)
- Level: Second
- Area: 374 Square Feet
- Dimensions: 22X17
Bedroom 2
- Features: Flooring (Wood Laminate)
- Level: Second
- Area: 156 Square Feet
- Dimensions: 12X13
Bedroom 3
- Features: Flooring (Wood Laminate)
- Level: Second
- Area: 144 Square Feet
- Dimensions: 12X12
Bedroom 4
- Level: Basement
- Area: 294 Square Feet
- Dimensions: 21X14
Bedroom 5
- Features: Flooring (Wood Laminate)
- Level: Main
- Area: 144 Square Feet
- Dimensions: 12X12
Dining room
- Features: Flooring (Hardwood)
- Level: Main
- Area: 154 Square Feet
- Dimensions: 11X14
Eating area
- Features: Flooring (Ceramic Tile)
- Level: Main
- Area: 192 Square Feet
- Dimensions: 12X16
Family room
- Features: Flooring (Wood Laminate)
- Level: Main
- Area: 513 Square Feet
- Dimensions: 19X27
Foyer
- Features: Flooring (Ceramic Tile)
- Level: Main
- Area: 144 Square Feet
- Dimensions: 8X18
Kitchen
- Features: Kitchen (Eating Area-Table Space), Flooring (Ceramic Tile)
- Level: Main
- Area: 135 Square Feet
- Dimensions: 9X15
Laundry
- Level: Main
- Area: 66 Square Feet
- Dimensions: 11X6
Living room
- Features: Flooring (Wood Laminate)
- Level: Main
- Area: 240 Square Feet
- Dimensions: 12X20
Recreation room
- Features: Flooring (Wood Laminate)
- Level: Basement
- Area: 1102 Square Feet
- Dimensions: 29X38
Storage
- Features: Flooring (Wood Laminate)
- Level: Basement
- Area: 44 Square Feet
- Dimensions: 11X4
Heating
- Natural Gas, Forced Air
Cooling
- Central Air
Appliances
- Included: Range, Microwave, Dishwasher, Refrigerator, Washer, Dryer, Stainless Steel Appliance(s), Gas Water Heater
- Laundry: Main Level
Features
- 1st Floor Bedroom, Walk-In Closet(s), Separate Dining Room
- Flooring: Laminate
- Basement: Finished,Full
- Number of fireplaces: 3
- Fireplace features: Gas Starter, Family Room, Master Bedroom, Basement
Interior area
- Total structure area: 0
- Total interior livable area: 3,090 sqft
Property
Parking
- Total spaces: 3
- Parking features: Garage Door Opener, On Site, Garage Owned, Attached, Garage
- Attached garage spaces: 3
- Has uncovered spaces: Yes
Accessibility
- Accessibility features: No Disability Access
Features
- Stories: 2
- Exterior features: Balcony
Lot
- Size: 10,641 Square Feet
Details
- Parcel number: 32131060020000
- Special conditions: None
- Other equipment: Sump Pump
Construction
Type & style
- Home type: SingleFamily
- Property subtype: Single Family Residence
Materials
- Brick
Condition
- New construction: No
- Year built: 2005
Utilities & green energy
- Sewer: Public Sewer
- Water: Public
Community & HOA
Community
- Security: Carbon Monoxide Detector(s)
HOA
- Services included: None
Location
- Region: Lynwood
Financial & listing details
- Price per square foot: $162/sqft
- Tax assessed value: $391,260
- Annual tax amount: $10,533
- Date on market: 6/5/2023
- Listing terms: Conventional
- Ownership: Fee Simple
Price history
| Date | Event | Price |
|---|---|---|
| 7/31/2023 | Sold | $500,000+0%$162/sqft |
Source:  MRED as distributed by MLS GRID #11800259 Report a problem MRED as distributed by MLS GRID #11800259 Report a problem | ||
| 6/12/2023 | Contingent | $499,900$162/sqft |
Source: MRED as distributed by MLS GRID #11800259 Report a problem | ||
| 6/5/2023 | Listed for sale | $499,900+35.5%$162/sqft |
Source: MRED as distributed by MLS GRID #11800259 Report a problem | ||
| 10/21/2011 | Listing removed | $369,000$119/sqft |
Source: Visual Tour #07765481 Report a problem | ||
| 3/30/2011 | Listed for sale | $369,000-20.4%$119/sqft |
Source: Coldwell Banker Residential Brokerage - Flossmoor #07765481 Report a problem | ||
| 9/4/2007 | Sold | $463,500$150/sqft |
Source: MRED as distributed by MLS GRID #06496283 Report a problem | ||
Public tax history
| Year | Property taxes | Tax assessment |
|---|---|---|
| 2024 | $13,496 +17.2% | $39,126 +0% |
| 2023 | $11,520 +9.2% | $39,125 +30.6% |
| 2022 | $10,551 +0.2% | $29,947 |
| 2021 | $10,534 -1.7% | $29,947 |
| 2020 | $10,714 +27.4% | $29,947 +23.9% |
| 2019 | $8,413 -6.7% | $24,161 -10.8% |
| 2018 | $9,015 -2.6% | $27,078 |
| 2017 | $9,253 +21.8% | $27,078 +26.8% |
| 2016 | $7,596 -12.3% | $21,361 -12.6% |
| 2015 | $8,664 -0.1% | $24,452 |
| 2014 | $8,668 -4% | $24,452 -10.3% |
| 2013 | $9,026 -0.4% | $27,253 |
| 2012 | $9,063 +6.8% | $27,253 |
| 2011 | $8,484 +9.9% | $27,253 -3.2% |
| 2010 | $7,722 +1.6% | $28,159 |
| 2009 | $7,604 +65% | $28,159 -5% |
| 2008 | $4,607 -1.8% | $29,642 +58.2% |
| 2007 | $4,690 | $18,733 |
Find assessor info on the county website
Neighborhood: 60411
Nearby homes
- $575,0005 bd4 ba4.7k sqft20327 Providence Ln, Lynwood, IL 60411Sold
- $478,9004 bd3 ba3k sqft20355 Providence Ln, Lynwood, IL 60411Off Market
- $415,3004 bd4 ba2.4k sqft20313 Providence Ln, Lynwood, IL 60411Off Market

- $465,6004 bd3 ba3k sqft1844 Covenant Ln, Lynwood, IL 60411Off Market
- $369,6003 bd2 ba2.1k sqft20340 Providence Ln, Lynwood, IL 60411Off Market
- $409,6004 bd2 ba2.8k sqft20354 Providence Ln, Lynwood, IL 60411Off Market
- $391,4004 bd2 ba2.7k sqft20326 Providence Ln, Lynwood, IL 60411Off Market
- $460,9004 bd3 ba3.1k sqft20368 Providence Ln, Lynwood, IL 60411Off Market
Nearby schools
GreatSchools rating
- 3/10Hickory Bend Elementary SchoolGrades: K-4Distance: 1.6 mi
- 6/10Brookwood Jr High SchoolGrades: 7-8Distance: 2.1 mi
- 7/10Bloom High SchoolGrades: 9-12Distance: 3.8 mi
Schools provided by the listing agent
- District: 167
Source: MRED as distributed by MLS GRID. This data may not be complete. We recommend contacting the local school district to confirm school assignments for this home.
Get a cash offer in 3 minutes
Find out how much your home could sell for in as little as 3 minutes with a no-obligation cash offer.
Estimated market value
$519,200
Get a cash offer in 3 minutes
Find out how much your home could sell for in as little as 3 minutes with a no-obligation cash offer.
Estimated market value
$519,200
- Illinois
- Cook County
- Lynwood
- 60411
- 20341 Providence Ln
Nearby cities
Nearby zip codes
Other Lynwood Topics
