Skip main navigation
Active
  • Listed by: Pointe3 Real Estate • Ashley J. Hayes
    Price cut: $16K (6/17)
    $1,249,000

    2033 2nd Avenue #1903, Seattle, WA 98121

    2beds
    1,387sqft
    : 
    Loading
    Get pre-qualified
    Condominium
    Built in 2005
    -- sqft lot
    $1,218,000 Zestimate®
    $901/sqft
    $1,803/mo HOA

    What's special

    Large semi-covered view balconyDedicated home officePalatial primary suiteOversized custom walk-in closetAbundant storageSpa-inspired five-piece bath
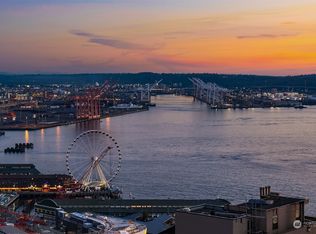
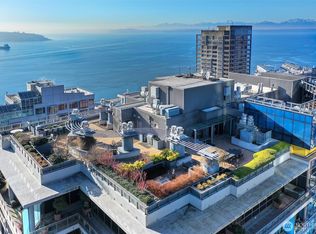
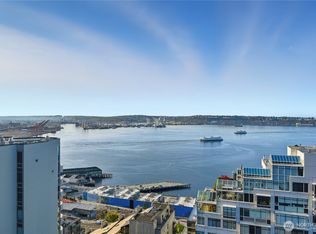
    Stunning Cristalla residence showcasing breathtaking views of Elliott Bay, the city skyline, and the Space Needle from nearly every room. Thoughtfully designed with both comfort and entertaining in mind, this expansive home offers a gracious formal entry with art alcoves, abundant storage, and a dedicated home office. The ideal floorplan features a private guest wing with an adjacent bath, while the palatial primary suite is a true retreat complete with a spa-inspired five-piece bath and an oversized custom walk-in closet. The formal dining room elegantly overlooks the living area, seamlessly extending to a large semi-covered view balcony. Designed for entertaining, the chef’s kitchen is anchored by an exotic granite island with breakfast bar seating and features extensive cabinetry, built-ins, and stainless steel appliances with gas range. Positioned on the coveted north side of the building with both eastern and western exposures, the residence is flooded with natural light through dramatic wall-to-wall windows and soaring ceilings. Residents enjoy an impressive collection of amenities, including 24-hour concierge service, an on-site manager, a fully equipped fitness center, yoga studio, dog run, private theater, spa with steam room and sauna, business center, guest suite, car wash bay, and stunning rooftop deck with sweeping city and water views. 3 PARKING SPACES (EVC) + 3 MOTORCYCLE SPACES + 1 STORAGE UNIT INCLUDED!
    51 days
    |
    466
    |
    22
    |

    Zillow last checked:

    Listing updated:

    Listed by:

    Ashley J. Hayes,

    Pointe3 Real Estate,

    Jennifer Moreno,

    Pointe3 Real Estate

    Source: NWMLS as distributed by MLS GRID,MLS#: 2523972MLS Logo

    Loading...

      Facts & features

      Interior

      Bedrooms & bathrooms
      • Bedrooms: 2
      • Bathrooms: 2
      • Full bathrooms: 2
      • Main level bathrooms: 2
      • Main level bedrooms: 2
      Primary bedroom
      • Level: Main
      Bedroom
      • Level: Main
      Bathroom full
      • Level: Main
      Bathroom full
      • Level: Main
      Dining room
      • Level: Main
      Entry hall
      • Level: Main
      Kitchen with eating space
      • Level: Main
      Living room
      • Level: Main
      Heating
      • Fireplace, Forced Air, Electric, Natural Gas
      Cooling
      • Forced Air
      Appliances
      • Included: Dishwasher, Disposal, Dryer, Microwave, Refrigerator, Washer, Dishwasher(s), Dryer(s), Garbage Disposal, Microwave(s), Refrigerator(s), Washer(s), Water Heater: Central Hot Water, Cooking-Gas, Dryer-Electric, Ice Maker
      • Laundry: Electric Dryer Hookup, Washer Hookup
      Features
      • Flooring: Engineered Hardwood, See Remarks, Carpet
      • Windows: Insulated Windows, Coverings: Blinds
      • Number of fireplaces: 1
      • Fireplace features: Gas, Main Level: 1, Fireplace
      Interior area
      • Total structure area: 1,387
      • Total interior livable area: 1,387 sqft

      Property

      Parking
      • Total spaces: 2
      • Parking features: Common Garage
      • Has garage: Yes
      • Covered spaces: 2
      Features
      • Levels: One
      • Stories: 1
      • Entry location: Main
      • Patio & porch: Cooking-Gas, Dryer-Electric, Fireplace, Ice Maker, Insulated Windows, Primary Bathroom, Soaking Tub, Sprinkler System, Walk-In Closet(s), Washer, Water Heater
      • Spa features: Community
      • Has view: Yes
      • View description: Bay, City, Mountain(s), See Remarks, Sound
      • Has water view: Yes
      • Water view: Bay,Sound
      Lot
      • Features: Corner Lot, Curbs, Paved, Sidewalk
      Details
      • Parcel number: 1843051550
      • Special conditions: Standard

      Construction

      Type & style
      • Home type: Condo
      • Architectural style: Modern,Condo (1 Level)
      • Property subtype: Condominium
      Materials
      • Cement/Concrete
      • Roof: Flat
      Condition
      • Year built: 2005
      • Major remodel year: 2005

      Utilities & green energy

      • Electric: Company: Seattle City Light
      • Sewer: Company: Cristalla HOA
      • Water: Company: Cristalla HOA
      Green energy
      • Energy efficient items: Insulated Windows

      Community & HOA

      Community
      • Features: Cable TV, Clubhouse, Elevator, Fitness Center, Game/Rec Rm, Lobby Entrance, Sauna
      • Security: Fire Sprinkler System
      • Subdivision: Belltown
      HOA
      • Services included: Central Hot Water, Common Area Maintenance, Concierge, Earthquake Insurance, Internet, See Remarks, Sewer, Water
      • HOA fee: $1,803 monthly
      • HOA phone: 425-455-0900
      Location
      • Region: Seattle

      Financial & listing details

      • Price per square foot: $901/sqft
      • Tax assessed value: $1,155,000
      • Annual tax amount: $11,156
      • Date on market: 5/14/2026
      • Cumulative days on market: 53 days
      • Listing terms: Conventional
      • Inclusions: Dishwasher(s), Dryer(s), Garbage Disposal, Microwave(s), Refrigerator(s), Washer(s)

        Estimated market value

        $1,218,000

        $1.16M - $1.28M

        $4,684/mo

        Price history

        DateEventPrice
        6/17/2026Price change$1,249,000-1.3%$901/sqft
        Source: NWMLS as distributed by MLS GRID #2523972 Report a problem
        5/15/2026Listed for sale$1,265,000+13.5%$912/sqft
        Source: NWMLS as distributed by MLS GRID #2523972 Report a problem
        12/14/2018Sold$1,115,000+40.3%$804/sqft
        Source: NWMLS as distributed by MLS GRID #1366499 Report a problem
        5/23/2017Listing removed$4,700$3/sqft
        Source: Pointe3 Real Estate #1122867 Report a problem
        5/19/2017Listed for rent$4,700+4.4%$3/sqft
        Source: Pointe3 Real Estate #1122867 Report a problem
        4/26/2016Listing removed$4,500+2.3%$3/sqft
        Source: Seattle Rental Group Report a problem
        2/6/2015Listing removed$4,400$3/sqft
        Source: Seattle Rentals Report a problem
        1/9/2015Listed for rent$4,400$3/sqft
        Source: Seattle Rentals Report a problem
        9/1/2005Sold$795,000$573/sqft
        Source: Public Record Report a problem

        Public tax history

        YearProperty taxesTax assessment
        2025$11,489 +3%$1,155,000 -4.5%
        2024$11,156 -5.7%$1,209,000 -7.2%
        2023$11,834 +22.3%$1,303,000 +9.8%
        2022$9,674 -3.5%$1,187,000 +4.9%
        2021$10,030 -1.9%$1,132,000 +3.5%
        2020$10,220 -11%$1,094,000 -11.8%
        2019$11,486 -1.2%$1,241,000 -11.3%
        2018$11,620 -10.8%$1,399,000 +2.9%
        2017$13,021 +66.3%$1,359,000 +24.8%
        2016$7,832 $1,089,000 +25.2%
        2015$7,832 $870,000 +3.3%
        2014$7,832 $842,000 +30.5%
        2012-- $645,000 -3.7%
        2011-- $670,000 -22.5%
        2010-- $865,000
        2009-- $865,000 +4.2%
        2007-- $830,000 +4.4%
        2006-- $795,000 -8.1%
        2005-- $865,000

        Find assessor info on the county website

        Monthly payment

        Est. payment

        Payment breakdown

        Explore the cost of this home by adjusting the details. Changes won't be saved.
        All calculations are estimates and provided by Zillow, Inc. for informational purposes only. Actual amounts may vary.
        HOA fees may include property taxes on listings classified as Co-Ops. Contact the listing agent and/or owner for fee details.
        Mortgage interest rates are dependent on a number of factors, including credit score, down payment, and repayment length. Interest rate data provided by Zillow Group Marketplace, Inc. as of 1/1/1970 from various mortgage lenders with which we have lead or other similar arrangements; the Estimated Payment is an average of those rates.
        See how much you could borrow to make a competitive offer.

        Climate risks

        Neighborhood: Downtown

        Getting around

        99 / 100
        Walker's Paradise
        100 / 100
        Rider's Paradise
        61 / 100
        Bikeable

        Nearby schools

        GreatSchools rating

        A local agent can set up tours, give advice and negotiate with sellers.

        Browse local experts

        Similar homes

        Skip to the end of the carouselSkip to the beginning of the carousel