Skip main navigation
Off market
Street View
  • $800,400

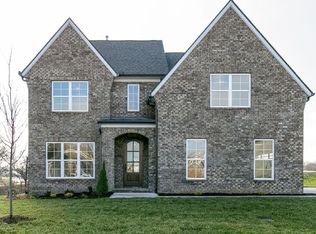
    2033 Friendship Dr Lot 324, Spring Hill, TN 37174

    4beds
    3,394sqft
    SingleFamily
    Built in 2019
    0.25 Acres Lot
    $800,400 Zestimate®
    $236/sqft
    $3,949 Estimated rent

    Home value

    $800,400

    $752,000 - $848,000

    $3,949/mo

    Zestimate® history
    Loading
    Loading...

    Owner options

    List your home for rent

    $3,949/mo

    Rent Zestimate®

    Find your next renter with Zillow Rental Manager. Plus, with online applications, you can quickly screen prospective tenants – for free.

    Learn more

    $3,949/mo

    Rent Zestimate®

    Refinance and save

    $4,585/mo

    Est. payment

    Refinancing to a lower rate could help reduce your monthly payments and save thousands over the life of the loan.

    See today's rates

    $4,585/mo

    Est. payment

    Explore your selling options

    Work with a Zillow partner agent

    Leverage their expertise and Zillow's premium Showcase listings to get your home seen by more buyers.

    Get started

    List with your own agent

    Get your home in front of millions of buyers by listing it on Zillow.

    Learn how to do it

    Sell it yourself

    Take full control of how buyers see your home on Zillow by listing For Sale by Owner (FSBO).

    List your home

    What's special

    Check out this STUNNING new build in the heart of Spring Hill! Open floor plan with lots of natural lighting. Floor to ceiling built-ins with beautiful cedar mantel, shiplap, and stone fireplace to accent! Covered back porch with exposed beam design and trees lining left side of yard! Mst bd downstairs with 3 bds up. Large loft area with an addictional "flex" room. Hurry before its to late!

    This property is off market, which means it's not currently listed for sale or rent on Zillow. This may be different from what's available on other websites or public sources.

    Facts & features

    Interior

    Bedrooms & bathrooms
    • Bedrooms: 4
    • Bathrooms: 5
    • Full bathrooms: 3
    • 1/2 bathrooms: 2
    Heating
    • Forced air
    Cooling
    • Central
    Appliances
    • Included: Dishwasher, Microwave
    Features
    • Flooring: Tile, Carpet, Laminate
    • Has fireplace: Yes
    Interior area
    • Total interior livable area: 3,394 sqft

    Property

    Parking
    • Total spaces: 2
    • Parking features: Garage - Attached
    Lot
    • Size: 0.25 Acres
    Details
    • Parcel number: 094166A I 02300 00011166A

    Construction

    Type & style
    • Home type: SingleFamily
    Materials
    • Roof: Composition
    Condition
    • Year built: 2019

    Utilities & green energy

    • Water: City Water

    Community & neighborhood

    Location
    • Region: Spring Hill

    HOA & financial

    HOA
    • Has HOA: Yes
    • HOA fee: $36 monthly

    Other

    Other facts
    • Basement Description: Crawl
    • Cooling Source: Electric
    • Oven Description: Single Oven
    • Oven Source: Electric
    • Appliances Other: Dishwasher, Disposal, Microwave
    • Bedroom 4 Description: Bath
    • Bedroom 1 Description: Master BR Downstairs
    • Bedroom 3 Description: Bath
    • Construction Type: All Brick
    • Cooling System: Central
    • Floor Types: Carpet, Tile, Laminate
    • Garage Capacity: 2
    • Heating System: Central
    • Master Bath Type: Sep. Shower/Tub
    • Patio/Deck: Covered Porch
    • Water Source: City Water
    • Garage Description: Attached - SIDE
    • Living Room Description: Fireplace
    • Master Bath Description: Double Vanities
    • Range Description: Cooktop
    • Kitchen Description: Pantry
    • Dining Room Description: Separate
    • Bedroom 2 Description: Walk-in Closet
    • Built Information: New
    • Range Source: Gas
    • Interior Other: Walk-In Closets
    • Rec Room Description: 2nd Floor
    • Heating Source: GS/EL
    • Contingency Type: Financing
    • Lot Description: Wooded
    • Area: 10-Williamson County
    • County: Williamson County, TN
    • Roofing Material: Composition Shingle
    • Property Class: Residential
    • Sq. Ft. Measurement Source: Other
    • Acreage Source: Calculated from Plat
    • New Construction: 1
    • Number Of Fireplaces: 1
    • Full Baths Main: 1
    • Full Baths Second: 2
    • Half Baths Second: 1
    • Number Of Stories: 2.00
    • Half Baths Main: 1
    • Kitchen Dimensions: 15x13
    • Other Room 1 Dimensions: 16x12
    • Rec Room Dimensions: 20x16
    • Sq. Ft. Main Floor: 1812
    • Sq. Ft. Second Floor: 1582
    • Tax Amount: 446
    • Mls Status: Under Contract - Showing
    • Standard Status: Active Under Contract
    • Sewer System: PUSEW
    • AssociationFeeFrequency: Quarterly
    • Listing Type: STAND

    Price history

    DateEventPrice
    2/26/2020Sold$499,900$147/sqft
    Source: RealTracs MLS as distributed by MLS GRID #2096269 Report a problem

    Public tax history

    Tax history is unavailable.

    Neighborhood: 37174

    Nearby schools

    GreatSchools rating
    Schools provided by the listing agent
    • Elementary: Heritage Elementary
    • Middle: Heritage Middle School
    • High: Independence High School

    Source: The MLS. This data may not be complete. We recommend contacting the local school district to confirm school assignments for this home.

    Get a cash offer in 3 minutes
    Find out how much your home could sell for in as little as 3 minutes with a no-obligation cash offer.
    Estimated market value
    $800,400
    Get a cash offer in 3 minutes
    Find out how much your home could sell for in as little as 3 minutes with a no-obligation cash offer.
    Estimated market value
    $800,400