Your search is over! Here is a fantastic opportunity to own a spacious, custom-built colonial in the desirable Bladen community, feeding into the new Crofton High School. This home at 2033 Huntwood Drive has been exceptionally well-maintained, offering peace of mind that its core components are in excellent shape. This is your chance to get into a premier neighborhood at a great value. The home’s traditional layout is perfect for any lifestyle, featuring large living areas, a main-level office, four spacious bedrooms, and a massive finished basement. The real advantage? You can update the cosmetics to your exact taste without paying a premium for someone else's renovations. The kitchen, baths, and flooring are your blank canvas! Forget the constraints of an HOA and enjoy your private, wooded backyard. If you're looking for a solid, lovingly cared-for home where you can add your personal touch and build immediate equity, this is it. Schedule your tour today!
Sold for $925,000
$925,000
2033 Huntwood Dr, Gambrills, MD 21054
4beds
4,329sqft
Single Family Residence
Built in 1986
1.29 Acres Lot
$936,400 Zestimate®
$214/sqft
$5,270 Estimated rent
Home value
$936,400
$871,000 - $1.00M
$5,270/mo
Zestimate® history
Owner options
List your home for rent
$5,270/mo
Rent Zestimate®
Find your next renter with Zillow Rental Manager. Plus, with online applications, you can quickly screen prospective tenants – for free.
$5,270/mo
Rent Zestimate®
Refinance and save
$5,660/mo
Est. payment
Refinancing to a lower rate could help reduce your monthly payments and save thousands over the life of the loan.
$5,660/mo
Est. payment
Explore your selling options
Work with a Zillow partner agent
Leverage their expertise and Zillow's premium Showcase listings to get your home seen by more buyers.
Get startedList with your own agent
Get your home in front of millions of buyers by listing it on Zillow.
Learn how to do itSell it yourself
Take full control of how buyers see your home on Zillow by listing For Sale by Owner (FSBO).
List your homeWhat's special
Custom-built colonialPrivate wooded backyardTraditional layoutMain-level officeMassive finished basementFour spacious bedrooms
Zillow last checked:
Listing updated:
Listed by:
Joe Fagiolo 410-320-6428,
Greater Annapolis Realty
Bought with:
Suzy Lenox, 672414
Douglas Realty LLC
Source: Bright MLS,MLS#: MDAA2125372
Facts & features
Interior
Bedrooms & bathrooms
- Bedrooms: 4
- Bathrooms: 4
- Full bathrooms: 3
- 1/2 bathrooms: 1
- Main level bathrooms: 1
Rooms
- Room types: Living Room, Dining Room, Primary Bedroom, Bedroom 2, Bedroom 3, Bedroom 4, Kitchen, Family Room, Library, Foyer, Breakfast Room, Laundry, Recreation Room, Bathroom 1, Bathroom 2, Primary Bathroom, Half Bath
Primary bedroom
- Level: Upper
Bedroom 2
- Level: Upper
Bedroom 3
- Level: Upper
Bedroom 4
- Level: Upper
Primary bathroom
- Level: Upper
Bathroom 1
- Level: Lower
Bathroom 2
- Level: Upper
Breakfast room
- Level: Main
Dining room
- Level: Main
Family room
- Level: Main
Foyer
- Level: Main
Half bath
- Level: Main
Kitchen
- Level: Main
Laundry
- Level: Main
Library
- Level: Lower
Living room
- Level: Main
Mud room
- Level: Main
Recreation room
- Level: Lower
Heating
- Heat Pump, Electric
Cooling
- Ceiling Fan(s), Central Air, Heat Pump, Electric
Appliances
- Included: Microwave, Dishwasher, Disposal, Dryer, Exhaust Fan, Oven/Range - Electric, Refrigerator, Washer, Water Heater, Water Treat System, Electric Water Heater
- Laundry: Main Level, Laundry Room, Mud Room
Features
- Soaking Tub, Breakfast Area, Built-in Features, Ceiling Fan(s), Chair Railings, Combination Kitchen/Living, Dining Area, Family Room Off Kitchen, Floor Plan - Traditional, Eat-in Kitchen, Recessed Lighting, Walk-In Closet(s), 2 Story Ceilings, Cathedral Ceiling(s), Vaulted Ceiling(s), Dry Wall
- Flooring: Wood
- Basement: Connecting Stairway,Full,Finished,Improved,Heated,Interior Entry,Exterior Entry,Rear Entrance,Walk-Out Access,Windows
- Number of fireplaces: 2
- Fireplace features: Wood Burning, Free Standing, Brick, Wood Burning Stove
Interior area
- Total structure area: 5,140
- Total interior livable area: 4,329 sqft
- Finished area above ground: 3,003
- Finished area below ground: 1,326
Property
Parking
- Total spaces: 12
- Parking features: Garage Faces Side, Inside Entrance, Oversized, Garage Door Opener, Asphalt, Attached, Driveway
- Attached garage spaces: 2
- Uncovered spaces: 10
- Details: Garage Sqft: 624
Accessibility
- Accessibility features: None
Features
- Levels: Three
- Stories: 3
- Patio & porch: Porch, Roof
- Exterior features: Chimney Cap(s), Street Lights
- Pool features: None
- Has view: Yes
- View description: Scenic Vista, Trees/Woods
Lot
- Size: 1.29 Acres
- Features: Backs to Trees, Landscaped, Level, Wooded, Open Lot
Details
- Additional structures: Above Grade, Below Grade
- Parcel number: 020207290037338
- Zoning: RA
- Special conditions: Standard
Construction
Type & style
- Home type: SingleFamily
- Architectural style: Colonial
- Property subtype: Single Family Residence
Materials
- Frame
- Foundation: Block
- Roof: Architectural Shingle
Condition
- Good,Excellent
- New construction: No
- Year built: 1986
Utilities & green energy
- Electric: 200+ Amp Service
- Sewer: On Site Septic
- Water: Well
- Utilities for property: Cable Available, Fiber Optic, Cable, Broadband, Fixed Wireless
Community & HOA
Community
- Subdivision: Huntington Woods
HOA
- Has HOA: No
Location
- Region: Gambrills
Financial & listing details
- Price per square foot: $214/sqft
- Tax assessed value: $683,367
- Annual tax amount: $7,384
- Date on market: 9/7/2025
- Listing agreement: Exclusive Right To Sell
- Listing terms: Cash,Conventional,Bank Portfolio,FHA,Negotiable,Private Financing Available,VA Loan,Variable
- Inclusions: Garage Steel Shelving, Ext 2 Benches, Bird Bath
- Exclusions: Primary Bedroom Curtains
- Ownership: Fee Simple
- Road surface type: Black Top
Price history
| Date | Event | Price |
|---|---|---|
| 1/5/2026 | Sold | $925,000$214/sqft |
Source:  Bright MLS #MDAA2125372 Report a problem Bright MLS #MDAA2125372 Report a problem | ||
| 10/1/2025 | Contingent | $925,000$214/sqft |
Source: Bright MLS #MDAA2125372 Report a problem | ||
| 9/7/2025 | Listed for sale | $925,000$214/sqft |
Source: Bright MLS #MDAA2125372 Report a problem | ||
Public tax history
| Year | Property taxes | Tax assessment |
|---|---|---|
| 2025 | $6,359 -9.2% | $683,367 +6.8% |
| 2024 | $7,004 +7.6% | $639,633 +7.3% |
| 2023 | $6,507 +5.1% | $595,900 +0.6% |
| 2022 | $6,190 +0.6% | $592,367 +0.6% |
| 2021 | $6,153 +0.5% | $588,833 +0.6% |
| 2020 | $6,122 +2.7% | $585,300 |
| 2019 | $5,962 +6.2% | $585,300 +5.7% |
| 2018 | $5,614 +2.4% | $553,633 +2.9% |
| 2017 | $5,482 | $537,800 +0% |
| 2016 | -- | $537,700 +0% |
| 2015 | -- | $537,600 +0% |
| 2014 | -- | $537,500 |
| 2013 | -- | $537,500 |
| 2012 | -- | $537,500 -12.7% |
| 2011 | -- | $615,420 |
| 2010 | -- | $615,420 |
| 2009 | -- | $615,420 -15.1% |
| 2008 | -- | $724,650 +17.6% |
| 2007 | -- | $616,322 +21.3% |
| 2006 | -- | $507,996 +27.1% |
| 2005 | -- | $399,670 +2.7% |
| 2004 | -- | $389,286 +2.7% |
| 2003 | -- | $378,903 +2.8% |
| 2002 | -- | $368,520 +8.3% |
| 2001 | -- | $340,130 |
Find assessor info on the county website
Neighborhood: 21054
Nearby homes
- $954,800-- bd2 ba2.9k sqft2035 Huntwood Dr, Gambrills, MD 21054Off Market
- $964,0005 bd2 ba2.7k sqft2034 Huntwood Dr, Gambrills, MD 21054Sold
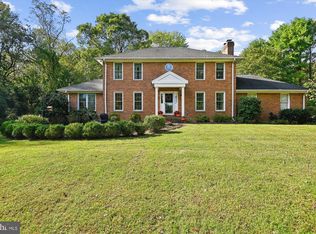
- $1,051,800-- bd2 ba2.5k sqft2031 Huntwood Dr, Gambrills, MD 21054Off Market
- $903,700-- bd2 ba2.7k sqft2037 Huntwood Dr, Gambrills, MD 21054Off Market
- $960,300-- bd3 ba3.2k sqft2032 Huntwood Dr, Gambrills, MD 21054Off Market
- $851,000-- bd2 ba3k sqft2222 Huntvalley Way, Gambrills, MD 21054Off Market
- $996,0005 bd4 ba4.7k sqft2039 Huntwood Dr, Gambrills, MD 21054Off Market
- $973,700-- bd2 ba3.9k sqft2038 Huntwood Dr, Gambrills, MD 21054Off Market
Nearby schools
GreatSchools rating
- 10/10Crofton Woods Elementary SchoolGrades: K-5Distance: 2.7 mi
- 9/10Crofton Middle SchoolGrades: 6-8Distance: 1.4 mi
- 7/10Crofton High SchoolGrades: 9-12Distance: 1.5 mi
Schools provided by the listing agent
- Elementary: Crofton Woods
- Middle: Crofton
- High: Crofton
- District: Anne Arundel County Public Schools
Source: Bright MLS. This data may not be complete. We recommend contacting the local school district to confirm school assignments for this home.
Get a cash offer in 3 minutes
Find out how much your home could sell for in as little as 3 minutes with a no-obligation cash offer.
Estimated market value
$936,400
Get a cash offer in 3 minutes
Find out how much your home could sell for in as little as 3 minutes with a no-obligation cash offer.
Estimated market value
$936,400
- Maryland
- Anne Arundel County
- Gambrills
- 21054
- 2033 Huntwood Dr
Nearby cities
Nearby zip codes
Other Gambrills Topics
