Welcome to 2034 Huntwood Drive, a beautifully updated brick-front Colonial set on 1.06 acres of grassy lawn, bordered by mature woods for peace and privacy. This spacious home blends timeless curb appeal with thoughtful modern upgrades inside and out. The heart of the home is the gourmet kitchen, fully renovated in 2023 by Solstice, featuring custom cabinetry, designer finishes, and a built-in coffee bar—perfect for mornings at home or entertaining guests. A dining room, currently used as a music room, has plenty of space for large gatherings. A den/office/playroom with French doors is a bright and flexible space. The main level offers even more comfort and flexibility with a bedroom and full guest bath, ideal for visitors or multi-generational living. Upstairs, you’ll find three generous bedrooms and two full bathrooms, including the serene owner’s suite. This retreat boasts a spa-like travertine shower, soaking tub, and a California Closets walk-in closet (2020) designed for maximum organization. Step outside and enjoy the home’s screened porch overlooking the private backyard, as well as a paver patio with room for a fire pit—a perfect setting for outdoor dining, gatherings, or quiet evenings under the stars. The unfinished basement means you'll have plenty of storage space, or a clean slate to design your new living space and add quick equity to the home. Recent updates ensure peace of mind and efficiency: Hardie siding (2022), replacement windows, well pump, and a water treatment system with reverse osmosis. This exceptional property not only offers space and privacy, but also the benefit of being located in the new Crofton High School district with easy access to Annapolis, Ft. Meade, Washington, D.C., and Baltimore.
Sold for $964,000
$964,000
2034 Huntwood Dr, Gambrills, MD 21054
5beds
2,720sqft
Single Family Residence
Built in 1986
1.06 Acres Lot
$973,100 Zestimate®
$354/sqft
$4,043 Estimated rent
Home value
$973,100
$905,000 - $1.04M
$4,043/mo
Zestimate® history
Owner options
List your home for rent
$4,043/mo
Rent Zestimate®
Find your next renter with Zillow Rental Manager. Plus, with online applications, you can quickly screen prospective tenants – for free.
$4,043/mo
Rent Zestimate®
Refinance and save
$5,883/mo
Est. payment
Refinancing to a lower rate could help reduce your monthly payments and save thousands over the life of the loan.
$5,883/mo
Est. payment
Explore your selling options
Work with a Zillow partner agent
Leverage their expertise and Zillow's premium Showcase listings to get your home seen by more buyers.
Get startedList with your own agent
Get your home in front of millions of buyers by listing it on Zillow.
Learn how to do itSell it yourself
Take full control of how buyers see your home on Zillow by listing For Sale by Owner (FSBO).
List your homeWhat's special
Zillow last checked:
Listing updated:
Listed by:
Alison Wisnom 410-262-8751,
Coldwell Banker Realty,
Listing Team: The Collab
Bought with:
Mr. Hume Diep, 623276
Hyatt & Company Real Estate, LLC
Source: Bright MLS,MLS#: MDAA2127054
Facts & features
Interior
Bedrooms & bathrooms
- Bedrooms: 5
- Bathrooms: 2
- Full bathrooms: 2
- Main level bathrooms: 1
- Main level bedrooms: 1
Rooms
- Room types: Dining Room, Primary Bedroom, Bedroom 2, Bedroom 3, Bedroom 4, Kitchen, Family Room, Basement, Library, Breakfast Room, Sun/Florida Room, Laundry, Bathroom 2, Bathroom 3
Primary bedroom
- Level: Upper
Primary bedroom
- Level: Upper
Bedroom 2
- Level: Upper
Bedroom 3
- Level: Upper
Bedroom 4
- Level: Main
Bathroom 2
- Level: Upper
Bathroom 3
- Level: Main
Basement
- Level: Lower
Breakfast room
- Level: Main
Dining room
- Level: Main
Family room
- Level: Main
Kitchen
- Level: Main
Laundry
- Level: Upper
Library
- Level: Main
Other
- Level: Main
Heating
- Heat Pump, Electric
Cooling
- Ceiling Fan(s), Central Air, Electric
Appliances
- Included: Microwave, Built-In Range, Dishwasher, Dryer, Oven, Range Hood, Refrigerator, Washer, Water Conditioner - Owned, Water Treat System, Electric Water Heater
- Laundry: Upper Level, Laundry Room
Features
- Attic, Bathroom - Walk-In Shower, Breakfast Area, Built-in Features, Ceiling Fan(s), Dining Area, Combination Kitchen/Dining, Curved Staircase, Entry Level Bedroom, Formal/Separate Dining Room, Kitchen Island, Primary Bath(s), Walk-In Closet(s)
- Flooring: Hardwood, Ceramic Tile, Carpet, Wood
- Basement: Unfinished,Walk-Out Access,Connecting Stairway
- Number of fireplaces: 3
Interior area
- Total structure area: 3,960
- Total interior livable area: 2,720 sqft
- Finished area above ground: 2,720
- Finished area below ground: 0
Property
Parking
- Total spaces: 6
- Parking features: Garage Door Opener, Off Street, Attached
- Attached garage spaces: 2
- Details: Garage Sqft: 400
Accessibility
- Accessibility features: None
Features
- Levels: Two
- Stories: 2
- Patio & porch: Screened, Porch
- Exterior features: Extensive Hardscape
- Pool features: None
- Has view: Yes
- View description: Trees/Woods
Lot
- Size: 1.06 Acres
Details
- Additional structures: Above Grade, Below Grade
- Parcel number: 020207290037337
- Zoning: RA
- Special conditions: Standard
Construction
Type & style
- Home type: SingleFamily
- Architectural style: Colonial
- Property subtype: Single Family Residence
Materials
- Frame
- Foundation: Block
- Roof: Architectural Shingle
Condition
- Excellent
- New construction: No
- Year built: 1986
Utilities & green energy
- Sewer: Private Septic Tank
- Water: Well
Community & HOA
Community
- Subdivision: Bladen
HOA
- Has HOA: No
Location
- Region: Gambrills
Financial & listing details
- Price per square foot: $354/sqft
- Tax assessed value: $701,067
- Annual tax amount: $7,555
- Date on market: 10/9/2025
- Listing agreement: Exclusive Agency
- Ownership: Fee Simple
Price history
| Date | Event | Price |
|---|---|---|
| 3/16/2026 | Sold | $964,000+1.5%$354/sqft |
Source:  Bright MLS #MDAA2127054 Report a problem Bright MLS #MDAA2127054 Report a problem | ||
| 1/20/2026 | Contingent | $950,000$349/sqft |
Source: Bright MLS #MDAA2127054 Report a problem | ||
| 1/13/2026 | Listed for sale | $950,000$349/sqft |
Source: Bright MLS #MDAA2127054 Report a problem | ||
| 11/25/2025 | Listing removed | $950,000$349/sqft |
Source: Bright MLS #MDAA2127054 Report a problem | ||
| 10/9/2025 | Listed for sale | $950,000+36.7%$349/sqft |
Source: Bright MLS #MDAA2127054 Report a problem | ||
| 9/20/2005 | Sold | $695,000+85.3%$256/sqft |
Source: Public Record Report a problem | ||
| 5/7/2001 | Sold | $375,000$138/sqft |
Source: Public Record Report a problem | ||
Public tax history
| Year | Property taxes | Tax assessment |
|---|---|---|
| 2025 | $8,317 +15.9% | $701,067 +7% |
| 2024 | $7,175 +7.8% | $655,233 +7.5% |
| 2023 | $6,655 +5% | $609,400 +0.5% |
| 2022 | $6,335 +0.5% | $606,200 +0.5% |
| 2021 | $6,301 +0.4% | $603,000 +0.5% |
| 2020 | $6,274 +2.8% | $599,800 |
| 2019 | $6,101 +6.4% | $599,800 +6% |
| 2018 | $5,736 +2.6% | $565,667 +3.1% |
| 2017 | $5,592 | $548,600 +0.1% |
| 2016 | -- | $548,100 +0.1% |
| 2015 | -- | $547,600 +0.1% |
| 2014 | -- | $547,100 |
| 2013 | -- | $547,100 |
| 2012 | -- | $547,100 -12.7% |
| 2011 | -- | $626,440 |
| 2010 | -- | $626,440 |
| 2009 | -- | $626,440 -13.5% |
| 2008 | -- | $724,260 +17.6% |
| 2007 | -- | $615,842 +21.4% |
| 2006 | -- | $507,426 +27.2% |
| 2005 | -- | $399,010 +2.8% |
| 2004 | -- | $388,242 +2.9% |
| 2003 | -- | $377,476 +2.9% |
| 2002 | -- | $366,710 +8.4% |
| 2001 | -- | $338,300 |
Find assessor info on the county website
Neighborhood: 21054
Nearby homes
- $982,500-- bd2 ba3.9k sqft2038 Huntwood Dr, Gambrills, MD 21054Off Market
- $925,0004 bd4 ba4.3k sqft2033 Huntwood Dr, Gambrills, MD 21054Sold
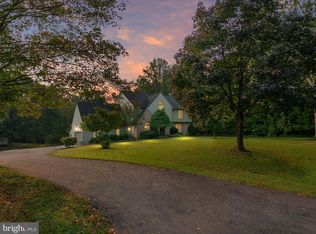
- $955,300-- bd3 ba3.2k sqft2032 Huntwood Dr, Gambrills, MD 21054Off Market
- $962,900-- bd2 ba2.9k sqft2035 Huntwood Dr, Gambrills, MD 21054Off Market
- $912,000-- bd2 ba2.7k sqft2037 Huntwood Dr, Gambrills, MD 21054Off Market
- $1,003,5005 bd4 ba4.7k sqft2039 Huntwood Dr, Gambrills, MD 21054Off Market
- $934,0004 bd3 ba4.3k sqft2040 Huntwood Dr, Gambrills, MD 21054Off Market
- $1,007,000-- bd2 ba2.8k sqft2041 Huntwood Dr, Gambrills, MD 21054Off Market
Nearby schools
GreatSchools rating
- 10/10Crofton Woods Elementary SchoolGrades: K-5Distance: 2.6 mi
- 9/10Crofton Middle SchoolGrades: 6-8Distance: 1.4 mi
- 7/10Crofton High SchoolGrades: 9-12Distance: 1.4 mi
Schools provided by the listing agent
- Elementary: Crofton Woods
- Middle: Crofton
- High: Crofton
- District: Anne Arundel County Public Schools
Source: Bright MLS. This data may not be complete. We recommend contacting the local school district to confirm school assignments for this home.
Get a cash offer in 3 minutes
Find out how much your home could sell for in as little as 3 minutes with a no-obligation cash offer.
Estimated market value
$973,100
Get a cash offer in 3 minutes
Find out how much your home could sell for in as little as 3 minutes with a no-obligation cash offer.
Estimated market value
$973,100
- Maryland
- Anne Arundel County
- Gambrills
- 21054
- 2034 Huntwood Dr
Nearby cities
Nearby zip codes
Other Gambrills Topics
