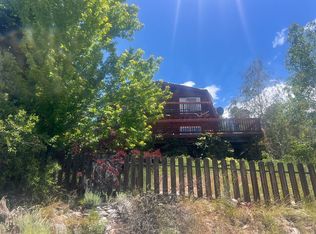
Major Fixer-Upper with huge potential in Pine Mountain Club! Buyer to purchase the property "as is" condition. Sale is subject to short sale approval by Lender. Rare oportunity for Developers and investors to create a custom mountain retreat, income property, or redevelopment project. Discover the perfect blend of nature, privacy, and mountain charm in this spaciouse home tucked away in beautiful Pine Mountain Club - just a short scenic drive from Los Angeles. Set among the tall pines with sweeping mountain views, this inviting retreat features over 2,000 sq.ft. of living space and an expansive wraparound deck ideal for relaxing or entertaining under the stars. Inside, enjoy a warm and open layout with a large living room. As a resident, you'll have full access to exclusive amenities - including a private golf course, swimming pool, clubhouse, tennis court, biking, hiking trails, fishing, and more. A truly rare opportunity to own a piece of mountain paradise with year-round beauty and income potential. Perfect for investors, or anyone seeking a fixer with high upside. Great potential to update, expand, or customize - ideal as a fixer or development opportunity for the right buyer. Please text or email for the best response.
Pending
$259,000
2033 Tulip Pl #6253, Pine Mountain Club, CA 93222
3beds
2,048sqft
Residential, Single Family Residence
Built in 1980
10,454 Square Feet Lot
$244,700 Zestimate®
$126/sqft
$161/mo HOA
What's special
Inviting retreatWarm and open layoutSweeping mountain views
- 398 days |
- 38 |
- 5 |
Zillow last checked:
Listing updated:
Listed by:
Lisa Walton DRE # 02169208 323-836-4770,
Beverly & Company Luxury Properties 323-410-0848
Source: CLAW,MLS#: 25565327
Facts & features
Interior
Bedrooms & bathrooms
- Bedrooms: 3
- Bathrooms: 3
- Full bathrooms: 2
- 1/2 bathrooms: 1
Rooms
- Room types: Patio Open, Living Room, Breakfast Area, Center Hall, Den, Dining Area, Pantry, Office, Dining Room, Study, Studio
Bedroom
- Features: Dressing Area
- Level: Upper
Bathroom
- Features: Shower Over Tub
Kitchen
- Features: Tile Counters, Open to Family Room
Heating
- Propane, Electric, Fireplace(s)
Cooling
- None
Appliances
- Included: Gas Cooktop, Gas Cooking Appliances, Oven, Gas Oven, Propane Cooking Appliances, Barbeque, Washer, Dryer, Dishwasher, Refrigerator, Propane Water Heater
- Laundry: Inside, In Unit, Laundry Area, Laundry Room, Laundry - Closet Stacked, Propane Dryer Hookup
Features
- 2 Staircases, Storage, Living Room Balcony, Living Room Deck Attached, Open Floorplan, Ceiling Fan(s), Family Kitchen, Dining Area, Eat-in Kitchen, Living Room, Country Kitchen, Breakfast Counter / Bar, Breakfast Area
- Flooring: Wood, Carpet, Wood Under Carpet
- Doors: French Doors
- Windows: Double Pane Windows
- Basement: Partial,Sump Pump
- Has fireplace: Yes
- Fireplace features: Living Room
Interior area
- Total structure area: 2,048
- Total interior livable area: 2,048 sqft
Video & virtual tour
Property
Parking
- Total spaces: 8
- Parking features: Driveway
- Uncovered spaces: 8
Accessibility
- Accessibility features: None
Features
- Levels: Two,Multi/Split
- Stories: 2
- Entry location: Ground Level w/steps
- Patio & porch: Deck, Patio, Porch, Front Porch, Rear Porch, Living Room Deck Attached, Wood, Wrap Around
- Exterior features: Balcony, Living Room Balcony
- Pool features: Community
- Spa features: None
- Fencing: Partial,Fenced Yard
- Has view: Yes
- View description: Mountain(s), Hills, Trees/Woods, Panoramic, Valley
- Waterfront features: Stream
Lot
- Size: 10,454 Square Feet
- Features: Single Lot, Back Yard, Landscaped, Farm, Front Yard, Agricultural
Details
- Additional structures: Barn(s), Shed(s), Detached Guest House
- Parcel number: 32814408002
- Zoning: E
- Special conditions: Standard
- Other equipment: Air Purifier
Construction
Type & style
- Home type: SingleFamily
- Architectural style: Cabin
- Property subtype: Residential, Single Family Residence
Materials
- Wood Siding, Drywall Walls, Wood Product Walls
- Roof: Asphalt
Condition
- Fixer,Value Mainly In Land
- Year built: 1980
Utilities & green energy
- Electric: 220 Volts, 220V Throughout
- Sewer: Septic Tank
- Water: Mutual Water Source
- Utilities for property: Water Connected
Community & HOA
Community
- Features: Community Mailbox, Equestrian Center, Golf, Rv Access/Prkg
- Security: Secured Community
- Subdivision: Pmcpoa
HOA
- Has HOA: Yes
- Amenities included: Pool, Golf Course, Sport Court, Tennis Court(s), Lake or Pond, Horse Trails, Hiking Trails, Fitness Center, Paddle Tennis, Outdoor Cooking Area, Onsite Property Management, Meeting Room, Hot Water, Picnic Area, Playground, Pickleball, Guest Parking, Assoc Barbecue, Basketball Court, Biking Trails, Clubhouse, RV Parking, Exercise Room, Fire Pit, Sun Deck, Banquet
- HOA fee: $1,928 annually
Location
- Region: Pine Mountain Club
Financial & listing details
- Price per square foot: $126/sqft
- Date on market: 7/15/2025
Estimated market value
$244,700
$232,000 - $257,000
$2,234/mo
Price history
| Date | Event | Price |
|---|---|---|
| 4/14/2026 | Pending sale | $259,000$126/sqft |
Source:  CLAW #25565327 Report a problem CLAW #25565327 Report a problem | ||
| 4/11/2026 | Price change | $259,000-27.9%$126/sqft |
Source: CLAW #25565327 Report a problem | ||
| 1/26/2026 | Price change | $359,000-2.7%$175/sqft |
Source: CLAW #25565327 Report a problem | ||
| 12/9/2025 | Price change | $369,000-26.1%$180/sqft |
Source: CLAW #25565327 Report a problem | ||
| 8/20/2025 | Price change | $499,000-5%$244/sqft |
Source: CLAW #25565327 Report a problem | ||
| 7/15/2025 | Listed for sale | $525,000$256/sqft |
Source: CLAW #25565327 Report a problem | ||
Public tax history
Tax history is unavailable.
Monthly payment
Est. payment
Payment breakdown
Explore the cost of this home by adjusting the details. Changes won't be saved.Climate risks
Neighborhood: 93222
Nearby schools
GreatSchools rating
- 6/10Frazier Park Elementary SchoolGrades: K-4Distance: 12.1 mi
- 6/10El Tejon Elementary SchoolGrades: 5-8Distance: 15.1 mi
- 7/10Frazier Mountain High SchoolGrades: 9-12Distance: 15.1 mi
Schools provided by the listing agent
- District: El Tejon Unified School District
Source: CLAW. This data may not be complete. We recommend contacting the local school district to confirm school assignments for this home.
- $--3 bd3 ba2k sqft2033 Tulip Pl, Frazier Park, CA 93222Auction
- $265,0001 bd1 ba600 sqft2044 Woodland Dr, Pine Mountain Club, CA 93222Sold

- $27,60110,454 sqft2029 Saint Bernard Dr, Pine Mountain Club, CA 93222Off Market

- $404,5003 bd2 ba1.4k sqft2037 Tulip Pl, Frazier Park, CA 93222Off Market
- $375,0003 bd3 ba2.3k sqft2041 Saint Bernard Dr, Frazier Park, CA 93225Sold
- $265,0002 bd1 ba600 sqft2044 Woodland Dr, Frazier Park, CA 93225Sold
- $315,0000.31 acres2032 Woodland Dr, Frazier Park, CA 93225Sold
- $317,1002 bd2 ba1.3k sqft2045 Saint Bernard Dr, Frazier Park, CA 93225Off Market
A local agent can set up tours, give advice and negotiate with sellers.
Similar homes
- $259,0003 bd2 ba1.3k sqft2028 Linden Dr, Pine Mountain Club, CA 93222For Sale
 MLS ID #SR26086804, Karen Barrios, eXp Realty of California Inc. CRMLS
 - $249,9003 bd3 ba2.1k sqft2901 Kodiak Way, Pine Mountain Club, CA 93222For Sale
 MLS ID #26858271, Orit Gadish DRE # 01505675, Geffen Real Estate. CLAW
 - $325,0002 bd2 ba1k sqft1913 Pioneer Way, Pine Mountain Club, CA 93222For Sale
 MLS ID #SR26173092, Karen Barrios, eXp Realty of California Inc. CRMLS
 - $349,0003 bd2 ba1.6k sqft15328 Acacia Way, Pine Mountain Club, CA 93222For Sale
 MLS ID #26656719, Izumi Tanaka DRE # 02046770, Real Broker. CLAW
 - $359,9003 bd3 ba1.7k sqft1812 Poplar Way, Frazier Park, CA 93222For SaleMLS ID #SR26076697, Jeffrey Mowry, Jennings Realty. CRMLS
- $351,0003 bd3 ba1.6k sqft1420 Dogwood Way, Pine Mountain Club, CA 93222For SaleMLS ID #202606802, Ryan S. Dobbs. Bakersfield AOR
- $349,5002 bd2 ba1.3k sqft14404 Voltaire Dr, Pine Mountain Club, CA 93222For SaleMLS ID #26871561, Lauren Blankenship DRE # 02011052, Compass. CLAW
- $295,0002 bd1 ba1k sqft1308 Banff Dr, Pine Mountain Club, CA 93222For SaleMLS ID #SR26113293, Steve Jones-Donnelly, Pine Mountain Properties. CRMLS
- $340,0003 bd2 ba1.6k sqft1412 Lassen Way, Pine Mountain Club, CA 93222For SaleMLS ID #SR26146837, Stacy Nevins, Beverly Glen Homes. CRMLS
- $365,0003 bd2 ba1.2k sqft2304 Woodland Dr, Pine Mountain Club, CA 93222For SaleJohnHart Real Estate
- $299,9002 bd2 ba1k sqft2220 Symonds Dr, Pine Mountain Club, CA 93222For SaleMLS ID #SR26079261, Jeffrey Mowry, Jennings Realty. CRMLS
- $309,0002 bd1 ba1.2k sqft1916 Rustic Way, Pine Mountain Club, CA 93222For SaleMLS ID #SR26078714, Charlee Ryan, SunnyHill Realty Inc. CRMLS
- $374,9994 bd2 ba1.7k sqft1429 Zermatt Dr, Pine Mountain Club, CA 93222For SaleMLS ID #SR26126432, Tanner Brown, Jennings Realty. CRMLS
- $329,0003 bd2 ba1.2k sqft2200 Symonds Dr, Pine Mountain Club, CA 93222For SaleMLS ID #SR26088939, Kurtis East, Beverly Glen Homes. CRMLS
- $379,9993 bd2 ba1.3k sqft2320 Glacier Dr, Pine Mountain Club, CA 93222For SaleMLS ID #202607434, Francisco J. Gutierrez. Bakersfield AOR
- $349,9002 bd2 ba1.5k sqft1725 Matterhorn Dr, Pine Mountain Club, CA 93222For SaleMLS ID #SR26091157, Barry Goldberg, Tehachapi Summit Real Estate. CRMLS
- $375,0003 bd2 ba1.1k sqft15908 Mil Potrero Hwy, Pine Mountain Club, CA 93222For SaleMLS ID #CV25165769, Fernando Carmona, RICHARD RAMOS BROKER. CRMLS
- $369,9503 bd2 ba1.5k sqft14713 Voltaire Dr, Frazier Park, CA 93225For SaleMLS ID #SR26172466, William Ordonez, Park Regency Realty. CRMLS
- $339,5003 bd3 ba1.5k sqft2301 Tirol Dr, Frazier Park, CA 93225For SaleMLS ID #SR26115263, Steffanie Stelnick, JSL Realty, Inc.. CRMLS
- $359,0003 bd2 ba1.5k sqft16720 Mil Potrero Hwy, Pine Mountain Club, CA 93222For SaleMLS ID #SR25160945, Stacey Havener, True North Realty. CRMLS
Local buyer's agents are ready to help
