Escape to your own private retreat on 10 wooded acres, offering the perfect blend of peaceful country living, a spacious yard, and everyday convenience. Located just minutes from town, this exceptional property provides the privacy and tranquility you've been looking for without giving up easy access to amenities. This thoughtfully designed 2-story home offers 2,273 square feet of comfortable living space with 3 bedrooms and 2.5 bathrooms. The main floor features a convenient laundry room with both gas and electric dryer hookups, while the kitchen includes a microwave and dishwasher, plus flexibility for either a gas or electric range. Enjoy added peace of mind with a whole-home surge protector and a dedicated portable generator hookup for backup power. Step outside onto the expansive deck overlooking the large yard—perfect for entertaining, outdoor dining, playing sports, gardening, or simply relaxing while taking in the surrounding woods. The impressive 1,500-square-foot attached garage provides an abundance of space for vehicles, recreational toys, hobbies, or a workshop. The full unfinished basement offers even more potential, ready to be customized for additional living space, a home gym, media room, or whatever suits your needs. With a combination of open yard space and wooded acreage, there's plenty of room to enjoy the outdoors, watch wildlife, garden, or simply unwind in the privacy of your own property. Whether you're entertaining on the deck, working on projects in the oversized garage, or enjoying a quiet evening surrounded by nature, this property offers space, privacy, and convenience all in one.
Active
$499,900
2033 W Meinert Rd, Montague, MI 49437
3beds
2,273sqft
Single Family Residence
Built in 2001
10.08 Acres Lot
$-- Zestimate®
$220/sqft
$-- HOA
What's special
Spacious yardWhole-home surge protector
- 3 days
- 761
- 60
Zillow last checked:
Listing updated:
Listed by:
Leo R Langlois 231-830-3000,
Greenridge Realty Muskegon 231-830-3000
Source: MichRIC,MLS#: 26050742
Facts & features
Interior
Bedrooms & bathrooms
- Bedrooms: 3
- Bathrooms: 3
- Full bathrooms: 2
- 1/2 bathrooms: 1
- Main level bedrooms: 1
Primary bedroom
- Level: Main
- Area: 294
- Dimensions: 21.00 x 14.00
Bedroom 2
- Level: Upper
- Area: 198
- Dimensions: 11.00 x 18.00
Bedroom 3
- Level: Upper
- Area: 270
- Dimensions: 15.00 x 18.00
Primary bathroom
- Level: Main
- Area: 169
- Dimensions: 13.00 x 13.00
Dining area
- Level: Main
- Area: 294
- Dimensions: 21.00 x 14.00
Kitchen
- Level: Main
- Area: 140
- Dimensions: 10.00 x 14.00
Laundry
- Level: Main
- Area: 88
- Dimensions: 8.00 x 11.00
Living room
- Level: Main
- Area: 364
- Dimensions: 28.00 x 13.00
Other
- Description: Walk in Pantry
- Level: Main
- Area: 140
- Dimensions: 10.00 x 14.00
Other
- Description: Garage
- Level: Main
- Area: 1500
- Dimensions: 30.00 x 50.00
Other
- Level: Basement
- Area: 1274
- Dimensions: 49.00 x 26.00
Heating
- Forced Air
Cooling
- Central Air
Appliances
- Included: Dishwasher, Microwave
- Laundry: Electric Dryer Hookup, Gas Dryer Hookup, Laundry Room, Main Level, Sink, Washer Hookup
Features
- Center Island
- Flooring: Carpet, Wood
- Windows: Insulated Windows, Garden Window
- Basement: Full
- Number of fireplaces: 1
- Fireplace features: Living Room
Interior area
- Total structure area: 2,273
- Total interior livable area: 2,273 sqft
- Finished area below ground: 0
Video & virtual tour
Property
Parking
- Total spaces: 4
- Parking features: Garage Faces Side, Garage Faces Front, Garage Door Opener, Attached
- Garage spaces: 4
Features
- Stories: 2
Lot
- Size: 10.08 Acres
- Dimensions: 320 x 1346 x 336 x 1350
- Features: Level, Wooded
Details
- Parcel number: 02011200000800
Construction
Type & style
- Home type: SingleFamily
- Architectural style: Traditional
- Property subtype: Single Family Residence
Materials
- Vinyl Siding
- Roof: Composition
Condition
- New construction: No
- Year built: 2001
Utilities & green energy
- Sewer: Septic Tank
- Water: Well
- Utilities for property: Electricity Available
Community & HOA
Location
- Region: Montague
Financial & listing details
- Price per square foot: $220/sqft
- Tax assessed value: $80,941
- Annual tax amount: $2,696
- Date on market: 9/23/2026
- Listing terms: Cash,VA Loan,USDA Loan,MSHDA,Conventional
- Electric utility on property: Yes
- Road surface type: Unimproved
Estimated market value
Not available
Estimated sales range
Not available
Not available
Price history
| Date | Event | Price |
|---|---|---|
| 9/23/2026 | Listed for sale | $499,900+1717.8%$220/sqft |
Source:  MichRIC #26050742 Report a problem MichRIC #26050742 Report a problem | ||
| 7/23/1999 | Sold | $27,500+358.3%$12/sqft |
Source: Agent Provided Report a problem | ||
| 10/28/1994 | Sold | $6,000$3/sqft |
Source: Agent Provided Report a problem | ||
Public tax history
| Year | Property taxes | Tax assessment |
|---|---|---|
| 2025 | $2,632 +4.5% | $154,100 +13.8% |
| 2024 | $2,519 +4.6% | $135,400 +10.9% |
| 2023 | $2,408 | $122,100 +11.1% |
| 2022 | -- | $109,900 +6% |
| 2021 | $2,329 | $103,700 +8.1% |
| 2020 | $2,329 +210.7% | $95,900 +649.2% |
| 2018 | $750 | $12,800 -83.6% |
| 2017 | -- | $77,900 +23.3% |
| 2016 | -- | $63,200 +3.4% |
| 2015 | -- | $61,100 -9.1% |
| 2014 | -- | $67,200 +2.3% |
| 2013 | -- | $65,700 -6.8% |
| 2012 | -- | $70,500 |
| 2011 | -- | $70,500 |
| 2010 | -- | $70,500 -12% |
| 2009 | -- | $80,100 +12.8% |
| 2008 | -- | $71,000 +4.4% |
| 2007 | -- | $68,000 |
| 2006 | -- | $68,000 +1.2% |
| 2005 | -- | $67,200 +0.6% |
| 2004 | -- | $66,800 -21.7% |
| 2003 | -- | $85,300 +19% |
| 2002 | -- | $71,700 +714.8% |
| 2001 | -- | $8,800 +39.7% |
| 2000 | -- | $6,300 |
Find assessor info on the county website
Monthly payment
Est. payment
Payment breakdown
Explore the cost of this home by adjusting the details. Changes won't be saved.Climate risks
Neighborhood: 49437
Similar homes
- $560,0004 bd3 ba1.6k sqft11404 Lorenson Rd, Montague, MI 49437For Sale

 MLS ID #26046943, Steve Mastella, Core Realty Partners LLC. MichRIC
 - $--3 bd2 ba1.3k sqft4420 Fruitvale Rd, Montague, MI 49437Auction
 Auction.com 2
 - $479,9004 bd2 ba2.7k sqft4300 Fruitvale Rd, Montague, MI 49437For Sale
 MLS ID #26036492, Kathryn Jo Bultema, Greenridge Realty White Lake. MichRIC
 - $400,0003 bd1 ba1.3k sqft8616 S 72nd Ave, Montague, MI 49437For Sale
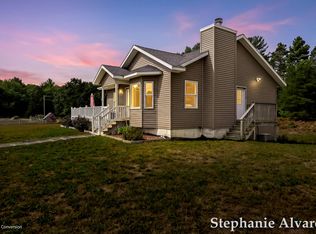 MLS ID #26050167, Stephanie Alvarez, Coldwell Banker Woodland Schmidt Whitehall. MichRIC
 - $299,9003 bd2 ba1.6k sqft4819 Whitney St, Montague, MI 49437For SaleMLS ID #26051037, Lauren Rockel, Keller Williams GR North. MichRIC
- $279,9004 bd1 ba1.5k sqft8541 Sheridan St, Montague, MI 49437For SaleMLS ID #26051356, Charlie Brown, Greenridge Realty White Lake. MichRIC
- $399,0003 bd2 ba1.4k sqft8270 Sheridan St, Montague, MI 49437For SaleMLS ID #26040431, Joshua Callison, Coldwell Banker Schmidt Fremont. MichRIC
- $535,0003 bd3 ba2.5k sqft2175 Orshal Rd, Muskegon, MI 49445For SaleMLS ID #26047242, Jody Schwalm, RE/MAX United (Beltline). MichRIC
- $660,0004 bd3 ba2.4k sqft7211 McFall Cir, Montague, MI 49437For SaleMLS ID #26042922, Kim Nelson, Greenridge Realty White Lake. MichRIC
- $439,9004 bd4 ba3.2k sqft11508 Nichols Rd, Holton, MI 49425For SaleMLS ID #26036220, Russell F Schuitema, Greenridge - Nexes. MichRIC
- $479,9003 bd3 ba1.5k sqft2713 E White Lake Dr, Twin Lake, MI 49457For SaleMLS ID #26026363, David Wayne Dusenberry Sr., Coldwell Banker Woodland Schmidt Whitehall. MichRIC
- $484,9003 bd2 ba1.6k sqft3995 Jay Rd, Whitehall, MI 49461For SaleMLS ID #26041722, Dylan Zuniga, Five Star Real Estate Whitehall. MichRIC
- $285,0004 bd2 ba1.6k sqft4571 King St, Montague, MI 49437For SaleMLS ID #26049097, Mary Koehler, Target Realty Group LLC. MichRIC
- $599,9004 bd4 ba3.1k sqft3998 Darcliff Ln, Twin Lake, MI 49457For SaleMLS ID #26051171, Kevin M Yoder, LPT Realty. MichRIC
- $650,0003 bd6 ba2.9k sqft2690 E Raymond Rd, Twin Lake, MI 49457For SaleMLS ID #26048015, Dylan Zuniga, Five Star Real Estate Whitehall. MichRIC
- $499,0004 bd4 ba2.6k sqft939 S Mears Ave, Whitehall, MI 49461For SaleMLS ID #26045792, Jeffrey Bode, Keller Williams GR East. MichRIC
- $339,9003 bd2 ba1.7k sqft2985 Blair Rd, Muskegon, MI 49445For SaleMLS ID #26050991, Kevin Edward Wright, Greenridge - Nexes. MichRIC
- $399,0004 bd3 ba2.3k sqft3748 S Sweet Lake Dr, Twin Lake, MI 49457For SaleMLS ID #26039271, Carrie Eppard, Five Star Real Estate - N Musk. MichRIC
