Skip main navigation
Sold for $662,000
  • $662,000

    20330 Bowfonds St, Ashburn, VA 20147

    3beds
    2,200sqft
    Townhouse
    Built in 2002
    2,178 Square Feet Lot
    $674,700 Zestimate®
    $301/sqft
    $3,316 Estimated rent

    Home value

    $674,700

    $641,000 - $708,000

    $3,316/mo

    Zestimate® history
    Loading
    Loading...

    Owner options

    List your home for rent

    $3,316/mo

    Rent Zestimate®

    Find your next renter with Zillow Rental Manager. Plus, with online applications, you can quickly screen prospective tenants – for free.

    Learn more

    $3,316/mo

    Rent Zestimate®

    Refinance and save

    $4,087/mo

    Est. payment

    Refinancing to a lower rate could help reduce your monthly payments and save thousands over the life of the loan.

    See today's rates

    $4,087/mo

    Est. payment

    Explore your selling options

    Work with a Zillow partner agent

    Leverage their expertise and Zillow's premium Showcase listings to get your home seen by more buyers.

    Get started

    List with your own agent

    Get your home in front of millions of buyers by listing it on Zillow.

    Learn how to do it

    Sell it yourself

    Take full control of how buyers see your home on Zillow by listing For Sale by Owner (FSBO).

    List your home

    What's special

    Detached two-car garageVersatile loft spaceOpen concept family roomClassic brick frontBathrooms on every levelSpacious and comfortable bedroomsRenovated kitchen
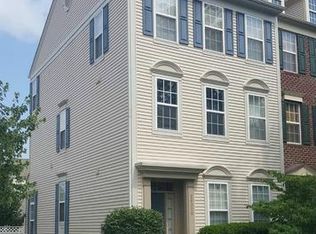
    This charming three level townhome features a classic brick front and is nestled in one of Ashburn's most desirable communities. With convenient access to shopping centers, and a warm family-friendly atmosphere, this home offers the perfect blend of comfort and convenience. As you step inside, the main level welcomes you with a versatile space perfect for a home office or study, a conventional powder room, and a beautifully renovated kitchen featuring updated appliances. The open concept family room creates a warm and inviting space, ideal for gathering and relaxation. As you move through the home, you'll find spacious and comfortable bedrooms, each offering ample storage and well-appointed closets. With bathrooms on every level, convenience is always within reach. The upper 2 levels feature a versatile loft space, perfect for a cozy reading nook or home office, along with an additional area that has great potential for a secondary TV room or entertainment space. This home also features a detached two-car garage with convenient access through the back door. This home has been thoughtfully upgraded for ease and efficiency. The roof was replaced in 2023, and in 2024, high-efficiency windows and a new back door were installed. A whole-house surge protector was added in 2015 for extra peace of mind, and in 2021, the gutters were cleaned and upgraded with screened gutters for easier maintenance. This home is move-in ready and is the perfect canvas for your personal touch. We can't wait to welcome you!

    Zillow last checked:

    Listing updated:

    Listed by:

    Christy JACOBS 571-220-5409,

    Pearson Smith Realty, LLC

    Bought with:

    Stephanie Callaghan, 666031

    15 West Homes

    Source: Bright MLS,MLS#: VALO2089980MLS Logo

    Facts & features

    Interior

    Bedrooms & bathrooms
    • Bedrooms: 3
    • Bathrooms: 3
    • Full bathrooms: 2
    • 1/2 bathrooms: 1
    • Main level bathrooms: 1
    Primary bedroom
    • Features: Flooring - Carpet
    • Level: Upper
    • Area: 238 Square Feet
    • Dimensions: 14 X 17
    Bedroom 2
    • Features: Flooring - Carpet
    • Level: Upper 2
    • Area: 132 Square Feet
    • Dimensions: 11 X 12
    Bedroom 3
    • Features: Flooring - Carpet
    • Level: Upper 2
    • Area: 143 Square Feet
    • Dimensions: 11 X 13
    Dining room
    • Features: Flooring - Carpet
    • Level: Main
    • Area: 132 Square Feet
    • Dimensions: 11 X 12
    Family room
    • Features: Flooring - Carpet, Fireplace - Gas
    • Level: Main
    • Area: 266 Square Feet
    • Dimensions: 14 X 19
    Foyer
    • Features: Flooring - Tile/Brick
    • Level: Main
    Kitchen
    • Features: Flooring - Tile/Brick
    • Level: Main
    • Area: 156 Square Feet
    • Dimensions: 13 X 12
    Laundry
    • Level: Unspecified
    Other
    • Features: Flooring - Carpet
    • Level: Upper 2
    • Area: 130 Square Feet
    • Dimensions: 13 X 10
    Sitting room
    • Features: Flooring - Carpet
    • Level: Upper
    • Area: 96 Square Feet
    • Dimensions: 12 X 8
    Heating
    • Forced Air, Natural Gas
    Cooling
    • Central Air, Electric
    Appliances
    • Included: Microwave, Dryer, Washer, Dishwasher, Disposal, Refrigerator, Ice Maker, Cooktop, Gas Water Heater
    • Laundry: Laundry Room
    Features
    • Family Room Off Kitchen, Breakfast Area, Dining Area, Crown Molding, Primary Bath(s), Open Floorplan, 2 Story Ceilings, 9'+ Ceilings, Cathedral Ceiling(s)
    • Flooring: Carpet, Ceramic Tile, Laminate
    • Windows: Double Pane Windows, Window Treatments
    • Has basement: No
    • Has fireplace: No
    Interior area
    • Total structure area: 2,200
    • Total interior livable area: 2,200 sqft
    • Finished area above ground: 2,200

    Property

    Parking
    • Total spaces: 2
    • Parking features: Garage Door Opener, On Street, Detached
    • Garage spaces: 2
    • Has uncovered spaces: Yes
    Accessibility
    • Accessibility features: None
    Features
    • Levels: Three
    • Stories: 3
    • Exterior features: Sidewalks
    • Pool features: Community
    • Fencing: Back Yard
    Lot
    • Size: 2,178 sqft
    • Features: Landscaped
    Details
    • Additional structures: Above Grade
    • Parcel number: 152109349000
    • Zoning: RESIDENTIAL
    • Special conditions: Standard

    Construction

    Type & style
    • Home type: Townhouse
    • Architectural style: Colonial
    • Property subtype: Townhouse
    Materials
    • Combination, Brick, Brick Front, Vinyl Siding
    • Foundation: Slab
    Condition
    • New construction: No
    • Year built: 2002
    Details
    • Builder model: REGENTS
    • Builder name: MILLER & SMITH

    Utilities & green energy

    • Sewer: Public Sewer
    • Water: Public

    Community & neighborhood

    Location
    • Region: Ashburn
    • Subdivision: Belmont Greene

    HOA & financial

    HOA
    • Has HOA: Yes
    • HOA fee: $137 monthly
    • Amenities included: Common Grounds, Community Center, Other, Pool, Tennis Court(s), Tot Lots/Playground
    • Services included: Management, Pool(s), Snow Removal, Trash
    • Association name: BELMONT GREENE COMMUNITY ASSOCIATION

    Other

    Other facts
    • Listing agreement: Exclusive Right To Sell
    • Listing terms: Cash,Conventional,FHA,VA Loan
    • Ownership: Fee Simple

    Price history

    DateEventPrice
    4/1/2025Sold$662,000+2%$301/sqft
    Source: Bright MLS #VALO2089980 Report a problem
    3/8/2025Contingent$649,000$295/sqft
    Source: Bright MLS #VALO2089980 Report a problem
    3/5/2025Listed for sale$649,000+93.7%$295/sqft
    Source: Bright MLS #VALO2089980 Report a problem
    1/19/2012Sold$335,000-4.3%$152/sqft
    Source: Public Record Report a problem
    11/1/2011Listed for sale$349,900+6%$159/sqft
    Source: Jack Lawlor Realty Company #LO7718920 Report a problem
    10/8/2003Sold$330,000+24.7%$150/sqft
    Source: Public Record Report a problem
    9/17/2002Sold$264,660$120/sqft
    Source: Public Record Report a problem

    Public tax history

    YearProperty taxesTax assessment
    2025$5,235 -0.7%$650,250 +6.7%
    2024$5,270 +3%$609,290 +4.2%
    2023$5,116 +7.3%$584,650 +9.2%
    2022$4,766 +0.9%$535,470 +11.1%
    2021$4,721 +0.5%$481,760 +6.2%
    2020$4,695 $453,670 +2.4%
    2019$4,695 +3.4%$442,910 +5.8%
    2018$4,540 +3%$418,440 +6.8%
    2017$4,408 -2.7%$391,810 -2%
    2016$4,531 $399,750 +45.8%
    2015$4,531 +4%$274,200 +8.8%
    2014$4,355 +12.6%$252,020 +22.4%
    2013$3,867 $205,910
    2012-- --
    2011-- --
    2010-- --
    2009-- $343,500 -10.3%
    2008-- $382,900 -12.7%
    2007-- $438,400 -7.8%
    2006-- $475,300 +24.8%
    2005-- $381,000 +0.7%
    2004-- $378,300 +39.7%
    2003-- $270,700

    Find assessor info on the county website

    Neighborhood: 20147

    Nearby schools

    GreatSchools rating
    Schools provided by the listing agent
    • Elementary: Belmont Station
    • Middle: Trailside
    • High: Stone Bridge
    • District: Loudoun County Public Schools

    Source: Bright MLS. This data may not be complete. We recommend contacting the local school district to confirm school assignments for this home.

    Get a cash offer in 3 minutes
    Find out how much your home could sell for in as little as 3 minutes with a no-obligation cash offer.
    Estimated market value
    $674,700
    Get a cash offer in 3 minutes
    Find out how much your home could sell for in as little as 3 minutes with a no-obligation cash offer.
    Estimated market value
    $674,700