Skip main navigation
Off market
  • $693,300

    20332 Bowfonds St, Ashburn, VA 20147

    3beds
    2,190sqft
    Townhouse
    Built in 2002
    2,178 Square Feet Lot
    $693,300 Zestimate®
    $317/sqft
    $3,312 Estimated rent

    Home value

    $693,300

    $659,000 - $728,000

    $3,312/mo

    Zestimate® history
    Loading
    Loading...

    Owner options

    List your home for rent

    $3,312/mo

    Rent Zestimate®

    Find your next renter with Zillow Rental Manager. Plus, with online applications, you can quickly screen prospective tenants – for free.

    Learn more

    $3,312/mo

    Rent Zestimate®

    Refinance and save

    $4,252/mo

    Est. payment

    Refinancing to a lower rate could help reduce your monthly payments and save thousands over the life of the loan.

    See today's rates

    $4,252/mo

    Est. payment

    Explore your selling options

    Work with a Zillow partner agent

    Leverage their expertise and Zillow's premium Showcase listings to get your home seen by more buyers.

    Get started

    List with your own agent

    Get your home in front of millions of buyers by listing it on Zillow.

    Learn how to do it

    Sell it yourself

    Take full control of how buyers see your home on Zillow by listing For Sale by Owner (FSBO).

    List your home

    What's special

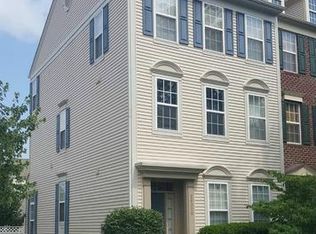
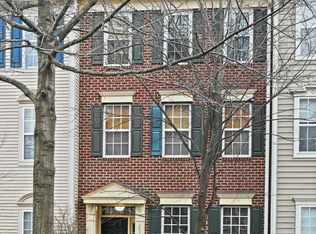
    Welcome to this 3-bedroom 2.5 bath home in the stunning neighborhood of Belmont Greene! While close to plenty of restaurants, shopping, the W&OD Trail, and major roads, the neighborhood feels like an escape from the world with its tree-lined streets and quiet elegance. With a detached 2-car garage in the rear of the home and street parking out front, there is no lack of spaces! Walking up to the home, you see the front yard which has a gated fence and beautiful landscaping. Inside you will find a foyer with newer vinyl flooring (throughout the main level), a half bath, and to the left, the formal dining room. This is a great entertaining space with lots of natural light and direct access to the kitchen. Speaking of the kitchen, enjoy making meals in this recently remodeled space with quartz countertops, stainless steel appliances, a huge island with seating, and recessed lighting. Bring everything, as there are plenty of 42-inch cabinets and a pantry! The open concept main level allows for direct sight-lines from the kitchen into the family room. Spend time unwinding after a long day or enjoy the big game in the family room with the wall of windows and fireplace for the colder months. Heading to the second level, you will find the large primary bedroom with two walk-in closets. The primary bath has dual sinks, a soaking tub, and separate shower - a true suite for comfort and relaxation. Also on this level is a bonus area that can be used for an office, a gym, a sitting room...the choice is yours! Finally, conveniently located on this level is the laundry room with shelving. The third level has two additional bedrooms that share a Jack & Jill bathroom - each having their own sink. These rooms are generous in size and have recessed lighting and two windows giving them a bright cheeriness. This level also has a bonus area that you can make whatever you like. So much room for all your needs! Rounding out the home is a private back yard with a stone patio and room to garden. The yard also leads to the detached garage. This home has everything you need and is located in such a beautiful setting! There is nothing left to say but welcome home!

    This property is off market, which means it's not currently listed for sale or rent on Zillow. This may be different from what's available on other websites or public sources.
    Facts & features

    Interior

    Bedrooms & bathrooms
    • Bedrooms: 3
    • Bathrooms: 3
    • Full bathrooms: 2
    • 1/2 bathrooms: 1
    Heating
    • Forced air
    Cooling
    • Central
    Appliances
    • Included: Dishwasher, Dryer, Freezer, Microwave, Refrigerator, Washer
    Features
    • Flooring: Tile, Carpet, Hardwood, Linoleum / Vinyl
    • Basement: None
    • Has fireplace: Yes
    Interior area
    • Total interior livable area: 2,190 sqft

    Property

    Parking
    • Parking features: Garage - Detached
    Features
    • Exterior features: Vinyl
    Lot
    • Size: 2,178 sqft
    Details
    • Parcel number: 152109447000

    Construction

    Type & style
    • Home type: Townhouse
    Materials
    • Metal
    • Foundation: Concrete
    • Roof: Asphalt
    Condition
    • Year built: 2002

    Community & neighborhood

    Location
    • Region: Ashburn

    HOA & financial

    HOA
    • Has HOA: Yes
    • HOA fee: $115 monthly

    Other

    Other facts
    • central_air_desc: Central A/C
    • roof_types: Unknown
    • parking: Garage
    • taxes_annual: 4368
    • heating_desc: Fireplace,Forced Air
    • original_listhub_key: 3yd-TRENDPA-1002125848

    Price history

    DateEventPrice
    7/29/2022Sold$595,000+0.9%$272/sqft
    Source: Bright MLS #VALO2031114 Report a problem
    7/4/2022Pending sale$589,900$269/sqft
    Source: Bright MLS #VALO2031114 Report a problem
    6/30/2022Listed for sale$589,900+26.9%$269/sqft
    Source: Bright MLS #VALO2031114 Report a problem
    10/31/2018Sold$465,000-1%$212/sqft
    Source: Public Record Report a problem
    8/24/2018Listed for sale$469,900+17.5%$215/sqft
    Source: Keller Williams Realty #1002125848 Report a problem
    4/2/2007Sold$400,000+47.1%$183/sqft
    Source: Public Record Report a problem
    9/18/2002Sold$272,010$124/sqft
    Source: Public Record Report a problem

    Public tax history

    YearProperty taxesTax assessment
    2025$5,186 -0.7%$644,240 +6.7%
    2024$5,222 +3%$603,710 +4.2%
    2023$5,069 +7.4%$579,330 +9.2%
    2022$4,722 +0.9%$530,550 +11.1%
    2021$4,679 +0.7%$477,410 +6.3%
    2020$4,646 +1.4%$448,910 +2.4%
    2019$4,580 +1.8%$438,300 +5.7%
    2018$4,498 +3%$414,520 +6.8%
    2017$4,368 -2.7%$388,260 -2%
    2016$4,489 $396,090 +46.4%
    2015$4,489 +4%$270,540 +8.8%
    2014$4,316 +13.2%$248,670 +23.5%
    2013$3,812 $201,360
    2012-- --
    2011-- --
    2010-- --
    2009-- $343,500 -10.3%
    2008-- $382,900 -12.7%
    2007-- $438,400 -7.8%
    2006-- $475,300 +24.8%
    2005-- $381,000 +0.7%
    2004-- $378,300 +39.7%
    2003-- $270,700

    Find assessor info on the county website

    Neighborhood: 20147

    Nearby schools

    GreatSchools rating
    Schools provided by the listing agent
    • Elementary: BELMONT STATION
    • Middle: TRAILSIDE
    • High: STONE BRIDGE
    • District: LOUDOUN COUNTY PUBLIC SCHOOLS

    Source: The MLS. This data may not be complete. We recommend contacting the local school district to confirm school assignments for this home.

    Get a cash offer in 3 minutes
    Find out how much your home could sell for in as little as 3 minutes with a no-obligation cash offer.
    Estimated market value
    $693,300
    Get a cash offer in 3 minutes
    Find out how much your home could sell for in as little as 3 minutes with a no-obligation cash offer.
    Estimated market value
    $693,300