Skip main navigation
Sold for $390,000
  • $390,000

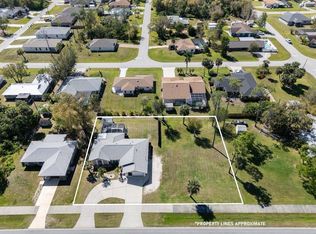
    20330 Emerald Ave, Pt Charlotte, FL 33952

    3beds
    2,066sqft
    Single Family Residence
    Built in 1993
    9,999 Square Feet Lot
    $356,100 Zestimate®
    $189/sqft
    $2,909 Estimated rent

    Home value

    $356,100

    $331,000 - $381,000

    $2,909/mo

    Zestimate® history
    Loading
    Loading...

    Owner options

    List your home for rent

    $2,909/mo

    Rent Zestimate®

    Find your next renter with Zillow Rental Manager. Plus, with online applications, you can quickly screen prospective tenants – for free.

    Learn more

    $2,909/mo

    Rent Zestimate®

    Refinance and save

    $2,645/mo

    Est. payment

    Refinancing to a lower rate could help reduce your monthly payments and save thousands over the life of the loan.

    See today's rates

    $2,645/mo

    Est. payment

    Explore your selling options

    Work with a Zillow partner agent

    Leverage their expertise and Zillow's premium Showcase listings to get your home seen by more buyers.

    Get started

    List with your own agent

    Get your home in front of millions of buyers by listing it on Zillow.

    Learn how to do it

    Sell it yourself

    Take full control of how buyers see your home on Zillow by listing For Sale by Owner (FSBO).

    List your home

    What's special

    Gorgeous poolNew roofGranite countertopsPool heaterLarge garden tubWet barNew garage door
    If you are looking for an immaculate, move-in ready home, this is the one. Immediately upon entering, you will notice natural light flooding into the separate formal living room / dining area and family room / kitchen area, giving ample spaces for guests and entertaining. The desirable split floor plan has the en-suite primary bedroom on one side of the home and two additional guest bedrooms and guest bathroom on the other. The primary en-suite bathroom is huge, featuring a large garden tub, roman shower, double vanities as well as a make-up vanity area. Adding to this, the separate walk-in closets and sliding glass door access to the pool makes the primary bedroom a true oasis. The home flows effortlessly from formal living and dining into the kitchen with stainless steel appliances including a newer LG Range with equipped air fryer oven, granite countertops and wooden cabinetry giving plenty of storage. In addition to the primary bedroom, both the formal living room and family room have sliding glass doors to access the pool area. The family room features a wet bar perfect for entertaining. Outside, you have plenty of space to relax and a gorgeous pool that was resurfaced in 2018 with a pool heater added in 2022. The home is equipped with accordion style hurricane shutters giving peace of mind in inclement weather. The home has had many updates including a new roof in 2023, fans replaced in 2023, new laminate flooring in living and dining areas in 2023, new garage door with Wi-Fi connected opener in 2021, and AC and hot water heater both replaced in 2018. All furnishings are available under separate purchase contract.

    Zillow last checked:

    Listing updated:

    Listed by:

    Kate Stevens 941-681-8141,

    WHITE SANDS REALTY GROUP FL 941-260-3350

    Bought with:

    Viktor Kulakovskiy, 3578217

    HOUSE MATCH

    Source: Stellar MLS,MLS#: N6140143MLS LogoOriginating MLS: Venice

    Facts & features

    Interior

    Bedrooms & bathrooms
    • Bedrooms: 3
    • Bathrooms: 2
    • Full bathrooms: 2
    Rooms
    • Room types: Family Room, Living Room, Utility Room
    Primary bedroom
    • Description: Room3
    • Features: Ceiling Fan(s), Dual Sinks, En Suite Bathroom, Makeup/Vanity Space, Tub with Separate Shower Stall, Dual Closets
    • Level: First
    • Area: 224 Square Feet
    • Dimensions: 14x16
    Bedroom 2
    • Description: Room4
    • Features: Ceiling Fan(s), Built-in Closet
    • Level: First
    • Area: 121 Square Feet
    • Dimensions: 11x11
    Bedroom 3
    • Description: Room5
    • Features: Ceiling Fan(s), Built-in Closet
    • Level: First
    • Area: 121 Square Feet
    • Dimensions: 11x11
    Primary bathroom
    • Description: Room7
    • Level: First
    Bathroom 2
    • Description: Room8
    • Features: Single Vanity, Tub With Shower
    • Level: First
    Family room
    • Description: Room6
    • Features: Ceiling Fan(s), Wet Bar
    • Level: First
    • Area: 208 Square Feet
    • Dimensions: 13x16
    Kitchen
    • Description: Room1
    • Features: Built-in Features, Granite Counters
    • Level: First
    • Area: 144 Square Feet
    • Dimensions: 12x12
    Living room
    • Description: Room2
    • Level: First
    • Area: 144 Square Feet
    • Dimensions: 12x12
    Heating
    • Electric
    Cooling
    • Central Air
    Appliances
    • Included: Dishwasher, Disposal, Dryer, Electric Water Heater, Exhaust Fan, Microwave, Range, Refrigerator, Washer
    • Laundry: Inside, Laundry Room
    Features
    • Ceiling Fan(s), Eating Space In Kitchen, Kitchen/Family Room Combo, Living Room/Dining Room Combo, Open Floorplan, Primary Bedroom Main Floor, Split Bedroom, Stone Counters, Thermostat, Vaulted Ceiling(s), Walk-In Closet(s), Wet Bar
    • Flooring: Ceramic Tile, Laminate
    • Doors: Sliding Doors
    • Windows: Blinds, Shutters, Window Treatments, Hurricane Shutters
    • Has fireplace: No
    Interior area
    • Total structure area: 2,871
    • Total interior livable area: 2,066 sqft

    Property

    Parking
    • Total spaces: 2
    • Parking features: Driveway, Garage Door Opener, Off Street
    • Attached garage spaces: 2
    • Has uncovered spaces: Yes
    • Details: Garage Dimensions: 21x22
    Features
    • Levels: One
    • Stories: 1
    • Patio & porch: Front Porch, Screened
    • Exterior features: Lighting, Private Mailbox, Rain Gutters, Storage
    • Has private pool: Yes
    • Pool features: Gunite, Heated, In Ground, Screen Enclosure
    • Fencing: Fenced
    Lot
    • Size: 9,999 Square Feet
    • Dimensions: 80 x 125
    • Features: City Lot, In County, Landscaped
    • Residential vegetation: Trees/Landscaped
    Details
    • Additional structures: Shed(s)
    • Parcel number: 402209402012
    • Zoning: RSF3.5
    • Special conditions: None

    Construction

    Type & style
    • Home type: SingleFamily
    • Architectural style: Florida
    • Property subtype: Single Family Residence
    Materials
    • Block, Stucco
    • Foundation: Slab
    • Roof: Shingle
    Condition
    • New construction: No
    • Year built: 1993

    Utilities & green energy

    • Sewer: Septic Tank
    • Water: Public
    • Utilities for property: BB/HS Internet Available, Cable Connected, Electricity Connected

    Community & HOA

    Community
    • Security: Security System
    • Pet fee: $0 monthly
    • Subdivision: PORT CHARLOTTE SEC 026
    HOA
    • Has HOA: No
    Location
    • Region: Pt Charlotte

    Financial & listing details

    • Price per square foot: $189/sqft
    • Tax assessed value: $310,962
    • Annual tax amount: $6,117
    • Date on market: 8/19/2025
    • Cumulative days on market: 55 days
    • Listing terms: Cash,Conventional,FHA,VA Loan
    • Ownership: Fee Simple
    • Total actual rent: 0
    • Electric utility on property: Yes
    • Road surface type: Paved, Asphalt

    Price history

    DateEventPrice
    1/14/2026Sold$390,000-1.3%$189/sqft
    Source: Stellar MLS #N6140143 Report a problem
    11/18/2025Pending sale$395,000$191/sqft
    Source: Stellar MLS #N6140143 Report a problem
    10/13/2025Listing removed$395,000$191/sqft
    Source: Stellar MLS #N6140143 Report a problem
    8/19/2025Listed for sale$395,000+23.4%$191/sqft
    Source: Stellar MLS #N6140143 Report a problem
    7/20/2024Listing removed$320,000-30.4%$155/sqft
    Source: Stellar MLS #N6115676 Report a problem
    1/25/2023Sold$460,000+2.4%$223/sqft
    Source: Public Record Report a problem
    1/12/2023Pending sale$449,000$217/sqft
    Source: Stellar MLS #D6127124 Report a problem
    1/9/2023Price change$449,000-3%$217/sqft
    Source: Stellar MLS #D6127124 Report a problem
    12/31/2022Price change$462,900-1.5%$224/sqft
    Source: Stellar MLS #D6127124 Report a problem
    12/22/2022Price change$469,900-2.1%$227/sqft
    Source: Stellar MLS #D6127124 Report a problem
    12/21/2022Price change$479,900+2.1%$232/sqft
    Source: Stellar MLS #D6127124 Report a problem
    12/13/2022Pending sale$469,900$227/sqft
    Source: Stellar MLS #D6127124 Report a problem
    10/23/2022Listed for sale$469,900$227/sqft
    Source: Stellar MLS #D6127124 Report a problem
    10/1/2022Listing removed--
    Source: Stellar MLS #D6127124 Report a problem
    9/16/2022Price change$469,900-1.1%$227/sqft
    Source: Stellar MLS #D6127124 Report a problem
    8/25/2022Price change$474,900-1%$230/sqft
    Source: Stellar MLS #D6127124 Report a problem
    8/23/2022Price change$479,900-2.4%$232/sqft
    Source: Stellar MLS #D6127124 Report a problem
    8/18/2022Listed for sale$491,700+53.7%$238/sqft
    Source: Stellar MLS #D6127124 Report a problem
    7/27/2021Sold$320,000$155/sqft
    Source: Public Record Report a problem
    6/20/2021Pending sale$320,000$155/sqft
    Source: Stellar MLS #N6115676 Report a problem
    6/4/2021Listed for sale$320,000$155/sqft
    Source: Stellar MLS #N6115676 Report a problem
    5/30/2021Pending sale$320,000$155/sqft
    Source: Stellar MLS #N6115676 Report a problem
    5/29/2021Listed for sale$320,000+39.1%$155/sqft
    Source: Stellar MLS #N6115676 Report a problem
    12/11/2017Sold$230,000-4.2%$111/sqft
    Source: Public Record Report a problem
    11/4/2017Pending sale$240,000$116/sqft
    Source: CENTURY 21 Almar & Associates, Inc. #C7240770 Report a problem
    8/5/2017Listed for sale$240,000+65.5%$116/sqft
    Source: CENTURY 21 Almar & Associates, Inc. #C7240770 Report a problem
    9/20/2002Sold$145,000$70/sqft
    Source: Public Record Report a problem

    Public tax history

    YearProperty taxesTax assessment
    2025$5,460 -10.7%$310,962 -11.7%
    2024$6,117 +24.1%$352,361 +15.2%
    2023$4,930 +3.2%$305,882 +3%
    2022$4,775 +38.6%$296,973 +43.4%
    2021$3,446 +1.7%$207,157 +1.4%
    2020$3,387 +3.2%$204,297 +2.3%
    2019$3,283 +8.1%$199,704 +1.9%
    2018$3,036 $195,980 +60.4%
    2017$3,036 +63.3%$122,200 +2.1%
    2016$1,859 +0.8%$119,687 +0.7%
    2015$1,844 +0.6%$118,855 +0.8%
    2014$1,834 +38.2%$117,912 +3.2%
    2013$1,327 +4.5%$114,227 -5.4%
    2012$1,270 -7.1%$120,747
    2011$1,367 -25.5%$120,747 -17.4%
    2010$1,836 +4.7%$146,264 -1.8%
    2009$1,753 $148,899 +5.7%
    2007-- $140,895
    2006-- $140,895 +6.1%
    2005-- $132,807 +1.9%
    2004-- $130,331
    2003-- $130,331 +13.2%
    2002$1,776 +2.9%$115,087 +1.6%
    2001$1,726 +4.6%$113,275 +3%
    2000$1,651 $109,976
    Find assessor info on the county website

    Neighborhood: 33952

    Nearby schools

    GreatSchools rating
    Schools provided by the listing agent
    • Elementary: Neil Armstrong Elementary
    • Middle: Murdock Middle
    • High: Port Charlotte High

    Source: Stellar MLS. This data may not be complete. We recommend contacting the local school district to confirm school assignments for this home.

    Get a cash offer in 3 minutes
    Find out how much your home could sell for in as little as 3 minutes with a no-obligation cash offer.
    Estimated market value
    $356,100
    Get a cash offer in 3 minutes
    Find out how much your home could sell for in as little as 3 minutes with a no-obligation cash offer.
    Estimated market value
    $356,100