Skip main navigation
Sold for $300,000
  • $300,000

    20337 Quesada Ave, Pt Charlotte, FL 33952

    3beds
    1,546sqft
    Single Family Residence
    Built in 1995
    0.46 Acres Lot
    $282,800 Zestimate®
    $194/sqft
    $2,661 Estimated rent

    Home value

    $282,800

    $252,000 - $317,000

    $2,661/mo

    Zestimate® history
    Loading
    Loading...

    Owner options

    List your home for rent

    $2,661/mo

    Rent Zestimate®

    Find your next renter with Zillow Rental Manager. Plus, with online applications, you can quickly screen prospective tenants – for free.

    Learn more

    $2,661/mo

    Rent Zestimate®

    Refinance and save

    $2,013/mo

    Est. payment

    Refinancing to a lower rate could help reduce your monthly payments and save thousands over the life of the loan.

    See today's rates

    $2,013/mo

    Est. payment

    Explore your selling options

    Work with a Zillow partner agent

    Leverage their expertise and Zillow's premium Showcase listings to get your home seen by more buyers.

    Get started

    List with your own agent

    Get your home in front of millions of buyers by listing it on Zillow.

    Learn how to do it

    Sell it yourself

    Take full control of how buyers see your home on Zillow by listing For Sale by Owner (FSBO).

    List your home

    What's special

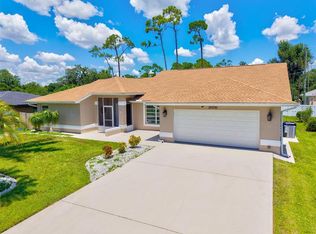
    This home is going to check ALL the major boxes! Located in the heart of Port Charlotte, this 3-bedroom, 2-bathroom DOUBLE LOT POOL HOME offers everything you’ve been looking for—and then some. With a BRAND-NEW ROOF (2023) and a NO FLOOD ZONE designation, this property offers both peace of mind and practical convenience. Plus, it’s on PUBLIC WATER and built with sturdy block construction, ensuring long-lasting quality. As you arrive, you’ll be welcomed by a charming circular driveway leading to a spacious two-car garage, complete with an advanced Manabloc plumbing system. Need extra parking? The extended shell driveway on the side of the house provides even more space—while the second lot remains untouched and cleared, ready for whatever vision you have in mind. Step inside and you’ll immediately notice the soaring cathedral ceilings and the fresh, modern feel of NEW luxury vinyl flooring throughout the living, dining, and guest bedroom areas. The home’s split floor plan offers privacy and functionality, with hurricane shutters protecting every window and door for year-round security. The highlight of this home? The well-cared-for, oversized pool area! The 12x24 PebbleTec pool is perfect for cooling off on hot Florida days, with both a shaded lanai space and a screened-in cage allowing you to soak up the sun in comfort. A conveniently located POOL BATHROOM, complete with a tub/shower combo and single vanity sink, keeps those wet feet from tracking through the house. Plus, the property includes a well-maintained 10x12 shed, providing even more storage space for tools, outdoor equipment, or hobby items. Retreat to the primary suite, where you’ll find a spacious walk-in closet and an ensuite bathroom featuring dual sinks and a walk-in shower. And for added peace of mind, this home comes with a ONE-YEAR HOME WARRANTY for the buyer. Want even more details? Ask your agent for the attached FEATURES LIST and WARRANTY OUTLINE. And don’t miss the VIDEO VIRTUAL TOUR—click the Tour 1 icon above to see this exceptional home in action. Don’t wait—this home truly has it all!

    Zillow last checked:

    Listing updated:

    Listed by:

    Christie-Elyse Turbiville 941-276-1051,

    RE/MAX PALM REALTY 941-743-5525,

    Dick Erdmann 941-661-5773,

    RE/MAX PALM REALTY

    Bought with:

    Nelly Milicevic, 3262032

    BRIGHT REALTY

    Source: Stellar MLS,MLS#: C7505776MLS LogoOriginating MLS: Port Charlotte

    Facts & features

    Interior

    Bedrooms & bathrooms
    • Bedrooms: 3
    • Bathrooms: 2
    • Full bathrooms: 2
    Rooms
    • Room types: Utility Room
    Primary bedroom
    • Features: Ceiling Fan(s), En Suite Bathroom, Walk-In Closet(s)
    • Level: First
    • Area: 176 Square Feet
    • Dimensions: 16x11
    Bedroom 2
    • Features: Ceiling Fan(s), Built-in Closet
    • Level: First
    • Area: 154 Square Feet
    • Dimensions: 14x11
    Bedroom 3
    • Features: Ceiling Fan(s), Built-in Closet
    • Level: First
    • Area: 150 Square Feet
    • Dimensions: 10x15
    Primary bathroom
    • Features: Dual Sinks, Exhaust Fan, Makeup/Vanity Space, Shower No Tub
    • Level: First
    • Area: 98 Square Feet
    • Dimensions: 14x7
    Bathroom 2
    • Features: Exhaust Fan, Single Vanity, Tub With Shower
    • Level: First
    • Area: 72 Square Feet
    • Dimensions: 6x12
    Balcony porch lanai
    • Features: Ceiling Fan(s)
    • Level: First
    • Area: 261 Square Feet
    • Dimensions: 29x9
    Dinette
    • Level: First
    • Area: 70 Square Feet
    • Dimensions: 14x5
    Dining room
    • Level: First
    • Area: 156 Square Feet
    • Dimensions: 13x12
    Foyer
    • Level: First
    • Area: 99 Square Feet
    • Dimensions: 9x11
    Kitchen
    • Features: Ceiling Fan(s), Pantry
    • Level: First
    • Area: 154 Square Feet
    • Dimensions: 14x11
    Laundry
    • Features: Built-In Shelving
    • Level: First
    • Area: 40 Square Feet
    • Dimensions: 8x5
    Living room
    • Features: Ceiling Fan(s)
    • Level: First
    • Area: 240 Square Feet
    • Dimensions: 16x15
    Heating
    • Central, Electric
    Cooling
    • Central Air
    Appliances
    • Included: Dishwasher, Dryer, Microwave, Range, Refrigerator, Washer
    • Laundry: Inside, Laundry Room
    Features
    • Cathedral Ceiling(s), Ceiling Fan(s), Eating Space In Kitchen, Split Bedroom, Thermostat, Walk-In Closet(s)
    • Flooring: Carpet, Ceramic Tile, Luxury Vinyl
    • Doors: Sliding Doors
    • Windows: Blinds, Window Treatments, Hurricane Shutters, Hurricane Shutters/Windows
    • Has fireplace: No
    Interior area
    • Total structure area: 2,301
    • Total interior livable area: 1,546 sqft

    Property

    Parking
    • Total spaces: 2
    • Parking features: Circular Driveway, Driveway, Garage Door Opener, Oversized
    • Attached garage spaces: 2
    • Has uncovered spaces: Yes
    • Details: Garage Dimensions: 20x22
    Features
    • Levels: One
    • Stories: 1
    • Patio & porch: Covered, Enclosed, Rear Porch, Screened
    • Exterior features: Rain Gutters, Sidewalk
    • Has private pool: Yes
    • Pool features: Gunite, In Ground, Screen Enclosure, Tile
    • Fencing: Wood
    Lot
    • Size: 0.46 Acres
    • Dimensions: 160 x 125
    • Features: In County, Oversized Lot
    • Residential vegetation: Mature Landscaping, Trees/Landscaped
    Details
    • Additional structures: Shed(s)
    • Parcel number: 402209402003
    • Zoning: RSF3.5
    • Special conditions: None

    Construction

    Type & style
    • Home type: SingleFamily
    • Property subtype: Single Family Residence
    Materials
    • Block, Stucco
    • Foundation: Slab, Stem Wall
    • Roof: Shingle
    Condition
    • New construction: No
    • Year built: 1995
    Details
    • Warranty included: Yes

    Utilities & green energy

    • Sewer: Septic Tank
    • Water: Public
    • Utilities for property: Cable Connected, Electricity Connected, Public

    Community & HOA

    Community
    • Security: Smoke Detector(s)
    • Pet fee: $0 monthly
    • Subdivision: PORT CHARLOTTE SUB SEC 26
    HOA
    • Has HOA: No
    Location
    • Region: Pt Charlotte

    Financial & listing details

    • Price per square foot: $194/sqft
    • Tax assessed value: $264,574
    • Annual tax amount: $2,023
    • Date on market: 3/3/2025
    • Cumulative days on market: 7 days
    • Listing terms: Cash,Conventional,FHA
    • Ownership: Fee Simple
    • Total actual rent: 0
    • Electric utility on property: Yes
    • Road surface type: Asphalt

    Price history

    DateEventPrice
    4/24/2025Sold$300,000+0%$194/sqft
    Source: Stellar MLS #C7505776 Report a problem
    3/10/2025Pending sale$299,999$194/sqft
    Source: Stellar MLS #C7505776 Report a problem
    3/3/2025Listed for sale$299,999+114.3%$194/sqft
    Source: Stellar MLS #C7505776 Report a problem
    10/29/2012Sold$140,000-3.4%$91/sqft
    Source: Public Record Report a problem
    6/22/2012Listed for sale$144,900+62.8%$94/sqft
    Source: Keller Willliams Peace River Partners Realty LLC #C7035050 Report a problem
    3/23/1999Sold$89,000+1.7%$58/sqft
    Source: Public Record Report a problem
    10/24/1996Sold$87,500+2.9%$57/sqft
    Source: Public Record Report a problem
    4/26/1995Sold$85,000$55/sqft
    Source: Public Record Report a problem

    Public tax history

    YearProperty taxesTax assessment
    2025$2,051 +1.3%$111,046 +2.9%
    2024$2,023 +3.2%$107,916 +3%
    2023$1,960 +1.3%$104,773 +3%
    2022$1,936 +1%$101,721 +3%
    2021$1,917 +3%$98,758 +1.4%
    2020$1,862 +5%$97,394 +2.3%
    2019$1,773 +8.3%$95,204 +1.9%
    2018$1,637 $93,429 +2.1%
    2017$1,637 +1.4%$91,507 +2.1%
    2016$1,614 +1.1%$89,625 +0.7%
    2015$1,596 +1%$89,002 +0.8%
    2014$1,580 +92.3%$88,296 +10.5%
    2013$822 +19.6%$79,914 -7.7%
    2012$687 -14.1%$86,578
    2011$800 -28.7%$86,578 -16.8%
    2010$1,122 -7.7%$104,068 -9.3%
    2009$1,216 $114,724 +5.7%
    2007-- $108,557
    2006-- $108,557 +6.1%
    2005-- $102,325 +1.9%
    2004-- $100,417
    2003-- $100,417 +2.4%
    2002$1,514 +2.9%$98,063 +1.6%
    2001$1,471 +20.6%$96,519 +17%
    2000$1,219 $82,466
    Find assessor info on the county website

    Neighborhood: 33952

    Nearby schools

    GreatSchools rating
    Schools provided by the listing agent
    • Elementary: Liberty Elementary
    • Middle: Murdock Middle
    • High: Port Charlotte High

    Source: Stellar MLS. This data may not be complete. We recommend contacting the local school district to confirm school assignments for this home.

    Get a cash offer in 3 minutes
    Find out how much your home could sell for in as little as 3 minutes with a no-obligation cash offer.
    Estimated market value
    $282,800
    Get a cash offer in 3 minutes
    Find out how much your home could sell for in as little as 3 minutes with a no-obligation cash offer.
    Estimated market value
    $282,800