Skip main navigation
For sale
  • Listed by: eXp Realty of Southern Ca, Inc • Steven "Bud" Mastropaolo • Contact: 714-655-6584
    Price increase: $120K (7/2)
    $595,000

    20331 Bluffside Cir APT 321, Huntington Beach, CA 92646

    1beds
    767sqft
    : 
    Loading
    Get pre-qualified
    Condominium
    Built in 1983
    -- sqft lot
    $583,000 Zestimate®
    $776/sqft
    $654/mo HOA

    What's special

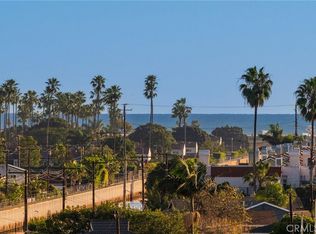
    Welcome to the resort-style community of Seabridge Villas in the heart of Surf City, Huntington Beach. This beautifully remodeled 1-bedroom, 1-bathroom condo offers 767 square feet of bright, inviting living space and the ultimate Southern California beach lifestyle. Step inside to an open, light-filled floor plan featuring an updated kitchen, spacious living and dining areas, and a cozy wood-burning fireplace for those cool coastal evenings. The generously sized primary bedroom is complemented by a large walk-in closet, while the oversized vanity provides abundant counter space and storage just outside the bathroom. What truly sets this home apart is its incredible panoramic view—one enjoyed by only a select number of units within the community. Take in breathtaking cotton candy sunsets from your private balcony, watch spectacular Fourth of July fireworks, and enjoy front-row views of the world-famous Pacific Air Show, all from the comfort of your own home. Located approximately one mile from the beach and just two miles from the vibrant shops, restaurants, entertainment, and nightlife of Downtown Huntington Beach, this home offers the perfect blend of tranquility and convenience. Additional highlights include two assigned parking spaces, ample guest parking, and access to Seabridge Villas' exceptional resort-style amenities, including sparkling pools, a spa, fitness center, sauna, lush tropical landscaping, tranquil streams, and 24-hour gated security. Whether you're looking for a full-time residence, weekend retreat, or investment opportunity, this rare view home offers an exceptional chance to experience the very best of coastal living.
    12 days
    |
    316
    |
    18
    |

    Zillow last checked:

    Listing updated:

    Listed by:

    Steven "Bud" Mastropaolo DRE #01976149 714-655-6584,

    eXp Realty of Southern Ca, Inc,

    Michael Mastropaolo DRE #02174519,

    eXp Realty of Southern Ca, Inc

    Source: CRMLS,MLS#: NP26142121MLS LogoOriginating MLS: California Regional MLS

    Loading...

      Facts & features

      Interior

      Bedrooms & bathrooms
      • Bedrooms: 1
      • Bathrooms: 1
      • Full bathrooms: 1
      • Main level bathrooms: 1
      • Main level bedrooms: 1
      Rooms
      • Room types: Bedroom, Family Room, Kitchen
      Bedroom
      • Features: All Bedrooms Down
      Bathroom
      • Features: Dual Sinks, Tub Shower
      Kitchen
      • Features: Kitchen Island, Kitchen/Family Room Combo
      Heating
      • Central
      Cooling
      • None
      Appliances
      • Included: Dishwasher, Electric Range, Microwave
      • Laundry: Inside, Laundry Closet
      Features
      • Breakfast Bar, Balcony, All Bedrooms Down
      • Flooring: Laminate
      • Doors: Sliding Doors
      • Windows: Double Pane Windows
      • Has fireplace: Yes
      • Fireplace features: Family Room
      • Common walls with other units/homes: 2+ Common Walls
      Interior area
      • Total interior livable area: 767 sqft

      Property

      Parking
      • Parking features: Assigned, Underground
      Features
      • Levels: One
      • Stories: 1
      • Entry location: 1
      • Pool features: Association
      • Has spa: Yes
      • Spa features: Association
      • Has view: Yes
      • View description: Neighborhood
      Lot
      • Size: 4.05 Acres
      • Features: 0-1 Unit/Acre
      Details
      • Parcel number: 93617835
      • Special conditions: Standard

      Construction

      Type & style
      • Home type: Condo
      • Property subtype: Condominium
      • Attached to another structure: Yes
      Condition
      • Turnkey
      • New construction: No
      • Year built: 1983

      Utilities & green energy

      • Sewer: Public Sewer
      • Water: Public

      Community & HOA

      Community
      • Features: Curbs, Gutter(s), Sidewalks
      • Security: Carbon Monoxide Detector(s), Smoke Detector(s)
      • Subdivision: Seabridge Villas (Sbvl)
      HOA
      • Has HOA: Yes
      • Amenities included: Call for Rules, Clubhouse, Controlled Access, Fitness Center, Maintenance Grounds, Management, Pool, Pet Restrictions, Pets Allowed, Guard, Sauna, Spa/Hot Tub, Security, Tennis Court(s), Trash
      • HOA fee: $551 monthly
      • HOA name: Seabridge Villas
      • HOA phone: 800-400-2284
      • Second HOA fee: $103 monthly
      Location
      • Region: Huntington Beach

      Financial & listing details

      • Price per square foot: $776/sqft
      • Date on market: 7/1/2026
      • Cumulative days on market: 12 days
      • Listing terms: Cash,Cash to New Loan,Conventional

        Estimated market value

        $583,000

        $554,000 - $612,000

        $2,852/mo

        Price history

        DateEventPrice
        7/2/2026Price change$595,000+25.3%$776/sqft
        Source: CRMLS #NP26142121 Report a problem
        4/4/2022Pending sale$475,000$619/sqft
        Source: CRMLS #PW22058202 Report a problem

        Public tax history

        Tax history is unavailable.

        Monthly payment

        Est. payment

        Payment breakdown

        Explore the cost of this home by adjusting the details. Changes won't be saved.
        All calculations are estimates and provided by Zillow, Inc. for informational purposes only. Actual amounts may vary.
        HOA fees may include property taxes on listings classified as Co-Ops. Contact the listing agent and/or owner for fee details.
        Mortgage interest rates are dependent on a number of factors, including credit score, down payment, and repayment length. Interest rate data provided by Zillow Group Marketplace, Inc. as of 1/1/1970 from various mortgage lenders with which we have lead or other similar arrangements; the Estimated Payment is an average of those rates.
        See how much you could borrow to make a competitive offer.

        Climate risks

        Neighborhood: 92646

        Getting around

        70 / 100
        Very Walkable
        32 / 100
        Some Transit
        66 / 100
        Bikeable

        Nearby schools

        GreatSchools rating
        Schools provided by the listing agent
        • Elementary: Peterson
        • Middle: Sowers
        • High: Edison

        Source: CRMLS. This data may not be complete. We recommend contacting the local school district to confirm school assignments for this home.

        A local agent can set up tours, give advice and negotiate with sellers.

        Browse local experts

        Similar homes

            • Local buyer's agents are ready to help