Beautiful colonial style end unit townhome that looks and feels like a single-family home in charming Belmont Greene. This home’s large premium corner lot features a fully fenced yard with Trex decking, an electric awning and stone paver patio, perfect for enjoying sunsets and s'mores under the stars. ****** A dramatic two-story foyer with a beautiful, beaded chandelier welcomes you home as hardwood flooring flows into the formal living room with soft neutral paint and crown molding. Opposite the foyer, the elegant dining room echoes these details and is accented by chair rail and another chic beaded chandelier adding refined style. Natural light fills the open concept gourmet kitchen and inviting family room. An oversized island with bar seating, stainless steel appliances, and abundant cabinetry with brand new herringbone backsplash provides a beautiful space for cooking and entertaining. The family room features a cozy gas fireplace surrounded by built-ins for decor and storage. A lovely powder room compliments the main level. ****** Upstairs, a dual entry door opens to the luxurious primary suite boasting a romantic gas fireplace surrounded by built ins, an expansive wall closet and walk-in closet, and a spa like bath with walk-in shower and soaking tub. Two additional spacious bedrooms share access to the hall bath, while a laundry closet with full sized washer and dryer on this level adds convenience. The uppermost level features a huge and versatile 4th bedroom with skylights, office space, a full bath, walk-in closet and storage space. An attached rear loading two car garage provides plenty of room for all your outdoor activities. Recent updates include: Hot Water Heater (2019), Roof (2021), Washer and Dryer (2023), and Dishwasher (2023). ****** Belmont Greene welcomes you with tree lined streets, community ambiance, white picket fences and numerous open spaces throughout the community. Enjoy summers at the pool with beach entry, fountain and kiddie pool, community center, sand volleyball, tennis, and pickleball courts, tot lot, and playground. Walkable to the W&OD Trail which offers miles of scenic biking, running, and walking paths as well as Trailside Park and Playground. ****** Ideally located minutes from Historic Downtown Leesburg, One Loudoun shopping and dining, Silver Line Metro, Dulles International Airport, Inova Loudoun Hospital, and major commuter routes including Routes 7, 28, the Greenway and Dulles Toll Road. Convenient shopping Wegmans, Trader Joe’s, Costco and many other retail stores are a quick drive away. With thoughtful updates, an unbeatable location, and vibrant community amenities, 20333 Charter Oak Drive isn’t just a home—it’s your next chapter. Welcome Home!
Sold for $787,100
Street View
$787,100
20333 Charter Oak Dr, Ashburn, VA 20147
4beds
2,700sqft
Townhouse
Built in 2001
4,792 Square Feet Lot
$789,900 Zestimate®
$292/sqft
$3,980 Estimated rent
Home value
$789,900
$750,000 - $829,000
$3,980/mo
Zestimate® history
Owner options
List your home for rent
$3,980/mo
Rent Zestimate®
Find your next renter with Zillow Rental Manager. Plus, with online applications, you can quickly screen prospective tenants – for free.
$3,980/mo
Rent Zestimate®
Refinance and save
$4,921/mo
Est. payment
Refinancing to a lower rate could help reduce your monthly payments and save thousands over the life of the loan.
$4,921/mo
Est. payment
Explore your selling options
Work with a Zillow partner agent
Leverage their expertise and Zillow's premium Showcase listings to get your home seen by more buyers.
Get startedList with your own agent
Get your home in front of millions of buyers by listing it on Zillow.
Learn how to do itSell it yourself
Take full control of how buyers see your home on Zillow by listing For Sale by Owner (FSBO).
List your homeWhat's special
Tree lined streetsFully fenced yardLarge premium corner lotWhite picket fencesThoughtful updatesTwo additional spacious bedroomsHardwood flooring
Zillow last checked:
Listing updated:
Listed by:
Jennifer Young 703-956-5128,
Keller Williams Realty
Bought with:
Sam Shah, 0225221175
Millennium Realty Group Inc.
Source: Bright MLS,MLS#: VALO2121338
Facts & features
Interior
Bedrooms & bathrooms
- Bedrooms: 4
- Bathrooms: 4
- Full bathrooms: 3
- 1/2 bathrooms: 1
- Main level bathrooms: 1
Rooms
- Room types: Living Room, Dining Room, Primary Bedroom, Bedroom 2, Bedroom 3, Bedroom 4, Kitchen, Family Room, Foyer, Laundry, Primary Bathroom, Full Bath, Half Bath
Primary bedroom
- Features: Attached Bathroom, Built-in Features, Ceiling Fan(s), Fireplace - Gas, Flooring - Carpet, Crown Molding, Lighting - Ceiling, Lighting - LED, Recessed Lighting, Primary Bedroom - Sitting Area, Walk-In Closet(s)
- Level: Upper
Bedroom 2
- Features: Ceiling Fan(s), Flooring - Carpet, Lighting - Ceiling
- Level: Upper
Bedroom 3
- Features: Ceiling Fan(s), Flooring - Carpet, Lighting - Ceiling, Balcony Access
- Level: Upper
Bedroom 4
- Features: Attached Bathroom, Ceiling Fan(s), Flooring - Carpet, Lighting - Ceiling, Lighting - LED, Recessed Lighting, Skylight(s), Walk-In Closet(s)
- Level: Upper
Primary bathroom
- Features: Soaking Tub, Bathroom - Walk-In Shower, Countertop(s) - Solid Surface, Double Sink, Flooring - Ceramic Tile, Flooring - Luxury Vinyl Plank, Lighting - LED, Recessed Lighting
- Level: Upper
Dining room
- Features: Chair Rail, Crown Molding, Flooring - HardWood, Formal Dining Room, Lighting - Pendants
- Level: Main
Family room
- Features: Built-in Features, Ceiling Fan(s), Crown Molding, Fireplace - Gas, Flooring - Luxury Vinyl Plank, Lighting - Ceiling, Lighting - LED, Recessed Lighting
- Level: Main
Foyer
- Features: Flooring - HardWood, Lighting - Pendants
- Level: Main
Other
- Features: Bathroom - Tub Shower, Countertop(s) - Solid Surface, Double Sink, Flooring - Ceramic Tile, Lighting - Wall sconces, Lighting - LED
- Level: Upper
Other
- Features: Bathroom - Walk-In Shower, Countertop(s) - Solid Surface, Flooring - Ceramic Tile, Lighting - Wall sconces
- Level: Upper
Half bath
- Features: Flooring - Luxury Vinyl Plank, Lighting - Wall sconces
- Level: Main
Kitchen
- Features: Breakfast Bar, Crown Molding, Flooring - Luxury Vinyl Plank, Granite Counters, Double Sink, Kitchen Island, Eat-in Kitchen, Kitchen - Electric Cooking, Lighting - LED, Lighting - Pendants, Recessed Lighting
- Level: Main
Laundry
- Features: Flooring - Ceramic Tile
- Level: Upper
Living room
- Features: Ceiling Fan(s), Crown Molding, Flooring - HardWood, Lighting - Ceiling
- Level: Main
Heating
- Forced Air, Natural Gas
Cooling
- Central Air, Ceiling Fan(s), Electric
Appliances
- Included: Microwave, Dishwasher, Disposal, Dryer, Exhaust Fan, Ice Maker, Oven/Range - Electric, Refrigerator, Stainless Steel Appliance(s), Washer, Water Dispenser, Water Heater, Gas Water Heater
- Laundry: Upper Level, Washer In Unit, Dryer In Unit, Laundry Room
Features
- Soaking Tub, Bathroom - Tub Shower, Bathroom - Walk-In Shower, Breakfast Area, Built-in Features, Ceiling Fan(s), Chair Railings, Crown Molding, Dining Area, Family Room Off Kitchen, Open Floorplan, Formal/Separate Dining Room, Kitchen - Gourmet, Kitchen Island, Primary Bath(s), Recessed Lighting, Upgraded Countertops, Walk-In Closet(s), 9'+ Ceilings, High Ceilings, 2 Story Ceilings
- Flooring: Carpet, Ceramic Tile, Hardwood, Luxury Vinyl, Wood
- Doors: Double Entry, Insulated, Six Panel
- Windows: Skylight(s)
- Has basement: No
- Number of fireplaces: 2
- Fireplace features: Glass Doors, Gas/Propane, Mantel(s), Marble, Screen
Interior area
- Total structure area: 2,700
- Total interior livable area: 2,700 sqft
- Finished area above ground: 2,700
- Finished area below ground: 0
Property
Parking
- Total spaces: 4
- Parking features: Garage Faces Rear, Attached, Driveway
- Attached garage spaces: 2
- Uncovered spaces: 2
Accessibility
- Accessibility features: None
Features
- Levels: Three
- Stories: 3
- Patio & porch: Deck, Patio, Porch
- Exterior features: Bump-outs, Lighting, Sidewalks, Street Lights, Awning(s), Balcony
- Pool features: Community
- Fencing: Full,Picket,Privacy
- Has view: Yes
- View description: Garden, Trees/Woods, Scenic Vista
Lot
- Size: 4,792 Square Feet
- Features: Corner Lot, Front Yard, Landscaped, Level, Premium, Rear Yard, SideYard(s)
Details
- Additional structures: Above Grade, Below Grade
- Parcel number: 152104883000
- Zoning: PDH3
- Special conditions: Standard
Construction
Type & style
- Home type: Townhouse
- Architectural style: Colonial
- Property subtype: Townhouse
Materials
- Vinyl Siding
- Foundation: Permanent
Condition
- Excellent
- New construction: No
- Year built: 2001
Details
- Builder model: MAIN ST W/LOFT
- Builder name: MILLER AND SMITH
Utilities & green energy
- Sewer: Public Sewer
- Water: Public
Community & HOA
Community
- Features: Pool
- Subdivision: Belmont Greene
HOA
- Has HOA: Yes
- Amenities included: Bike Trail, Clubhouse, Pool, Tennis Court(s), Tot Lots/Playground, Volleyball Courts, Community Center, Common Grounds, Jogging Path, Party Room, Picnic Area
- Services included: Management, Road Maintenance, Snow Removal, Trash, Common Area Maintenance, Pool(s), Recreation Facility
- HOA fee: $142 monthly
- HOA name: BELMONT GREENE COMMUNITY ASSOCIATION
Location
- Region: Ashburn
Financial & listing details
- Price per square foot: $292/sqft
- Tax assessed value: $719,920
- Annual tax amount: $5,549
- Date on market: 4/17/2026
- Listing agreement: Exclusive Right To Sell
- Inclusions: Trampoline Can Convey.
- Ownership: Fee Simple
Price history
| Date | Event | Price |
|---|---|---|
| 6/12/2026 | Sold | $787,100+0.3%$292/sqft |
Source:  Bright MLS #VALO2121338 Report a problem Bright MLS #VALO2121338 Report a problem | ||
| 5/13/2026 | Contingent | $785,000$291/sqft |
Source: Bright MLS #VALO2121338 Report a problem | ||
| 5/6/2026 | Listed for sale | $785,000-1.8%$291/sqft |
Source: Bright MLS #VALO2121338 Report a problem | ||
| 4/28/2026 | Contingent | $799,000$296/sqft |
Source: Bright MLS #VALO2121338 Report a problem | ||
| 4/17/2026 | Listed for sale | $799,000+15%$296/sqft |
Source: Bright MLS #VALO2121338 Report a problem | ||
| 2/24/2022 | Sold | $695,000+10.3%$257/sqft |
Source: Bright MLS #VALO2015576 Report a problem | ||
| 2/1/2022 | Pending sale | $630,000$233/sqft |
Source: Bright MLS #VALO2015576 Report a problem | ||
| 1/27/2022 | Listed for sale | $630,000+3.3%$233/sqft |
Source: Bright MLS #VALO2015576 Report a problem | ||
| 2/3/2019 | Listing removed | $2,800$1/sqft |
Source: Samson Properties #VALO267312 Report a problem | ||
| 1/2/2019 | Price change | $2,800+7.7%$1/sqft |
Source: Samson Properties #VALO267312 Report a problem | ||
| 1/1/2019 | Listed for rent | $2,600-3.7%$1/sqft |
Source: Samson Properties #VALO267312 Report a problem | ||
| 1/1/2019 | Listing removed | $610,000$226/sqft |
Source: Samson Properties #1002041724 Report a problem | ||
| 8/7/2018 | Listed for sale | $610,000+1.7%$226/sqft |
Source: Samson Properties #1002041724 Report a problem | ||
| 1/29/2015 | Listing removed | $2,700$1/sqft |
Source: Zillow Rental Network Report a problem | ||
| 10/21/2014 | Listed for rent | $2,700$1/sqft |
Source: Samson Properties #LO8484381 Report a problem | ||
| 5/24/2006 | Sold | $600,000+91.6%$222/sqft |
Source: Public Record Report a problem | ||
| 9/28/2001 | Sold | $313,090$116/sqft |
Source: Public Record Report a problem | ||
Public tax history
| Year | Property taxes | Tax assessment |
|---|---|---|
| 2025 | $5,549 +2.1% | $689,310 +9.7% |
| 2024 | $5,433 -7% | $628,120 -5.9% |
| 2023 | $5,840 +4.6% | $667,400 +6.4% |
| 2022 | $5,584 +6.8% | $627,430 +17.6% |
| 2021 | $5,228 +0.2% | $533,460 +5.9% |
| 2020 | $5,215 0% | $503,860 +2.4% |
| 2019 | $5,215 +12.7% | $492,000 +15.3% |
| 2018 | $4,629 -2.3% | $426,660 +1.3% |
| 2017 | $4,739 -4.6% | $421,260 -2.1% |
| 2016 | $4,966 | $430,280 +39.3% |
| 2015 | $4,966 +4.6% | $308,990 +9.3% |
| 2014 | $4,748 | $282,600 |
| 2011 | -- | -- |
| 2010 | -- | -- |
| 2009 | -- | $384,000 -13.2% |
| 2008 | -- | $442,300 -19.3% |
| 2007 | -- | $548,200 +10.8% |
| 2006 | -- | $494,800 +13.4% |
| 2005 | -- | $436,500 |
| 2004 | -- | $436,500 +17.9% |
| 2003 | -- | $370,300 +26.7% |
| 2002 | -- | $292,300 |
Find assessor info on the county website
Neighborhood: 20147
Nearby homes
- $667,8003 bd2 ba2.1k sqft20327 Charter Oak Dr, Ashburn, VA 20147Off Market
- $719,2003 bd2 ba2.7k sqft20335 Charter Oak Dr, Ashburn, VA 20147Off Market
- $725,0003 bd3 ba2.5k sqft20337 Charter Oak Dr, Ashburn, VA 20147Sold

- $693,7003 bd3 ba2.1k sqft20325 Charter Oak Dr, Ashburn, VA 20147Off Market
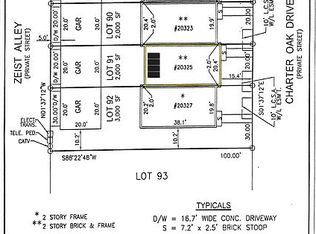
- $705,0003 bd3 ba2.2k sqft20323 Charter Oak Dr, Ashburn, VA 20147Sold
- $760,0004 bd3 ba2.8k sqft20339 Charter Oak Dr, Ashburn, VA 20147Sold
- $671,3003 bd2 ba2.1k sqft20321 Charter Oak Dr, Ashburn, VA 20147Off Market
- $625,0003 bd3 ba2.1k sqft20330 Charter Oak Dr, Ashburn, VA 20147Sold
Nearby schools
GreatSchools rating
- 8/10Belmont Station Elementary SchoolGrades: PK-5Distance: 0.4 mi
- 10/10Trailside Middle SchoolGrades: 6-8Distance: 0.7 mi
- 9/10Stone Bridge High SchoolGrades: 9-12Distance: 0.5 mi
Schools provided by the listing agent
- Elementary: Belmont Station
- Middle: Trailside
- High: Stone Bridge
- District: Loudoun County Public Schools
Source: Bright MLS. This data may not be complete. We recommend contacting the local school district to confirm school assignments for this home.
Get a cash offer in 3 minutes
Find out how much your home could sell for in as little as 3 minutes with a no-obligation cash offer.
Estimated market value
$789,900
Get a cash offer in 3 minutes
Find out how much your home could sell for in as little as 3 minutes with a no-obligation cash offer.
Estimated market value
$789,900
- Virginia
- Loudoun County
- Ashburn
- 20147
- 20333 Charter Oak Dr
Nearby cities
Nearby neighborhoods
Nearby zip codes
Other Ashburn Topics
