Charming and beautifully-maintained 4-bedroom colonial with 3 full baths & 1 half bath .This gorgeous house with a 2-car garage sits on a corner lot with a fenced-in back yard and Illuminated koi pond. All landscaping has been keep cared for meticulously. On entering the house, you will find a large living room and separate formal dining room. These gleaming hard wood floors lead into a large updated kitchen with separate dining space. Stainless steel appliances are ready for the chef. For celebrations or family gatherings, the kitchen opens up to a large deck overlooking the private back yard. There is also a cozy family room with a gas lite brick fireplace for times of relaxation. When family fun time is desired, in the lower level there is a large finished recreation room with ceramic tile throughout. The walk-out basement has a separate entrance, work room, full bath, laundry, and utility room. On the third level, there are 4 bedrooms--a large master bedroom with bath & walk-in closet, and 3 other bedrooms, along with a separate hall bath, ready for guests. In addition, there are 2 walk-in attic rooms with tons of storage space. There are too many additional extras to mention, but include the following: Ring security system: whole-house water filtration system: TESLA solar panels (inconspicuous from the outside): new refrigerator and microwave: HVAC and hot water heater replaced in 2018: fresh paint in the basement, garage, and on the deck: gas fireplace and renovated chimney. Everything has been well maintained. Montgomery Village amenities include access to ALL 6 pools (Hurley Park is with in walking distance and Lake Marion is 5 minutes away), tennis and basketball courts, community centers, and extensive walking paths. This lovely home is a MUST SEE!
Sold for $705,000
Zillow last checked:
Listing updated:
Bought with:
Unrepresented Buyer
Unrepresented Buyer Office
Source: Bright MLS,MLS#: MDMC2161362
Price history
| Date | Event | Price |
|---|---|---|
| 10/6/2026 | Listing removed | $4,300$1/sqft |
Source: Zillow Rentals Report a problem | ||
| 8/22/2026 | Listed for rent | $4,300$1/sqft |
Source: Zillow Rentals Report a problem | ||
| 8/21/2026 | Listing removed | $4,300$1/sqft |
Source: Bright MLS #MDMC2237798 Report a problem | ||
| 7/22/2026 | Price change | $4,300-4.4%$1/sqft |
Source: Bright MLS #MDMC2237798 Report a problem | ||
| 6/22/2026 | Price change | $4,500-6.3%$2/sqft |
Source: Bright MLS #MDMC2237798 Report a problem | ||
| 5/30/2026 | Listed for rent | $4,800$2/sqft |
Source: Bright MLS #MDMC2237798 Report a problem | ||
| 5/6/2026 | Listing removed | $4,800$2/sqft |
Source: Zillow Rentals Report a problem | ||
| 4/12/2026 | Price change | $4,800+6.7%$2/sqft |
Source: Zillow Rentals Report a problem | ||
| 4/9/2026 | Listed for rent | $4,500+7.1%$2/sqft |
Source: Zillow Rentals Report a problem | ||
| 4/10/2025 | Listing removed | $4,200$1/sqft |
Source: Zillow Rentals Report a problem | ||
| 3/20/2025 | Listed for rent | $4,200$1/sqft |
Source: Zillow Rentals Report a problem | ||
| 2/24/2025 | Sold | $705,000-1.4%$242/sqft |
Source:  Bright MLS #MDMC2161362 Report a problem Bright MLS #MDMC2161362 Report a problem | ||
| 1/18/2025 | Pending sale | $715,000$245/sqft |
Source: Bright MLS #MDMC2161362 Report a problem | ||
| 1/6/2025 | Listed for sale | $715,000+57.3%$245/sqft |
Source: Bright MLS #MDMC2161362 Report a problem | ||
| 8/14/2018 | Sold | $454,500$156/sqft |
Source: Public Record Report a problem | ||
| 6/28/2018 | Pending sale | $454,500$156/sqft |
Source: RE/MAX Realty Group #1000274342 Report a problem | ||
| 6/3/2018 | Price change | $454,500-3.2%$156/sqft |
Source: RE/MAX Realty Group #1000274342 Report a problem | ||
| 5/22/2018 | Price change | $469,500-4.1%$161/sqft |
Source: RE/MAX Realty Group #1000274342 Report a problem | ||
| 3/16/2018 | Listed for sale | $489,500-1.7%$168/sqft |
Source: Re/Max Realty Group #1000274342 Report a problem | ||
| 6/8/2004 | Sold | $498,000+22.4%$171/sqft |
Source: Public Record Report a problem | ||
| 1/3/2003 | Sold | $407,000$139/sqft |
Source: Public Record Report a problem | ||
Nearby homes
- $682,8005 bd5 ba2.8k sqft9105 Bakerhill Ct, Montgomery Village, MD 20886Off Market
- $680,2004 bd3 ba2.8k sqft20337 Bickleton Pl, Montgomery Village, MD 20886Off Market
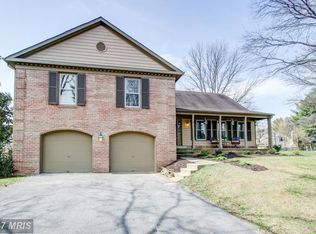
- $698,2005 bd4 ba3.3k sqft20328 Pleasant Ridge Dr, Montgomery Village, MD 20886Off Market
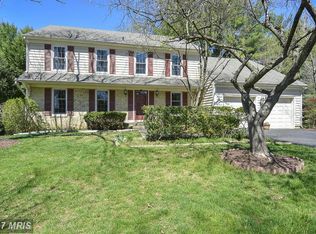
- $699,1004 bd2 ba2.6k sqft9108 Bakerhill Ct, Gaithersburg, MD 20886Off Market
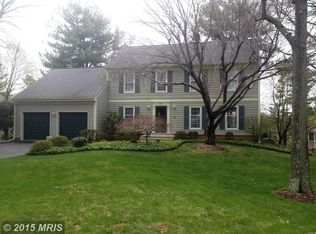
Get a cash offer in 3 minutes
Find out how much your home could sell for in as little as 3 minutes with a no-obligation cash offer.
Estimated market value
$702,100
