Skip main navigation
Sold for $715,000
  • $715,000

    9101 Bakerhill Ct, Gaithersburg, MD 20886

    5beds
    3,545sqft
    Single Family Residence
    Built in 1979
    0.38 Acres Lot
    $715,000 Zestimate®
    $202/sqft
    $4,504 Estimated rent

    Home value

    $715,000

    $651,000 - $787,000

    $4,504/mo

    Zestimate® history
    Loading
    Loading...

    Owner options

    List your home for rent

    $4,504/mo

    Rent Zestimate®

    Find your next renter with Zillow Rental Manager. Plus, with online applications, you can quickly screen prospective tenants – for free.

    Learn more

    $4,504/mo

    Rent Zestimate®

    Refinance and save

    $4,739/mo

    Est. payment

    Refinancing to a lower rate could help reduce your monthly payments and save thousands over the life of the loan.

    See today's rates

    $4,739/mo

    Est. payment

    Explore your selling options

    Work with a Zillow partner agent

    Leverage their expertise and Zillow's premium Showcase listings to get your home seen by more buyers.

    Get started

    List with your own agent

    Get your home in front of millions of buyers by listing it on Zillow.

    Learn how to do it

    Sell it yourself

    Take full control of how buyers see your home on Zillow by listing For Sale by Owner (FSBO).

    List your home

    What's special

    Cozy fireplaceVersatile office spaceBeautifully landscaped backyardExpansive deckGleaming hardwood floorsPeaceful cul-de-sacAbundance of windows
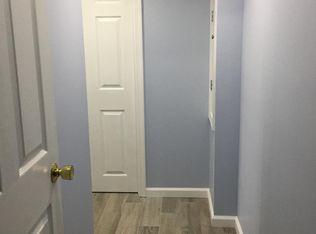
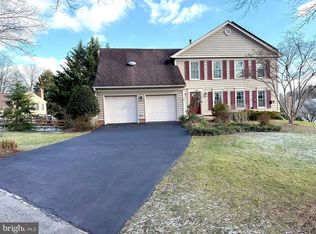
    Step into this exquisite, move-in-ready 5-bedroom, 3.5-bathroom colonial that has been meticulously renovated and is flooded with natural light throughout. Nestled in a peaceful cul-de-sac, this stunning home offers privacy and tranquility, complemented by a beautifully landscaped backyard. Upon entry, you'll be greeted by a spacious foyer that flows seamlessly into a main level with gleaming hardwood floors and an abundance of windows that create an airy, open feel. The main floor features a versatile office space, a generous living room that connects to a formal dining room, and an eat-in kitchen that opens up to a sprawling family room with a cozy fireplace—a perfect spot for relaxation. The family room leads to an expansive deck, ideal for entertaining or enjoying quiet moments outdoors. Upstairs, you’ll find more hardwood floors and large, sun-filled bedrooms. The luxurious primary suite boasts ample space, including a cozy nook perfect for a sitting area, and a beautifully appointed en-suite bathroom. Three additional well-sized bedrooms and two full bathrooms provide ample space for family or guests. The fully finished lower level is a true highlight, featuring a large recreation room with built-ins, a wet bar (or potential second kitchen), a full bath, an additional bedroom, and a walkout to the backyard. A separate utility and storage room offers extra convenience. New roof with warranty. This home offers unparalleled comfort and style, and the meticulously maintained features throughout make it truly special. As a resident of Montgomery Village, you’ll enjoy exclusive access to all six pools (with Hurley Park just a short walk away and Lake Marion only five minutes), tennis and basketball courts, community centers, and extensive walking paths. This home is an absolute must-see—schedule your private tour today and experience the best of Montgomery Village living!

    Zillow last checked:

    Listing updated:

    Listed by:

    Mandy Kaur 571-278-8008,

    Redfin Corp

    Bought with:

    Dewayne Upchurch, 573266

    Taylor Properties

    Source: Bright MLS,MLS#: MDMC2165482MLS Logo

    Facts & features

    Interior

    Bedrooms & bathrooms
    • Bedrooms: 5
    • Bathrooms: 4
    • Full bathrooms: 3
    • 1/2 bathrooms: 1
    • Main level bathrooms: 1
    Rooms
    • Room types: Living Room, Dining Room, Kitchen, Family Room, Office
    Dining room
    • Level: Main
    Family room
    • Level: Main
    Family room
    • Level: Lower
    Kitchen
    • Level: Main
    Living room
    • Level: Main
    Office
    • Level: Main
    Heating
    • Central, Natural Gas
    Cooling
    • Central Air, Electric
    Appliances
    • Included: Microwave, Dishwasher, Disposal, Energy Efficient Appliances, Refrigerator, Stainless Steel Appliance(s), Dryer, Washer, Gas Water Heater
    • Laundry: Dryer In Unit, Has Laundry, Main Level, Washer In Unit
    Features
    • Ceiling Fan(s), Kitchenette, Recessed Lighting, Store/Office
    • Flooring: Carpet, Wood
    • Basement: Connecting Stairway,Full,Partial,Finished,Heated,Improved,Interior Entry,Exterior Entry,Rear Entrance,Walk-Out Access,Windows
    • Number of fireplaces: 1
    Interior area
    • Total structure area: 4,003
    • Total interior livable area: 3,545 sqft
    • Finished area above ground: 2,645
    • Finished area below ground: 900

    Property

    Parking
    • Total spaces: 6
    • Parking features: Garage Faces Front, Storage, Inside Entrance, Garage Door Opener, Attached, Driveway
    • Attached garage spaces: 2
    • Uncovered spaces: 4
    Accessibility
    • Accessibility features: None
    Features
    • Levels: Three
    • Stories: 3
    • Patio & porch: Deck, Patio
    • Pool features: Community
    Lot
    • Size: 0.38 Acres
    Details
    • Additional structures: Above Grade, Below Grade
    • Parcel number: 160101846911
    • Zoning: R200
    • Special conditions: Standard

    Construction

    Type & style
    • Home type: SingleFamily
    • Architectural style: Traditional,Colonial
    • Property subtype: Single Family Residence
    Materials
    • Frame
    • Foundation: Other
    Condition
    • Excellent
    • New construction: No
    • Year built: 1979

    Utilities & green energy

    • Sewer: Public Sewer
    • Water: Public
    • Utilities for property: Cable

    Community & HOA

    Community
    • Subdivision: Pleasant Ridge
    HOA
    • Has HOA: Yes
    • Amenities included: Pool, Recreation Facilities, Tennis Court(s), Common Grounds
    • Services included: Pool(s), Recreation Facility, Trash, Snow Removal
    • HOA fee: $433 quarterly
    • HOA name: MONTGOMERY VILLAGE ASSOCIATION
    Location
    • Region: Gaithersburg

    Financial & listing details

    • Price per square foot: $202/sqft
    • Tax assessed value: $540,400
    • Annual tax amount: $6,669
    • Date on market: 2/13/2025
    • Listing agreement: Exclusive Right To Sell
    • Listing terms: Cash,Conventional,FHA,VA Loan
    • Ownership: Fee Simple

    Price history

    DateEventPrice
    3/20/2025Sold$715,000$202/sqft
    Source: Bright MLS #MDMC2165482 Report a problem
    3/15/2025Pending sale$715,000$202/sqft
    Source: Bright MLS #MDMC2165482 Report a problem
    2/19/2025Contingent$715,000$202/sqft
    Source: Bright MLS #MDMC2165482 Report a problem
    2/13/2025Listed for sale$715,000+19.2%$202/sqft
    Source: Bright MLS #MDMC2165482 Report a problem
    4/2/2023Listing removed--
    Source: Bright MLS #MDMC741264 Report a problem
    4/19/2021Sold$600,000+7.1%$169/sqft
    Source: Public Record Report a problem
    3/3/2021Pending sale$560,000$158/sqft
    Source: Bright MLS #MDMC741264 Report a problem
    2/8/2021Listing removed--
    Source: Bright MLS #MDMC741264 Report a problem
    1/23/2021Pending sale$560,000$158/sqft
    Source: Bright MLS #MDMC741264 Report a problem
    1/17/2021Listed for sale$560,000+80.6%$158/sqft
    Source: Bright MLS #MDMC741264 Report a problem
    1/14/2002Sold$310,000$87/sqft
    Source: Public Record Report a problem

    Public tax history

    YearProperty taxesTax assessment
    2025$7,445 +19.7%$600,300 +11.1%
    2024$6,221 +12.4%$540,400 +12.5%
    2023$5,536 +4.5%$480,500 +0.1%
    2022$5,297 +0.2%$480,000 +0.1%
    2021$5,286 +0%$479,500 +0.1%
    2020$5,284 +8.3%$479,000
    2019$4,880 -0.2%$479,000 +8.2%
    2018$4,889 +1.2%$442,533 +4.3%
    2017$4,833 -11.1%$424,300 +2%
    2016$5,438 $416,033 +2%
    2015$5,438 $407,767 +2.1%
    2014$5,438 $399,500
    2013-- $399,500
    2012-- $399,500 -19.8%
    2011-- $498,130
    2010-- $498,130
    2009-- $498,130 -12.4%
    2008-- $568,920 +15.2%
    2007-- $493,782 +17.9%
    2006-- $418,646 +21.9%
    2005-- $343,510 +10.4%
    2004-- $311,020
    2003-- $311,020 +26.4%
    2002-- $246,040
    2001-- $246,040
    Find assessor info on the county website

    Neighborhood: 20886

    Nearby schools

    GreatSchools rating
    Schools provided by the listing agent
    • Elementary: South Lake
    • Middle: Neelsville
    • High: Watkins Mill
    • District: Montgomery County Public Schools

    Source: Bright MLS. This data may not be complete. We recommend contacting the local school district to confirm school assignments for this home.

    Get a cash offer in 3 minutes
    Find out how much your home could sell for in as little as 3 minutes with a no-obligation cash offer.
    Estimated market value
    $715,000
    Get a cash offer in 3 minutes
    Find out how much your home could sell for in as little as 3 minutes with a no-obligation cash offer.
    Estimated market value
    $715,000