Five-Star Living Meets World-Class Design The aura of Miami and LA meets the style of Paris and Milan in this 4,200 plus square foot designer-curated 4 level townhome in the heart of One Loudoun. With 4 bedrooms, 3 full baths, 2 half baths, a private Savaria elevator, and a rooftop retreat, this residence is built for the spotlight and designed for total ease. It blends global sophistication with championship level comfort and refined luxury. Enter through the first floor into a garden café and reception lounge that channels the ambiance of an exclusive boutique hotel. Wrapped in lush landscaping and elevated with sophisticated finishes this signature arrival experience sets the tone refined, relaxed and designed to captivate. It is the kind of welcome typically reserved for luxury guests now part of your everyday life. Inside, soaring ceilings and wide plank hardwoods create an expansive, gallery-like feel, elevated by Restoration Hardware lighting, Phillip Jeffries designer wallpaper, custom shades, and a full Sight and Sound system that delivers immersive audio throughout. The open concept kitchen is a performance driven showpiece featuring Wolf and Sub-Zero appliances, full marble backsplash, Sri Goldberg designer lighting, and professional grade cabinetry systems. Just off the kitchen, a private terrace extends your culinary space outdoors, perfect for creating Michelin star inspired meals in an intimate setting. Whether you're meal prepping like a pro or entertaining the whole team, this kitchen delivers. A balcony off the main living area brings in natural light and provides a seamless indoor-outdoor flow, adding even more hotel-style luxury to your everyday experience. The private Savaria elevator provides seamless access to all four levels, leading to a primary suite designed for total relaxation and recovery. This personal retreat features remote controlled blackout curtains, a custom California Closet system, heated floors, dual vanities, and a spa-inspired wet room that brings the serenity of a five-star resort into everyday life. A private balcony just off the bedroom offers a quiet open-air escape perfect for morning coffee or unwinding at night. The second level also features two additional generously sized bedrooms and a full bath, ideal for family, guests, or a home gym setup. The top level is your private penthouse experience. A spacious loft opens onto a rooftop lounge with wet bar, wine fridge, gas grill hookup, and motorized awning, your all season entertaining space under the stars. Just beyond, a fourth bedroom with its own ensuite bath becomes a VIP suite for overnight guests or the ultimate private retreat. Additional highlights include: 2 car garage with EV charger and sealed floors, Custom California Closets throughout, Control4 smart home automation, ADT security system, and Brand new washer and dryer installed in 2025. Access to One Loudoun amenities including clubhouse, resort style pool, toddler pool, tennis courts, and multi use courts Located across from Central Park and steps from world class dining, shopping, and nightlife, this fashion-forward luxury townhome offers privacy, presence, and performance all in one. Global style. Game day energy. Everyday luxury. This is your ultimate home field advantage.
Sold for $1,735,000
Street View
$1,735,000
20334 Northpark Dr, Ashburn, VA 20147
4beds
4,248sqft
Townhouse
Built in 2019
2,614 Square Feet Lot
$1,764,400 Zestimate®
$408/sqft
$5,712 Estimated rent
Home value
$1,764,400
$1.68M - $1.85M
$5,712/mo
Zestimate® history
Owner options
List your home for rent
$5,712/mo
Rent Zestimate®
Find your next renter with Zillow Rental Manager. Plus, with online applications, you can quickly screen prospective tenants – for free.
$5,712/mo
Rent Zestimate®
Refinance and save
$8,726/mo
Est. payment
Refinancing to a lower rate could help reduce your monthly payments and save thousands over the life of the loan.
$8,726/mo
Est. payment
Explore your selling options
Work with a Zillow partner agent
Leverage their expertise and Zillow's premium Showcase listings to get your home seen by more buyers.
Get startedList with your own agent
Get your home in front of millions of buyers by listing it on Zillow.
Learn how to do itSell it yourself
Take full control of how buyers see your home on Zillow by listing For Sale by Owner (FSBO).
List your homeWhat's special
Private savaria elevatorPrivate balconySpacious loftWet barRemote controlled blackout curtainsPrivate terraceRooftop retreat
Zillow last checked:
Listing updated:
Listed by:
Michelle Stanko 703-568-7868,
RE/MAX Allegiance,
Listing Team: The Pearl Team, Co-Listing Team: The Pearl Team,Co-Listing Agent: Deborah Davis 703-304-3558,
RE/MAX Allegiance
Bought with:
Katie Grieco, 0225213560
TTR Sotheby's International Realty
Source: Bright MLS,MLS#: VALO2102434
Facts & features
Interior
Bedrooms & bathrooms
- Bedrooms: 4
- Bathrooms: 5
- Full bathrooms: 3
- 1/2 bathrooms: 2
- Main level bathrooms: 1
Basement
- Area: 0
Heating
- Central, Natural Gas
Cooling
- Central Air, Electric
Appliances
- Included: Microwave, Cooktop, Dishwasher, Disposal, Dryer, Humidifier, Refrigerator, Extra Refrigerator/Freezer, Intercom, Washer, Water Heater, Gas Water Heater
- Laundry: Has Laundry
Features
- Elevator, Bar, Wine Storage, Upgraded Countertops, Sound System, Recessed Lighting, Primary Bath(s), Pantry, Kitchen - Gourmet, Soaking Tub, Ceiling Fan(s)
- Basement: Finished
- Number of fireplaces: 2
- Fireplace features: Gas/Propane, Screen
Interior area
- Total structure area: 4,248
- Total interior livable area: 4,248 sqft
- Finished area above ground: 4,248
- Finished area below ground: 0
Property
Parking
- Total spaces: 2
- Parking features: Storage, Garage Faces Rear, Asphalt, Attached
- Attached garage spaces: 2
- Has uncovered spaces: Yes
Accessibility
- Accessibility features: None
Features
- Levels: Four
- Stories: 4
- Patio & porch: Patio, Roof, Terrace, Roof Deck
- Exterior features: Awning(s), Sidewalks, Street Lights
- Pool features: Community
- Has view: Yes
- View description: Park/Greenbelt, Trees/Woods
Lot
- Size: 2,614 Square Feet
Details
- Additional structures: Above Grade, Below Grade
- Parcel number: 057193939000
- Zoning: PDTC
- Special conditions: Standard
Construction
Type & style
- Home type: Townhouse
- Architectural style: Contemporary
- Property subtype: Townhouse
Materials
- Brick, HardiPlank Type
- Foundation: Concrete Perimeter
- Roof: Architectural Shingle
Condition
- Excellent
- New construction: No
- Year built: 2019
Details
- Builder model: 1L INTERIOR
- Builder name: Miller & Smith
Utilities & green energy
- Electric: Underground
- Sewer: Public Septic, Public Sewer
- Water: Public
- Utilities for property: Underground Utilities, Fiber Optic
Community & HOA
Community
- Features: Pool
- Security: Security System
- Subdivision: One Loudoun
HOA
- Has HOA: Yes
- Amenities included: Pool, Clubhouse, Common Grounds, Jogging Path, Tot Lots/Playground, Volleyball Courts, Tennis Court(s)
- Services included: Common Area Maintenance, Snow Removal, Trash
- HOA fee: $234 monthly
- HOA name: LOUDOUN NEIGHBORHOOD ASSOCIATION
Location
- Region: Ashburn
Financial & listing details
- Price per square foot: $408/sqft
- Tax assessed value: $1,629,170
- Annual tax amount: $12,976
- Date on market: 7/17/2025
- Listing agreement: Exclusive Right To Sell
- Listing terms: Cash,Conventional,VA Loan
- Ownership: Fee Simple
Price history
| Date | Event | Price |
|---|---|---|
| 8/21/2025 | Sold | $1,735,000-3.6%$408/sqft |
Source:  Bright MLS #VALO2102434 Report a problem Bright MLS #VALO2102434 Report a problem | ||
| 7/30/2025 | Pending sale | $1,799,888$424/sqft |
Source: Bright MLS #VALO2102434 Report a problem | ||
| 7/20/2025 | Price change | $1,799,888-4.7%$424/sqft |
Source: Bright MLS #VALO2102434 Report a problem | ||
| 7/17/2025 | Listed for sale | $1,888,888+63.5%$445/sqft |
Source: Bright MLS #VALO2102434 Report a problem | ||
| 9/23/2019 | Sold | $1,155,635$272/sqft |
Source: Public Record Report a problem | ||
Public tax history
| Year | Property taxes | Tax assessment |
|---|---|---|
| 2026 | $12,985 -1% | $1,613,020 -1% |
| 2025 | $13,115 +1.1% | $1,629,170 +8.6% |
| 2024 | $12,976 +2.5% | $1,500,170 +3.7% |
| 2023 | $12,660 +14.9% | $1,446,910 +16.8% |
| 2022 | $11,022 +3.2% | $1,238,380 +13.7% |
| 2021 | $10,675 +4.3% | $1,089,280 +10.1% |
| 2020 | $10,240 +0.1% | $989,340 +295.7% |
| 2019 | $10,228 +328.5% | $250,000 +13.6% |
| 2018 | $2,387 +28.6% | $220,000 +33.3% |
| 2017 | $1,856 | $165,000 |
Find assessor info on the county website
Neighborhood: One Loudoun
Nearby homes
- $1,566,3004 bd4 ba4.3k sqft20336 Northpark Dr, Ashburn, VA 20147Off Market
- $1,940,0004 bd5 ba5.1k sqft20332 Northpark Dr, Ashburn, VA 20147Off Market
- $1,609,6004 bd4 ba4.2k sqft20338 Northpark Dr, Ashburn, VA 20147Off Market
- $639,0003 bd2 ba1.6k sqft20456 Taft Ter, Ashburn, VA 20147Off Market
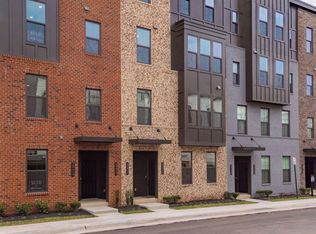
- $608,1003 bd3 ba1.6k sqft20456 Taft Terrace, Ashburn, VA 20147Off Market
- $1,846,5005 bd6 ba5.1k sqft20340 Northpark Dr, Ashburn, VA 20147Off Market
- $1,877,7004 bd5 ba5.1k sqft20324 Northpark Dr, Ashburn, VA 20147Off Market
- $1,860,9004 bd5 ba5.1k sqft20344 Northpark Dr, Ashburn, VA 20147Off Market
Nearby schools
GreatSchools rating
- 8/10Steuart W. Weller Elementary SchoolGrades: PK-5Distance: 0.8 mi
- 8/10Belmont Ridge Middle SchoolGrades: 6-8Distance: 3.2 mi
- 8/10Riverside High SchoolGrades: 9-12Distance: 3.2 mi
Schools provided by the listing agent
- Elementary: Steuart W. Weller
- Middle: Belmont Ridge
- High: Riverside
- District: Loudoun County Public Schools
Source: Bright MLS. This data may not be complete. We recommend contacting the local school district to confirm school assignments for this home.
Get a cash offer in 3 minutes
Find out how much your home could sell for in as little as 3 minutes with a no-obligation cash offer.
Estimated market value
$1,764,400
Get a cash offer in 3 minutes
Find out how much your home could sell for in as little as 3 minutes with a no-obligation cash offer.
Estimated market value
$1,764,400
- Virginia
- Loudoun County
- Ashburn
- 20147
- One Loudoun
- 20334 Northpark Dr
Nearby cities
Nearby neighborhoods
Nearby zip codes
Other Ashburn Topics
