Skip main navigation
Off market
Street View
  • $1,846,500

    20340 Northpark Dr, Ashburn, VA 20147

    5beds
    5,195sqft
    Townhouse
    Built in 2019
    3,484 Square Feet Lot
    $1,846,500 Zestimate®
    $355/sqft
    $6,094 Estimated rent

    Home value

    $1,846,500

    $1.75M - $1.94M

    $6,094/mo

    Zestimate® history
    Loading
    Loading...

    Owner options

    List your home for rent

    $6,094/mo

    Rent Zestimate®

    Find your next renter with Zillow Rental Manager. Plus, with online applications, you can quickly screen prospective tenants – for free.

    Learn more

    $6,094/mo

    Rent Zestimate®

    Refinance and save

    $11,032/mo

    Est. payment

    Refinancing to a lower rate could help reduce your monthly payments and save thousands over the life of the loan.

    See today's rates

    $11,032/mo

    Est. payment

    Explore your selling options

    Work with a Zillow partner agent

    Leverage their expertise and Zillow's premium Showcase listings to get your home seen by more buyers.

    Get started

    List with your own agent

    Get your home in front of millions of buyers by listing it on Zillow.

    Learn how to do it

    Sell it yourself

    Take full control of how buyers see your home on Zillow by listing For Sale by Owner (FSBO).

    List your home

    What's special

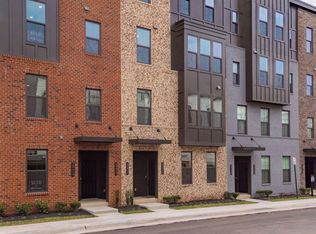
    THIS is luxury life in One Loudoun! With modern design and high-end finishes, this four story elevator townhouse (Approximately 5,195 sq. ft) in One Loudoun provides all the luxuries you could ask for in the heart of an expanding urban development in Loudoun County. The main living level offers an unparalleled open concept with soaring ceilings and bright windows illuminating the level from front to back. The chefâs kitchen is appointed with upgraded cabinets, apron sink, quartz countertop, Subzero and wolf appliances. with adjacent Dining Room and Deck with natural gas line for barbecue. The main focus of the kitchen is the expansive island, great for entertaining while offering unmatched counter space. The living room features a gas fireplace. Bedroom level offers Master Bedroom with spa-like bathroom and an additional 2 En-Suite Bedrooms with Bathrooms and Laundry Room. The fourth floor is the place to be! 4th level offers 5th bedroom and 4th full bathroom and a large recreation room greets you while looking out onto the rooftop terrace overlooking One Loudounâs Central Park. The rooftop terrace is perfect for those warm sunny days or enjoying the sunset. The entry level is perfect â large Club Room with 5th Bedroom and Powder Room with an additional fireplace and wall of windows. Additional upgrades include 7½â hardwoods on all four levels (except bedrooms), upgraded railings, Upgraded Hagerstown Cabinetry in the Kitchen and Lounge - Anderson Black Framed Windows, Electronic Shades on many of the windows - Two High Efficiency HVAC system. This home has it all!! Especially an unbeatable location and considering new construction is now complete. Donât let this special end-unit get away!.

    This property is not currently displayed as for sale or rent on Zillow. This may be different from what's on other websites or public sources.

    Facts & features

    Interior

    Bedrooms & bathrooms
    • Bedrooms: 5
    • Bathrooms: 6
    • Full bathrooms: 4
    • 1/2 bathrooms: 2
    Heating
    • Other
    Cooling
    • Central
    Appliances
    • Included: Dishwasher, Dryer, Freezer, Garbage disposal, Microwave, Range / Oven, Refrigerator
    Features
    • Flooring: Hardwood
    • Basement: None
    • Has fireplace: Yes
    Interior area
    • Total interior livable area: 5,195 sqft

    Property

    Parking
    • Total spaces: 2
    • Parking features: Garage - Attached
    Features
    • Exterior features: Brick
    • Has view: Yes
    • View description: Park
    Lot
    • Size: 3,484 Square Feet
    Details
    • Parcel number: 057194232000

    Construction

    Type & style
    • Home type: Townhouse
    Materials
    • masonry
    • Foundation: Concrete
    Condition
    • Year built: 2019

    Community & HOA

    Location
    • Region: Ashburn

    Financial & listing details

    • Price per square foot: $355/sqft
    • Tax assessed value: $1,805,580
    • Annual tax amount: $14,535

    Price history

    DateEventPrice
    4/13/2021Sold$1,475,000-1.6%$284/sqft
    Source: Public Record Report a problem
    3/23/2021Pending sale$1,499,000+13.9%$289/sqft
    Source: Keller Williams #VALO433256 Report a problem
    9/19/2019Sold$1,315,493$253/sqft
    Source: Public Record Report a problem

    Public tax history

    YearProperty taxesTax assessment
    2025$14,535 +0.9%$1,805,580 +8.4%
    2024$14,411 -5.3%$1,666,040 -4.2%
    2023$15,217 +24.5%$1,739,050 +26.6%
    2022$12,224 +2.4%$1,373,430 +12.8%
    2021$11,936 -2.9%$1,218,000 +2.6%
    2020$12,293 0%$1,187,690 +356.8%
    2019$12,293 +406.9%$260,000 +16.3%
    2018$2,425 +27.9%$223,500 +32.6%
    2017$1,896 $168,500
    Find assessor info on the county website

    Neighborhood: One Loudoun

    Nearby schools

    GreatSchools rating
    Get a cash offer in 3 minutes
    Find out how much your home could sell for in as little as 3 minutes with a no-obligation cash offer.
    Estimated market value
    $1,846,500
    Get a cash offer in 3 minutes
    Find out how much your home could sell for in as little as 3 minutes with a no-obligation cash offer.
    Estimated market value
    $1,846,500