Welcome to 20335 Macon Parkway, a charming single-family home nestled in the desirable Wedgefield community of Orlando, FL. This residence offers a perfect blend of comfort and modern living, featuring an open floor plan, high ceilings, and abundant natural light. Key Features, Spacious Living: Enjoy a generous living area that seamlessly connects to the dining and kitchen spaces, ideal for entertaining guests or relaxing with family. The kitchen is equipped with updated appliances and ample storage, catering to both everyday meals and culinary adventures. This home includes well-sized bedrooms, providing personal retreats for all family members. Step outside to a large backyard, offering plenty of space for outdoor activities, fire pit, gardening, or even adding a pool. The property has seen several updates, including a new roof in 2023, a newer dishwasher, a new AC unit in 2020, and a new hot water heater in 2022. Community Highlights: Wedgefield is known for its spacious properties and proximity to natural preserves, offering a blend of suburban living with easy access to Orlando’s amenities. The community is conveniently located near UCF, Orlando International Airport, and East Coast beaches. Don’t miss the opportunity to own this delightful home in a sought-after neighborhood. Contact a local real estate professional to schedule a showing today!
Sold for $370,000
$370,000
20335 MACON PARKWAY, ORLANDO, FL 32833
3beds
1,510sqft
Single Family Residence
Built in 2000
10,001 Square Feet Lot
$364,400 Zestimate®
$245/sqft
$2,179 Estimated rent
Home value
$364,400
$332,000 - $401,000
$2,179/mo
Zestimate® history
Owner options
List your home for rent
$2,179/mo
Rent Zestimate®
Find your next renter with Zillow Rental Manager. Plus, with online applications, you can quickly screen prospective tenants – for free.
$2,179/mo
Rent Zestimate®
Refinance and save
$2,661/mo
Est. payment
Refinancing to a lower rate could help reduce your monthly payments and save thousands over the life of the loan.
$2,661/mo
Est. payment
Explore your selling options
Work with a Zillow partner agent
Leverage their expertise and Zillow's premium Showcase listings to get your home seen by more buyers.
Get startedList with your own agent
Get your home in front of millions of buyers by listing it on Zillow.
Learn how to do itSell it yourself
Take full control of how buyers see your home on Zillow by listing For Sale by Owner (FSBO).
List your homeWhat's special
Well-sized bedroomsAbundant natural lightUpdated appliancesLarge backyardHigh ceilingsOpen floor planAmple storage
Zillow last checked:
Listing updated:
Listed by:
Rustina Gibson 407-808-7127,
RE/MAX VANTAGE 407-745-4980
Bought with:
Brian Goodwin, 660850
ORLANDO REALTY & PROPERTY MGNT
Source: Stellar MLS,MLS#: O6301370 Originating MLS: Orlando Regional
Originating MLS: Orlando Regional
Facts & features
Interior
Bedrooms & bathrooms
- Bedrooms: 3
- Bathrooms: 2
- Full bathrooms: 2
Rooms
- Room types: Utility Room
Primary bedroom
- Features: Walk-In Closet(s)
- Level: First
- Area: 192 Square Feet
- Dimensions: 16x12
Bedroom 2
- Features: Built-in Closet
- Level: First
- Area: 144 Square Feet
- Dimensions: 12x12
Bedroom 3
- Features: Walk-In Closet(s)
- Level: First
- Area: 117 Square Feet
- Dimensions: 13x9
Primary bathroom
- Features: Dual Sinks
- Level: First
- Area: 84 Square Feet
- Dimensions: 6x14
Bathroom 2
- Level: First
- Area: 40 Square Feet
- Dimensions: 5x8
Dining room
- Level: First
- Area: 144 Square Feet
- Dimensions: 15x9.6
Kitchen
- Level: First
- Area: 182 Square Feet
- Dimensions: 14x13
Living room
- Level: First
- Area: 306 Square Feet
- Dimensions: 17x18
Heating
- Central, Electric
Cooling
- Central Air
Appliances
- Included: Dishwasher, Disposal, Dryer, Electric Water Heater, Range, Refrigerator
- Laundry: Inside
Features
- Ceiling Fan(s), Eating Space In Kitchen, High Ceilings, Living Room/Dining Room Combo, Open Floorplan, Primary Bedroom Main Floor, Solid Wood Cabinets, Walk-In Closet(s)
- Flooring: Ceramic Tile, Luxury Vinyl
- Doors: Sliding Doors
- Windows: Blinds
- Has fireplace: No
Interior area
- Total structure area: 2,051
- Total interior livable area: 1,510 sqft
Property
Parking
- Total spaces: 2
- Parking features: Driveway, Garage Door Opener
- Attached garage spaces: 2
- Has uncovered spaces: Yes
Features
- Levels: One
- Stories: 1
- Patio & porch: Covered, Patio
- Exterior features: Private Mailbox
- Has view: Yes
- View description: Park/Greenbelt, Trees/Woods
Lot
- Size: 10,001 Square Feet
- Features: Conservation Area, In County, Landscaped, Near Golf Course
- Residential vegetation: Mature Landscaping, Trees/Landscaped, Wooded
Details
- Additional structures: Shed(s), Storage
- Parcel number: 012332759717050
- Zoning: R-1A
- Special conditions: None
Construction
Type & style
- Home type: SingleFamily
- Architectural style: Traditional
- Property subtype: Single Family Residence
Materials
- Block
- Foundation: Block, Slab
- Roof: Shingle
Condition
- Completed
- New construction: No
- Year built: 2000
Utilities & green energy
- Sewer: Public Sewer
- Water: Public
- Utilities for property: Cable Available, Electricity Connected, Sewer Connected, Water Connected
Community & HOA
Community
- Features: Golf Carts OK, Golf, Sidewalks
- Pet fee: $0 monthly
- Subdivision: ROCKET CITY
HOA
- Has HOA: Yes
- HOA fee: $4 monthly
- HOA name: Adam Yunker President
- HOA phone: 407-836-4357
Location
- Region: Orlando
Financial & listing details
- Price per square foot: $245/sqft
- Tax assessed value: $294,039
- Annual tax amount: $1,620
- Date on market: 4/23/2025
- Cumulative days on market: 6 days
- Listing terms: Cash,Conventional,FHA,VA Loan
- Ownership: Fee Simple
- Total actual rent: 0
- Electric utility on property: Yes
- Road surface type: Paved, Asphalt
Price history
| Date | Event | Price |
|---|---|---|
| 5/30/2025 | Sold | $370,000-1.3%$245/sqft |
Source:  Stellar MLS #O6301370 Report a problem Stellar MLS #O6301370 Report a problem | ||
| 4/30/2025 | Pending sale | $375,000$248/sqft |
Source: Stellar MLS #O6301370 Report a problem | ||
| 4/23/2025 | Listed for sale | $375,000+267.6%$248/sqft |
Source: Stellar MLS #O6301370 Report a problem | ||
| 2/28/2000 | Sold | $102,000+628.6%$68/sqft |
Source: Public Record Report a problem | ||
| 12/10/1999 | Sold | $14,000$9/sqft |
Source: Public Record Report a problem | ||
Public tax history
| Year | Property taxes | Tax assessment |
|---|---|---|
| 2024 | $1,621 +7.9% | $112,898 +3% |
| 2023 | $1,502 +5.4% | $109,610 +3% |
| 2022 | $1,425 +3.7% | $106,417 +3% |
| 2021 | $1,374 +1.3% | $103,317 +1.4% |
| 2020 | $1,356 +2.3% | $101,891 +2.3% |
| 2019 | $1,325 +1.2% | $99,600 +1.9% |
| 2018 | $1,310 | $97,743 -29.7% |
| 2017 | $1,310 +1.7% | $138,991 +3.9% |
| 2016 | $1,288 +2.4% | $133,799 +5.9% |
| 2015 | $1,258 -3.9% | $126,400 +16.9% |
| 2014 | $1,309 +2.1% | $108,098 +5.1% |
| 2013 | $1,282 +1% | $102,864 +14.9% |
| 2012 | $1,270 -7.8% | $89,487 -6.5% |
| 2011 | $1,378 -3.7% | $95,670 -5.8% |
| 2010 | $1,431 | $101,557 -21.9% |
| 2009 | -- | $129,965 -25.1% |
| 2008 | $1,491 -7.7% | $173,581 -10.6% |
| 2007 | $1,615 -5% | $194,232 +16% |
| 2006 | $1,700 +1% | $167,414 +31.1% |
| 2005 | $1,683 +9.6% | $127,719 +11.1% |
| 2004 | $1,535 +1.1% | $114,950 +6.8% |
| 2003 | $1,519 +2.8% | $107,585 +7% |
| 2002 | $1,478 -1.1% | $100,500 +9.4% |
| 2001 | $1,494 +236.6% | $91,880 +665.7% |
| 2000 | $444 | $12,000 |
Find assessor info on the county website
Neighborhood: 32833
Nearby homes
- $570,1004 bd3 ba3k sqft20327 Macon Pkwy, Orlando, FL 32833Off Market
- $490,8003 bd3 ba2.6k sqft20343 Macon Pkwy, Orlando, FL 32833Off Market
- $474,0004 bd3 ba2.6k sqft20409 Macon Pkwy, Orlando, FL 32833Off Market

- $492,9004 bd3 ba3.2k sqft20319 Macon Pkwy, Orlando, FL 32833Off Market
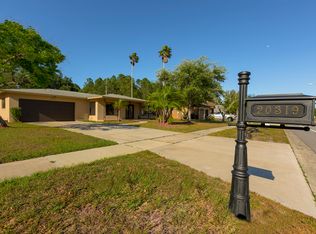
- $343,8003 bd2 ba1.3k sqft20336 Macon Pkwy, Orlando, FL 32833Off Market
- $475,0004 bd3 ba1.9k sqft20413 Macon Pkwy, Orlando, FL 32833Sold
- $397,2004 bd3 ba2.1k sqft20344 Macon Pkwy, Orlando, FL 32833Off Market
- $476,4003 bd3 ba2.5k sqft20328 Macon Pkwy, Orlando, FL 32833Off Market
Nearby schools
GreatSchools rating
- 8/10Wedgefield SchoolGrades: PK-8Distance: 1.9 mi
- 4/10East River High SchoolGrades: 9-12Distance: 4.4 mi
Schools provided by the listing agent
- Elementary: Wedgefield
- Middle: Wedgefield
- High: East River High
Source: Stellar MLS. This data may not be complete. We recommend contacting the local school district to confirm school assignments for this home.
Get a cash offer in 3 minutes
Find out how much your home could sell for in as little as 3 minutes with a no-obligation cash offer.
Estimated market value
$364,400
Get a cash offer in 3 minutes
Find out how much your home could sell for in as little as 3 minutes with a no-obligation cash offer.
Estimated market value
$364,400
- Florida
- Orange County
- Wedgefield
- 32833
- 20335 MACON PARKWAY
Nearby cities
Nearby zip codes
Other Wedgefield Topics
