Skip main navigation
Sold for $475,000
  • $475,000

    20413 Macon Pkwy, Orlando, FL 32833

    4beds
    1,902sqft
    Single Family Residence
    Built in 2018
    10,001 Square Feet Lot
    $471,500 Zestimate®
    $250/sqft
    $2,641 Estimated rent

    Home value

    $471,500

    $448,000 - $495,000

    $2,641/mo

    Zestimate® history
    Loading
    Loading...

    Owner options

    List your home for rent

    $2,641/mo

    Rent Zestimate®

    Find your next renter with Zillow Rental Manager. Plus, with online applications, you can quickly screen prospective tenants – for free.

    Learn more

    $2,641/mo

    Rent Zestimate®

    Refinance and save

    $3,399/mo

    Est. payment

    Refinancing to a lower rate could help reduce your monthly payments and save thousands over the life of the loan.

    See today's rates

    $3,399/mo

    Est. payment

    Explore your selling options

    Work with a Zillow partner agent

    Leverage their expertise and Zillow's premium Showcase listings to get your home seen by more buyers.

    Get started

    List with your own agent

    Get your home in front of millions of buyers by listing it on Zillow.

    Learn how to do it

    Sell it yourself

    Take full control of how buyers see your home on Zillow by listing For Sale by Owner (FSBO).

    List your home

    What's special

    Formal dining areaModern cabinetryPrivate backyard oasisMaster bathroomDual sinksLarge backyardMultiple shopping options
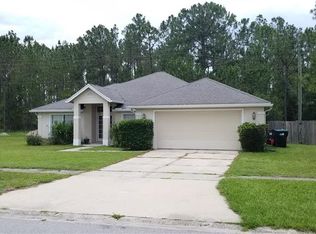
    One or more photo(s) has been virtually staged. Welcome to this stunning 4-bedroom, 2.5-bathroom home! Built in 2018, this almost-new home has been impeccably maintained. With major WARRANTIES remaining, you can enjoy stress-free home ownership. Backing up to over 3,000 dry acres owned by the St. John's River Water Management District, your serene and private backyard oasis awaits!! Indoors, the kitchen overlooks the family room, dining room and outdoor space and is the hub of this home! The beautiful granite countertops, ample cabinetry, and pantry provide you the needed space to care for your household! The stainless-steel appliances shine against the modern cabinetry, creating a sleek and contemporary feel. You'll also find an under-mount sink and a convenient breakfast bar, perfect for quick meals or casual gatherings. For those who love to entertain or host special dinners, the formal dining area offers plenty of room to accommodate your guests. The large bedrooms are thoughtfully designed with comfort in mind. The SPLIT FLOOR PLAN ensures that everyone has their own space to retreat to at the end of the day. The master bedroom is especially impressive, with its generous size allowing for a seating area where you can relax and unwind. The master bathroom features dual sinks with granite countertops and a SPACIOUS WALK-IN SHOWER. Stepping outside the home, you'll discover a large backyard that offers endless possibilities. Whether you envision creating a tranquil garden oasis or hosting lively barbecues with friends and family, this space provides the canvas for your dreams to come to life. The newly PAVERED BACK PATIO is ideal for outdoor entertaining, while the wooden privacy fence affords seclusion. Additional features of this remarkable property include an attached 2-car garage with ample storage space and a new WATER FILTERING SYSTEM for added convenience. The SECURITY SYSTEM, RING doorbell add to your feeling of confidence. With its newe K-8 SCHOOLl located within the community, it's a parent's dream!! Is golf your passion? This home is located minutes away from the sought-after close-knit golf and equestrian community of Wedgefield. Become a regular at the clubhouse and meet your friends to enjoy dinner and drinks, weekly Tuesday night food trucks, bingo or the monthly farmer's market!! Take part in the annual golf cart Halloween and Christmas parades!! Your new home situated in close proximity to an abundance of nature trails and parks. It's minutes to the Beachline from where you'll quickly be at the beach, Titusville, or the Lake Nona area. Nearby Highway 50 leads you to multiple shopping options and additional major transportation routes, offering the perfect balance between convenience and tranquility. Don't miss out on the opportunity to call this exceptional property and neighborhood your own. Schedule a showing today!

    Zillow last checked:

    Listing updated:

    Listed by:

    Jeanne McKnight 407-319-3751,

    LPT REALTY, LLC 877-366-2213

    Bought with:

    Damian Bergler, 3441519

    THE AGENCY ORLANDO

    Source: Stellar MLS,MLS#: O6155700MLS LogoOriginating MLS: Orlando Regional

    Facts & features

    Interior

    Bedrooms & bathrooms
    • Bedrooms: 4
    • Bathrooms: 3
    • Full bathrooms: 2
    • 1/2 bathrooms: 1
    Primary bedroom
    • Features: Ceiling Fan(s), En Suite Bathroom, Walk-In Closet(s)
    • Level: First
    • Dimensions: 14x13
    Bedroom 2
    • Features: Ceiling Fan(s), Built-in Closet
    • Level: First
    • Dimensions: 11x10
    Bedroom 3
    • Features: Ceiling Fan(s), Built-in Closet
    • Level: First
    • Dimensions: 10x9
    Bedroom 4
    • Features: Built-in Closet
    • Level: First
    • Dimensions: 10x14
    Great room
    • Level: First
    • Dimensions: 16x22
    Kitchen
    • Features: Breakfast Bar, Pantry
    • Level: First
    • Dimensions: 11x11
    Heating
    • Central
    Cooling
    • Central Air
    Appliances
    • Included: Dishwasher, Disposal, Electric Water Heater, Exhaust Fan, Microwave, Range, Refrigerator, Water Purifier
    • Laundry: Laundry Room
    Features
    • Ceiling Fan(s), Eating Space In Kitchen, Kitchen/Family Room Combo, Primary Bedroom Main Floor, Open Floorplan, Smart Home, Split Bedroom, Stone Counters, Thermostat, Vaulted Ceiling(s), Walk-In Closet(s)
    • Flooring: Carpet, Tile
    • Doors: Sliding Doors
    • Windows: Blinds
    • Has fireplace: No
    Interior area
    • Total structure area: 2,398
    • Total interior livable area: 1,902 sqft

    Property

    Parking
    • Total spaces: 2
    • Parking features: Garage - Attached
    • Attached garage spaces: 2
    • Details: Garage Dimensions: 20x20
    Features
    • Levels: One
    • Stories: 1
    • Patio & porch: Patio
    • Exterior features: Irrigation System, Sidewalk
    • Has view: Yes
    • View description: Trees/Woods
    Lot
    • Size: 10,001 Square Feet
    • Features: Conservation Area, Greenbelt, Landscaped, Level, Near Golf Course, Private, Sidewalk, Unincorporated
    • Residential vegetation: Mature Landscaping
    Details
    • Additional structures: Other
    • Parcel number: 012332759717080
    • Zoning: R-1A
    • Special conditions: None

    Construction

    Type & style
    • Home type: SingleFamily
    • Architectural style: Contemporary
    • Property subtype: Single Family Residence
    Materials
    • Block
    • Foundation: Slab
    • Roof: Shingle
    Condition
    • New construction: No
    • Year built: 2018

    Utilities & green energy

    • Sewer: Septic Tank
    • Water: Public
    • Utilities for property: Electricity Connected, Sewer Connected

    Community & HOA

    Community
    • Features: Association Recreation - Owned, Clubhouse, Deed Restrictions, Golf, Playground, Restaurant, Sidewalks
    • Security: Security Lights, Security System, Security System Owned, Smoke Detector(s)
    • Pet fee: $0 monthly
    • Subdivision: ROCKET CITY
    HOA
    • Has HOA: Yes
    • Amenities included: Golf Course, Playground
    • HOA fee: $4 monthly
    Location
    • Region: Orlando

    Financial & listing details

    • Price per square foot: $250/sqft
    • Tax assessed value: $420,265
    • Annual tax amount: $6,089
    • Date on market: 11/13/2023
    • Cumulative days on market: 17 days
    • Listing terms: Cash,Conventional,FHA,VA Loan
    • Ownership: Fee Simple
    • Total actual rent: 0
    • Electric utility on property: Yes
    • Road surface type: Paved, Asphalt

    Price history

    DateEventPrice
    12/25/2023Sold$475,000-1%$250/sqft
    Source: Stellar MLS #O6155700 Report a problem
    12/1/2023Pending sale$480,000$252/sqft
    Source: Stellar MLS #O6155700 Report a problem
    11/13/2023Listed for sale$480,000+60.1%$252/sqft
    Source: Stellar MLS #O6155700 Report a problem
    11/15/2021Listing removed--
    Source: Zillow Rental Manager Report a problem
    11/13/2021Listed for rent$2,500$1/sqft
    Source: Zillow Rental Manager Report a problem
    1/15/2019Sold$299,900-1.7%$158/sqft
    Source: Public Record Report a problem
    11/16/2018Listed for sale$305,000+609.3%$160/sqft
    Source: SELECTIVE REALTY GROUP LLC #O5747230 Report a problem
    3/19/2018Sold$43,000-6.5%$23/sqft
    Source: Public Record Report a problem
    1/10/2018Listed for sale$46,000+109.1%$24/sqft
    Source: SELECTIVE REALTY GROUP LLC #O5555690 Report a problem
    5/8/2003Sold$22,000$12/sqft
    Source: Public Record Report a problem

    Public tax history

    YearProperty taxesTax assessment
    2024$6,570 +7.9%$420,265 +14.6%
    2023$6,089 +62.6%$366,778 +43.4%
    2022$3,744 +2.1%$255,844 +3%
    2021$3,668 +0.9%$248,392 +1.4%
    2020$3,637 -2.5%$244,963 -1.2%
    2019$3,729 +607.3%$247,894 +1265.8%
    2018$527 $18,150 +10%
    2017$527 +33.3%$16,500 +10%
    2016$396 +5.5%$15,000
    2015$375 -2%$15,000 -6.3%
    2014$383 +2.5%$16,000
    2013$373 +10.7%$16,000 +33.3%
    2012$337 -16.3%$12,000 -25%
    2011$403 -5.5%$16,000 -12.1%
    2010$426 $18,203 -38.8%
    2009-- $29,743 -48.4%
    2008$1,061 -15%$57,600 -16.2%
    2007$1,247 -6.6%$68,748 +2%
    2006$1,336 +70.6%$67,400 +92.6%
    2005$783 +56.3%$35,000 +45.8%
    2004$501 +28%$24,000 +33.3%
    2003$392 +16.3%$18,000 +20%
    2002$337 $15,000
    Find assessor info on the county website

    Neighborhood: 32833

    Nearby schools

    GreatSchools rating
    Schools provided by the listing agent
    • Elementary: Wedgefield
    • Middle: Wedgefield
    • High: East River High

    Source: Stellar MLS. This data may not be complete. We recommend contacting the local school district to confirm school assignments for this home.

    Get a cash offer in 3 minutes
    Find out how much your home could sell for in as little as 3 minutes with a no-obligation cash offer.
    Estimated market value
    $471,500
    Get a cash offer in 3 minutes
    Find out how much your home could sell for in as little as 3 minutes with a no-obligation cash offer.
    Estimated market value
    $471,500