Skip main navigation
Off market
  • $952,900

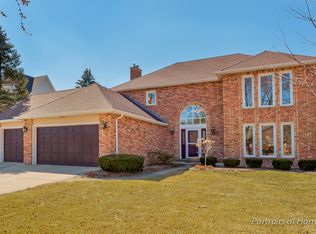
    2034 Chatham Dr, Wheaton, IL 60189

    4beds
    3,598sqft
    SingleFamily
    Built in 1986
    0.26 Acres Lot
    $952,900 Zestimate®
    $265/sqft
    $4,630 Estimated rent

    Home value

    $952,900

    $886,000 - $1.03M

    $4,630/mo

    Zestimate® history
    Loading
    Loading...

    Owner options

    List your home for rent

    $4,630/mo

    Rent Zestimate®

    Find your next renter with Zillow Rental Manager. Plus, with online applications, you can quickly screen prospective tenants – for free.

    Learn more

    $4,630/mo

    Rent Zestimate®

    Refinance and save

    $6,653/mo

    Est. payment

    Refinancing to a lower rate could help reduce your monthly payments and save thousands over the life of the loan.

    See today's rates

    $6,653/mo

    Est. payment

    Explore your selling options

    Work with a Zillow partner agent

    Leverage their expertise and Zillow's premium Showcase listings to get your home seen by more buyers.

    Get started

    List with your own agent

    Get your home in front of millions of buyers by listing it on Zillow.

    Learn how to do it

    Sell it yourself

    Take full control of how buyers see your home on Zillow by listing For Sale by Owner (FSBO).

    List your home

    What's special

    Close to shopping and walking distance to Seven Gables Park, this Stonehedge 4 bedroom, 3 bath home has been lovingly and meticulously cared for and updated by original owners. New amenities include hardwood floors on the main level, lever door handles throughout the house, refinished stairway with new runner, addition of shower to first floor bathroom, brand new washer and dryer, beautiful 300 square foot 3 season sunroom addition with wainscoting, vaulted ceiling and windows on three sides overlooking large paver patio with LED party lights and professionally landscaped yard. Also new is the completely remodeled master bath with tiled walk-in shower, soaking tub, granite counters, linen storage and coffee station, professionally designed his and her closets with tons of space. Guest bath has new sinks and new granite countertops. Closet space galore, this home has 3 linen closets. Kitchen has large island, granite countertops, new island and eating area lighting, high end maple cabinets with pull out drawers, under counter lighting, tile backsplash, 3 pantry areas, double oven and microwave/convection cook combo, and reverse osmosis water purification system. This charming home also has a beautiful formal dining room, living room, office overlooking the backyard with new built-in bookcases and a large family room with stunning stone gas log fireplace. Additional amenities include ceiling fans in all 4 bedrooms, family room and sunroom, wood blinds or pleated shades, fenced-in back yard, oversized 2 car garage with epoxy floor, built-in cabinets and keypad entry, leaf guards in all gutters, and irrigation system, attic fan, back-up sump pump in basement, radon remediation and transferable central alarm system. Please see complete improvement list under the "Additional Information" section.

    This property is off market, which means it's not currently listed for sale or rent on Zillow. This may be different from what's available on other websites or public sources.
    Facts & features

    Interior

    Bedrooms & bathrooms
    • Bedrooms: 4
    • Bathrooms: 3
    • Full bathrooms: 3
    Cooling
    • Central
    Features
    • Has fireplace: Yes
    Interior area
    • Total interior livable area: 3,598 sqft

    Property

    Parking
    • Total spaces: 3
    • Parking features: Garage - Attached
    Features
    • Exterior features: Wood
    Lot
    • Size: 0.26 Acres
    Details
    • Parcel number: 0529418015

    Construction

    Type & style
    • Home type: SingleFamily
    Condition
    • Year built: 1986

    Community & neighborhood

    Location
    • Region: Wheaton

    Price history

    DateEventPrice
    11/5/2021Sold$657,000-0.4%$183/sqft
    Source: MRED as distributed by MLS GRID #11221135 Report a problem
    10/9/2021Pending sale$659,500$183/sqft
    Source: RE/MAX International #11221135 Report a problem
    10/9/2021Contingent$659,500$183/sqft
    Source: MRED as distributed by MLS GRID #11221135 Report a problem
    9/17/2021Listed for sale$659,500$183/sqft
    Source: RE/MAX International #11221135 Report a problem

    Public tax history

    YearProperty taxesTax assessment
    2024$13,845 +3.9%$222,810 +8.6%
    2023$13,319 +4.9%$205,090 +5.8%
    2022$12,694 +3.2%$193,820 +2.4%
    2021$12,301 +0.3%$189,220 +0.9%
    2020$12,261 +2.4%$187,460 +2.7%
    2019$11,974 -5.4%$182,510 -1.8%
    2018$12,661 +1.6%$185,800 +3.8%
    2017$12,465 +1.4%$178,950 +4.2%
    2016$12,290 -2.3%$171,800 +4.8%
    2015$12,585 +4.9%$163,900 +6.4%
    2014$12,001 +2.6%$154,010 -0.3%
    2013$11,692 +2.5%$154,470 -4.1%
    2012$11,410 +2.8%$161,070 -6.4%
    2011$11,102 -3.1%$172,026 -10%
    2010$11,458 +2.9%$191,140 -3.8%
    2009$11,136 +2.3%$198,590
    2008$10,886 +4.3%$198,590 +4.8%
    2007$10,439 +3.6%$189,500 +8%
    2006$10,073 +4.4%$175,460 +7.1%
    2005$9,651 +5.6%$163,830 +7.3%
    2004$9,136 +4.4%$152,690 +8.4%
    2003$8,748 +2.2%$140,860 +2.9%
    2002$8,560 +2.6%$136,870 +7.5%
    2001$8,345 +2.9%$127,320 +5.1%
    2000$8,109 $121,140

    Find assessor info on the county website

    Neighborhood: 60189

    Nearby schools

    GreatSchools rating
    Get a cash offer in 3 minutes
    Find out how much your home could sell for in as little as 3 minutes with a no-obligation cash offer.
    Estimated market value
    $952,900
    Get a cash offer in 3 minutes
    Find out how much your home could sell for in as little as 3 minutes with a no-obligation cash offer.
    Estimated market value
    $952,900