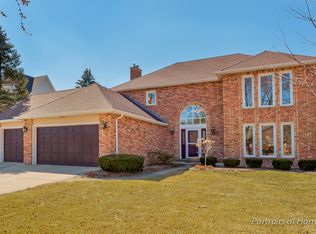
****MULTIPLE OFFERS Received - H&B deadline is Sunday 10/29 at 10am**** Elegant contemporary design meets old world craftsmanship in this stunning farmhouse completely renovated inside and out with fabulous second story addition! Open and airy floor plan with volume ceilings, gleaming hardwoods and extensive millwork throughout! The gourmet kitchen is a chef's dream with oversized center island, crisp white custom Starmark cabinetry, quartz countertops, stainless appliances (including 36" Wolf range!) and sunny dining area overlooking the private backyard. The kitchen flows seamlessly into the spacious family room featuring a beautiful flagstone fireplace with shiplap accent and dramatic wall of windows that illuminates the space with natural light! Rare first floor primary ensuite with volume ceiling and luxurious spa-like bath featuring dual vanities and custom tiled shower with multiple spray heads - the perfect place to relax and unwind! The large walk-in closet features built-ins and two separate his/her areas - brilliant! First level laundry and spacious mudroom has a small, convenient tiled shower for your furry friends or muddy little ones! Private and versatile office/library with a cozy fireplace rounds out the main level. The second floor boasts 16 ft. ceilings, cat walk and 3 more spacious bedrooms with walk-in closets - one with on-trend sliding barn door. The unfinished attic with windows & tall ceilings has so much potential for added living space. Two car attached garage with upstairs workshop - another bonus living area! Enjoy the views from two patio areas overlooking the professionally landscaped backyard with privacy fence and mature trees. The partially finished basement makes a great kid's play area with additional crawl space for plenty of storage. Located in the highly sought after and established Stonehedge Subdivision so close to the Metra station, terrific dining and shopping in Danada and nearby downtown Wheaton and just a short walk to Seven Gables Park! Even the most discriminating buyers will fall in love with this dream home!!
Closed
Zillow last checked:
Listing updated:
Bought with:
Stacy Klimkowski
Keller Williams ONEChicago
Source: MRED as distributed by MLS GRID,MLS#: 11915056
Price history
| Date | Event | Price |
|---|---|---|
| 11/29/2023 | Sold | $905,000+13.1%$267/sqft |
Source:  MRED as distributed by MLS GRID #11915056 Report a problem MRED as distributed by MLS GRID #11915056 Report a problem | ||
| 11/22/2023 | Pending sale | $799,900$236/sqft |
Source: MRED as distributed by MLS GRID #11915056 Report a problem | ||
| 10/30/2023 | Contingent | $799,900$236/sqft |
Source: MRED as distributed by MLS GRID #11915056 Report a problem | ||
| 10/26/2023 | Listed for sale | $799,900+4.9%$236/sqft |
Source: MRED as distributed by MLS GRID #11915056 Report a problem | ||
| 3/26/2021 | Sold | $762,500+1.7%$225/sqft |
Source: MRED as distributed by MLS GRID #10981262 Report a problem | ||
| 2/27/2021 | Pending sale | $750,000$221/sqft |
Source: MRED as distributed by MLS GRID #10981262 Report a problem | ||
| 2/13/2021 | Contingent | $750,000$221/sqft |
Source: MRED as distributed by MLS GRID #10981262 Report a problem | ||
| 2/9/2021 | Listed for sale | $750,000+68.5%$221/sqft |
Source: MRED as distributed by MLS GRID #10981262 Report a problem | ||
| 3/7/2017 | Sold | $445,000-4.3%$131/sqft |
Source: Public Record Report a problem | ||
| 11/9/2016 | Pending sale | $464,900$137/sqft |
Source: Berkshire Hathaway HomeServices KoenigRubloff #09385422 Report a problem | ||
| 9/22/2016 | Price change | $464,900-1.1%$137/sqft |
Source: Berkshire Hathaway HomeServices KoenigRubloff Realty Group #09194391 Report a problem | ||
| 7/12/2016 | Listed for sale | $469,900$139/sqft |
Source: Berkshire Hathaway HomeServices KoenigRubloff Realty Group #09194391 Report a problem | ||
| 7/2/2016 | Pending sale | $469,900$139/sqft |
Source: Berkshire Hathaway HomeServices KoenigRubloff Realty Group #09194391 Report a problem | ||
| 6/26/2016 | Price change | $469,900-2.1%$139/sqft |
Source: Berkshire Hathaway HomeServices KoenigRubloff Realty Group #09194391 Report a problem | ||
| 6/9/2016 | Price change | $479,900-2%$142/sqft |
Source: Berkshire Hathaway HomeServices KoenigRubloff Realty Group #09194391 Report a problem | ||
| 5/19/2016 | Price change | $489,900-2%$144/sqft |
Source: Berkshire Hathaway HomeServices KoenigRubloff Realty Group #09194391 Report a problem | ||
| 4/14/2016 | Listed for sale | $500,000-3.7%$147/sqft |
Source: Berkshire Hathaway HomeServices KoenigRubloff Realty Group #09194391 Report a problem | ||
| 11/26/2015 | Listing removed | $519,000$153/sqft |
Source: Berkshire Hathaway HomeServices KoenigRubloff Realty Group #08988546 Report a problem | ||
| 9/16/2015 | Price change | $519,000-1.9%$153/sqft |
Source: Berkshire Hathaway HomeServices KoenigRubloff Realty Group #08988546 Report a problem | ||
| 8/9/2015 | Price change | $529,000-1.9%$156/sqft |
Source: Berkshire Hathaway HomeServices KoenigRubloff Realty Group #08988546 Report a problem | ||
| 7/23/2015 | Listed for sale | $539,000$159/sqft |
Source: Berkshire Hathaway HomeServices KoenigRubloff Realty Group #08988546 Report a problem | ||

Get a cash offer in 3 minutes
Find out how much your home could sell for in as little as 3 minutes with a no-obligation cash offer.
Estimated market value
$1,050,800
