Discover a unique and rare property nestled on over half an acre on one of the best lots in Trophy Club. This property backs to protected core land, ensuring unparalleled privacy and a tranquil setting surrounded by huge lush trees. Excellent opportunity to customize the interior of home and add your cosmetic style while the backyard retreat is ready for all your entertaining needs. The new resort style pool and spa was recently constructed in Nov 2025 customized with water and fire features, extensive lighting, and fire pit; plus a new fence and sod. The expansive yard offers more opportunity to add a cabana, guest or pool house, she-shed, and or a detached garage for recreational toys. Step inside the custom built home that offers an open living and kitchen area, a large primary suite with his and her closets that is connected directly to a spacious laundry room; in addition, a secondary bedroom, 3 full baths, an executive office plus a flex room that could be a second office or craft room. Upstairs you will find 2 bedrooms, 2 full baths, gameroom with bar, media room, and a another flex space that could be a wellness room for yoga, pilates, or meditation with a wall of windows offering scenic views of the lake and backyard oasis. New Roof! Seller has a professional Designer remodel package that was paid for and can be passed on to Buyer, ask Agent for more details.
Under contract
$1,350,000
2034 Churchill Downs Ln, Trophy Club, TX 76262
4beds
4,319sqft
Single Family Residence
Built in 2008
0.52 Acres Lot
$1,334,100 Zestimate®
$313/sqft
$83/mo HOA
What's special
Executive officeOver half an acreExpansive yardNew fence and sodExtensive lightingFlex roomMedia room
- 29 days |
- 209 |
- 8 |
Zillow last checked:
Listing updated:
Listed by:
Kim Heilman 0611352 214-864-8190,
Engel & Volkers Dallas 214-556-1060
Source: NTREIS,MLS#: 21299890
Facts & features
Interior
Bedrooms & bathrooms
- Bedrooms: 4
- Bathrooms: 5
- Full bathrooms: 5
Primary bedroom
- Level: First
- Dimensions: 0 x 0
Living room
- Features: Built-in Features, Ceiling Fan(s), Fireplace
- Level: First
- Dimensions: 0 x 0
Heating
- Natural Gas
Cooling
- Electric
Appliances
- Included: Dishwasher, Electric Oven, Gas Cooktop, Disposal, Microwave
- Laundry: Washer Hookup, Dryer Hookup, Laundry in Utility Room
Features
- Built-in Features, Granite Counters, High Speed Internet, Kitchen Island, Open Floorplan, Pantry, Cable TV, Walk-In Closet(s)
- Flooring: Carpet, Hardwood, Travertine
- Has basement: No
- Number of fireplaces: 2
- Fireplace features: Gas
Interior area
- Total interior livable area: 4,319 sqft
Video & virtual tour
Property
Parking
- Total spaces: 3
- Parking features: Door-Single
- Attached garage spaces: 3
Features
- Levels: Two
- Stories: 2
- Patio & porch: Covered
- Exterior features: Fire Pit, Rain Gutters
- Pool features: Pool
- Fencing: Wood
Lot
- Size: 0.52 Acres
- Features: Back Yard, Cul-De-Sac, Lawn, Landscaped, Subdivision, Sprinkler System
Details
- Parcel number: R526114
Construction
Type & style
- Home type: SingleFamily
- Architectural style: Traditional,Detached
- Property subtype: Single Family Residence
Materials
- Brick, Rock, Stone
Condition
- Year built: 2008
Utilities & green energy
- Sewer: Public Sewer
- Water: Public
- Utilities for property: Sewer Available, Water Available, Cable Available
Community & HOA
Community
- Features: Sidewalks
- Subdivision: Churchill Downs
HOA
- Has HOA: Yes
- Services included: Association Management
- HOA fee: $1,000 annually
- HOA name: Pmi Metroplex Properties
- HOA phone: 817-952-9009
Location
- Region: Trophy Club
Financial & listing details
- Price per square foot: $313/sqft
- Tax assessed value: $1,076,668
- Annual tax amount: $18,853
- Date on market: 6/22/2026
- Cumulative days on market: 30 days
- Listing terms: Cash,Conventional
Estimated market value
$1,334,100
$1.27M - $1.40M
$7,174/mo
Price history
| Date | Event | Price |
|---|---|---|
| 6/22/2026 | Contingent | $1,350,000$313/sqft |
Source: NTREIS #21299890 Report a problem | ||
| 6/22/2026 | Listed for sale | $1,350,000$313/sqft |
Source: NTREIS #21299890 Report a problem | ||
Public tax history
| Year | Property taxes | Tax assessment |
|---|---|---|
| 2025 | $18,853 -0.4% | $1,076,668 +1.4% |
| 2024 | $18,938 +1.6% | $1,061,688 +0.2% |
| 2023 | $18,637 -2.1% | $1,059,551 +12.4% |
| 2022 | $19,029 +25.4% | $942,808 +29% |
| 2021 | $15,169 +3.3% | $730,679 +5.3% |
| 2020 | $14,686 -2.5% | $694,214 +1.6% |
| 2019 | $15,068 -8.1% | $683,540 -5.1% |
| 2018 | $16,405 -4.4% | $720,035 +7.7% |
| 2017 | $17,159 | $668,628 -10.3% |
| 2016 | $17,159 +5.3% | $745,680 +1.9% |
| 2015 | $16,298 | $731,857 +5.4% |
| 2014 | $16,298 | $694,089 -2.7% |
| 2013 | $16,298 | $713,023 -1.5% |
| 2012 | -- | $724,097 +9.7% |
| 2011 | -- | $659,836 |
| 2010 | -- | $659,836 -5.3% |
| 2009 | -- | $696,603 |
Find assessor info on the county website
Monthly payment
Est. payment
Payment breakdown
Explore the cost of this home by adjusting the details. Changes won't be saved.Climate risks
Neighborhood: 76262
Nearby schools
GreatSchools rating
- 10/10Samuel Beck Elementary SchoolGrades: PK-5Distance: 1.8 mi
- 9/10Medlin Middle SchoolGrades: 6-8Distance: 1.7 mi
- 8/10Byron Nelson High SchoolGrades: 9-12Distance: 1.6 mi
Schools provided by the listing agent
- Elementary: Beck
- Middle: Medlin
- High: Byron Nelson
- District: Northwest ISD
Source: NTREIS. This data may not be complete. We recommend contacting the local school district to confirm school assignments for this home.
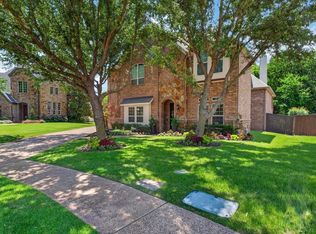
- $1,325,0004 bd4 ba4.1k sqft2032 Churchill Downs Ln, Trophy Club, TX 76262For Sale
- $1,223,8004 bd4 ba4.5k sqft2035 Churchill Downs Ln, Trophy Club, TX 76262Off Market
- $964,70010,027 Square Feet2030 Churchill Downs Ln, Trophy Club, TX 76262Off Market
- $1,016,3004 bd4 ba4k sqft2033 Churchill Downs Ln, Trophy Club, TX 76262Off Market
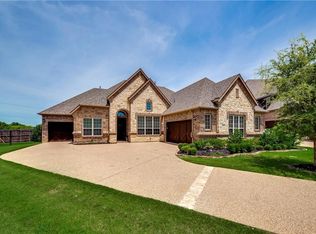
- $--5 bd5 ba4.1k sqft2031 Churchill Downs Ln, Trophy Club, TX 76262Sold
- $968,2003 bd2 ba4.1k sqft2028 Churchill Downs Ln, Trophy Club, TX 76262Off Market
- $1,057,6005 bd5 ba4.9k sqft2029 Churchill Downs Ln, Trophy Club, TX 76262Off Market
- $1,213,5005 bd4 ba4.8k sqft2026 Churchill Downs Ln, Trophy Club, TX 76262Off Market
A local agent can set up tours, give advice and negotiate with sellers.
A local lender can help you make sure your offer is ready when you are.
Similar homes
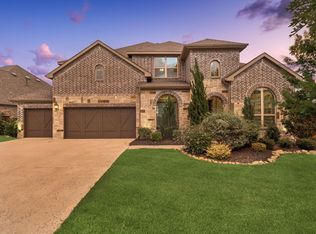
- $1,219,9905 bd7 ba4.2k sqft1100 Broadmoor Way, Roanoke, TX 76262For Sale
 MLS ID #21323439, Michael Hershenberg. NTREIS
 - $1,299,0004 bd5 ba4.3k sqft2901 Merryglen Ln, Flower Mound, TX 75022For Sale
 MLS ID #21337927, Vivian Salas. NTREIS
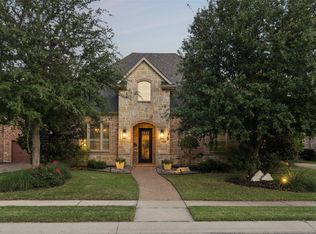
 - $1,549,0005 bd5 ba4.5k sqft2206 Carrick Dr, Trophy Club, TX 76262For Sale
 MLS ID #21305178, Dona Robinson. NTREIS
 - $1,550,0005 bd5 ba5k sqft2349 Tall Woods Trl, Keller, TX 76262For Sale
 MLS ID #21305223, Crystal Zschirnt. NTREIS
 - $989,9004 bd5 ba4k sqft54 Cypress Ct, Trophy Club, TX 76262For SaleMLS ID #21198722, Robert Clayton. NTREIS
- $850,0004 bd4 ba3.1k sqft2749 Waverley Dr, Trophy Club, TX 76262For SaleMLS ID #21327319, Angelo Puma. NTREIS
- $950,0004 bd4 ba3.5k sqft543 Timber Ridge Dr, Trophy Club, TX 76262For SaleMLS ID #21170865, Melanie Hunt. NTREIS
- $1,399,0005 bd5 ba4.9k sqft826 Skyline Dr, Argyle, TX 76226For SaleMLS ID #21325417, Annie Anderson. NTREIS
- $1,399,0004 bd4 ba4.6k sqft303 Highland Ct, Double Oak, TX 75077For SaleMLS ID #21253114, Melinda Short. NTREIS
- $1,299,9995 bd4 ba4.4k sqft2816 Guardian Ct, Flower Mound, TX 75022For SaleMLS ID #21195396, Kori Hendrix. NTREIS
- $1,600,0004 bd5 ba5.1k sqft3205 High Point Dr, Flower Mound, TX 75022For SaleMLS ID #21314690, Ravi Raghavan. NTREIS
- $1,599,9004 bd5 ba5k sqft7400 Arabian Cir, Flower Mound, TX 75022For SaleMLS ID #21265008, Beverly Spillyards. NTREIS
- $1,182,0004 bd4 ba3.8k sqft3200 Village Crest Ct, Flower Mound, TX 75022For SaleMLS ID #21321367, Brian Davis. NTREIS
- $1,050,0004 bd3 ba3.6k sqft122 W Carruth Ln, Double Oak, TX 75077For SaleMLS ID #21332932, Holly Torri. NTREIS
- $1,350,0005 bd6 ba5.4k sqft1612 Emerald Knoll Ct, Keller, TX 76248For SaleMLS ID #21234076, Rodney Eiland. NTREIS
- $1,299,0005 bd4 ba4k sqft1016 Meandering Woods Dr, Keller, TX 76248For SaleMLS ID #21284041, Chad Collins. NTREIS
- $1,575,0005 bd6 ba4.3k sqft3101 Creek View Dr, Flower Mound, TX 75022For SaleMLS ID #21281925, Christy Arnold. NTREIS
- $889,9004 bd4 ba3.9k sqft944 Highpoint Way, Roanoke, TX 76262For SaleMLS ID #21288583, Letta Burger. NTREIS
- $1,199,0005 bd5 ba4.5k sqft5204 Seville Ln, Flower Mound, TX 75028For SaleMLS ID #21318010, Russell Rhodes. NTREIS
- $1,649,0005 bd6 ba5.7k sqft4900 Rockrimmon Ct, Colleyville, TX 76034For SaleMLS ID #21337651, Zein Hantoli. NTREIS
