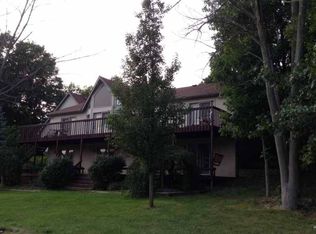
Tucked along a scenic 9-acre private lake, this beautifully maintained 4-bedroom home offers over 4,000 square feet of thoughtfully designed living space, including 3 full and 3 half baths—perfect for both everyday living and effortless entertaining. From the moment you arrive, you’ll appreciate the mature trees, expansive yard, and peaceful setting. Inside, soaring ceilings, abundant natural light, and stunning lake views create a warm and inviting atmosphere throughout the main living areas. The spacious kitchen and dining area provide an ideal space to gather, with sightlines that carry through to the water. Designed for flexibility and real-life living, this home features multiple living areas to fit a variety of needs. The finished lower level truly sets it apart—complete with a full kitchen, dedicated laundry area, den, private bedroom, one and a half baths, and exceptional storage. With its own fireplace and panoramic lake views, this space functions perfectly as a guest suite, extended living area, or private retreat. Each level of the home is equipped with its own separate heating and cooling system, offering efficient and personalized comfort throughout. Upstairs, you’ll find generously sized bedrooms, including a comfortable primary suite with tranquil views and private access to outdoor living space. Positioned to take full advantage of the lake, the home offers an immersive waterfront experience—ideal for enjoying quiet mornings, evening sunsets, and year-round natural beauty from your own backyard. Conveniently located between Fort Wayne and Auburn, with easy access to I-69, Parkview Regional Medical Center, and the Dupont Road corridor, this property combines a private retreat setting with everyday convenience. A rare opportunity to own a spacious, adaptable lakefront home with room to live, host, and grow.
Closed
$592,900
2034 County Road 68, Auburn, IN 46706
4beds
4,537sqft
Single Family Residence
Built in 1994
2.41 Acres Lot
$597,500 Zestimate®
$--/sqft
$3,862 Estimated rent
Home value
$597,500
$538,000 - $663,000
$3,862/mo
Zestimate® history
Owner options
List your home for rent
$3,862/mo
Rent Zestimate®
Find your next renter with Zillow Rental Manager. Plus, with online applications, you can quickly screen prospective tenants – for free.
$3,862/mo
Rent Zestimate®
Refinance and save
$2,818/mo
Est. payment
Refinancing to a lower rate could help reduce your monthly payments and save thousands over the life of the loan.
$2,818/mo
Est. payment
Explore your selling options
Work with a Zillow partner agent
Leverage their expertise and Zillow's premium Showcase listings to get your home seen by more buyers.
Get startedList with your own agent
Get your home in front of millions of buyers by listing it on Zillow.
Learn how to do itSell it yourself
Take full control of how buyers see your home on Zillow by listing For Sale by Owner (FSBO).
List your homeWhat's special
Peaceful settingPeaceful waterfront settingPanoramic lake viewsGenerously sized bedroomsStunning lake viewsPrivate lakeside retreatSoaring ceilings
Zillow last checked:
Listing updated:
Listed by:
Jennie Holcomb Cell:260-668-9417,
Indiana Real Estate
Bought with:
Timothy Tower, RB14038898
CENTURY 21 Bradley Realty, Inc
Source: IRMLS,MLS#: 202605537
Facts & features
Interior
Bedrooms & bathrooms
- Bedrooms: 4
- Bathrooms: 6
- Full bathrooms: 3
- 1/2 bathrooms: 3
- Main level bedrooms: 1
Bedroom 1
- Level: Main
Bedroom 2
- Level: Upper
Dining room
- Level: Main
- Area: 132
- Dimensions: 12 x 11
Family room
- Level: Lower
- Area: 384
- Dimensions: 24 x 16
Kitchen
- Level: Main
- Area: 143
- Dimensions: 13 x 11
Living room
- Level: Main
- Area: 336
- Dimensions: 21 x 16
Office
- Level: Lower
- Area: 110
- Dimensions: 11 x 10
Heating
- Forced Air, Geothermal, Propane Tank Rented, Geo Heat (Closed Loop)
Cooling
- Central Air, Geothermal
Appliances
- Included: Range/Oven Hk Up Gas/Elec, Dishwasher, Refrigerator, Washer, Dryer-Electric, Humidifier, Down Draft, Electric Range, Gas Range, Electric Water Heater, Water Softener Owned
- Laundry: Electric Dryer Hookup, Sink, Main Level, Washer Hookup
Features
- Bookcases, Ceiling-9+, Cathedral Ceiling(s), Walk-In Closet(s), Laminate Counters, Countertops-Solid Surf, Stone Counters, Eat-in Kitchen, Entrance Foyer, Kitchen Island, Double Vanity, Stand Up Shower, Tub and Separate Shower, Main Level Bedroom Suite, Custom Cabinetry, Low Emittance Doors/Win
- Flooring: Carpet, Vinyl, Stone
- Doors: Pocket Doors
- Windows: Double Pane Windows, Window Treatments
- Basement: Full,Walk-Out Access,Partially Finished,Finished,Exterior Entry,Concrete
- Attic: Pull Down Stairs,Storage
- Number of fireplaces: 2
- Fireplace features: Breakfast Room, Living Room, Gas Log, Wood Burning, Basement, Two, Gas Starter
Interior area
- Total structure area: 4,873
- Total interior livable area: 4,537 sqft
- Finished area above ground: 2,342
- Finished area below ground: 2,195
Property
Parking
- Total spaces: 3
- Parking features: Attached, Garage Door Opener, Garage Utilities, Concrete, Gravel
- Attached garage spaces: 3
- Has uncovered spaces: Yes
Accessibility
- Accessibility features: Chair Rail
Features
- Levels: Two
- Stories: 2
- Patio & porch: Deck
- Exterior features: Balcony, Workshop
- Has spa: Yes
- Spa features: Jet/Garden Tub
- Fencing: None
- Has view: Yes
- On waterfront: Yes
- Waterfront features: Waterfront, Lake, Deck on Waterfront, Lake Front, Non Ski Lake
- Body of water: Lake Cornell
- Frontage length: Channel/Canal Frontage(0),Water Frontage(300)
Lot
- Size: 2.41 Acres
- Dimensions: 300x350
- Features: Few Trees, 0-2.9999, Lake, Rural
Details
- Parcel number: 170936100007.000001
Construction
Type & style
- Home type: SingleFamily
- Property subtype: Single Family Residence
Materials
- Brick, Vinyl Siding
- Roof: Asphalt
Condition
- New construction: No
- Year built: 1994
Utilities & green energy
- Electric: REMC
- Gas: None
- Sewer: Septic Tank
- Water: Well
- Utilities for property: Cable Available, Cable Connected
Green energy
- Energy efficient items: Thermostat
Community & HOA
Community
- Subdivision: Lake Cornell Woods
Location
- Region: Auburn
Financial & listing details
- Tax assessed value: $550,900
- Annual tax amount: $3,199
- Date on market: 2/22/2026
- Listing terms: Cash,Conventional,VA Loan
Price history
| Date | Event | Price |
|---|---|---|
| 5/29/2026 | Sold | $592,900-1.2% |
Source:  IRMLS #202605537 Report a problem IRMLS #202605537 Report a problem | ||
| 5/20/2026 | Pending sale | $599,900 |
Source: IRMLS #202605537 Report a problem | ||
| 4/29/2026 | Price change | $599,900-3.2% |
Source: IRMLS #202605537 Report a problem | ||
| 4/14/2026 | Price change | $620,000-2.4% |
Source: IRMLS #202605537 Report a problem | ||
| 3/10/2026 | Price change | $635,000-2.3% |
Source: IRMLS #202605537 Report a problem | ||
| 2/22/2026 | Listed for sale | $649,900-2.3% |
Source: IRMLS #202605537 Report a problem | ||
| 11/2/2025 | Listing removed | $664,900 |
Source: IRMLS #202516124 Report a problem | ||
| 10/14/2025 | Price change | $664,900-2.2% |
Source: IRMLS #202516124 Report a problem | ||
| 9/17/2025 | Price change | $679,900-2.9% |
Source: IRMLS #202516124 Report a problem | ||
| 6/3/2025 | Price change | $699,900-0.7% |
Source: IRMLS #202516124 Report a problem | ||
| 5/22/2025 | Price change | $704,900-1.4% |
Source: IRMLS #202516124 Report a problem | ||
| 5/9/2025 | Listed for sale | $714,900+138.4% |
Source: IRMLS #202516124 Report a problem | ||
| 9/23/2013 | Listing removed | $299,900$66/sqft |
Source: Coldwell Banker Roth Wehrly Graber #201306002 Report a problem | ||
| 8/14/2013 | Price change | $299,900-6.3%$66/sqft |
Source: Coldwell Banker Roth Wehrly Graber #201306002 Report a problem | ||
| 6/1/2013 | Listed for sale | $319,900+3.2%$71/sqft |
Source: Coldwell Banker Roth Wehrly Graber #201306002 Report a problem | ||
| 6/19/2000 | Sold | $310,000$68/sqft |
Source: Public Record Report a problem | ||
Public tax history
| Year | Property taxes | Tax assessment |
|---|---|---|
| 2025 | $3,193 +27.2% | $550,900 +3.5% |
| 2024 | $2,511 0% | $532,400 +16% |
| 2023 | $2,512 +25.9% | $459,100 +16.2% |
| 2022 | $1,995 +9% | $395,000 +14.4% |
| 2021 | $1,829 -37.2% | $345,200 +5.3% |
| 2020 | $2,915 +5.4% | $327,900 -22.8% |
| 2019 | $2,764 +1.9% | $424,900 +13% |
| 2018 | $2,713 +6.5% | $376,000 +4.2% |
| 2017 | $2,549 +9.7% | $361,000 +7.1% |
| 2016 | $2,323 -4.4% | $337,100 +3.6% |
| 2014 | $2,429 -19.8% | $325,300 -5.8% |
| 2013 | $3,028 +18.7% | $345,500 -3.4% |
| 2012 | $2,551 +8.1% | $357,500 +9% |
| 2011 | $2,361 +7.9% | $327,900 +3.8% |
| 2010 | $2,187 -1.3% | $316,000 -5.1% |
| 2009 | $2,216 +4.8% | $333,100 +1.9% |
| 2007 | $2,114 -37.5% | $326,800 -1.9% |
| 2006 | $3,381 | $333,000 +7.6% |
| 2005 | -- | $309,400 |
Find assessor info on the county website
Neighborhood: 46706
Nearby homes
- $198,1003 bd2 ba1.5k sqft2027 County Road 68, Auburn, IN 46706Off Market
- $1,500-- bd-- ba-- sqft2027 County Road 68, Auburn, IN 46706Off Market
- $444,2004 bd3 ba1.6k sqft2058 County Road 68, Auburn, IN 46706Off Market
- $360,4003 bd2 ba2k sqft2025 County Road 68, Auburn, IN 46706Off Market
- $185,0003 bd2 ba1.4k sqft2047 County Road 68, Auburn, IN 46706Off Market
- $207,9003 bd1 ba1.8k sqft6883 County Road 19, Auburn, IN 46706Off Market
- $122,5001 bd1 ba600 sqft2073 County Road 68, Auburn, IN 46706Off Market
- $620,0005 bd4 ba4.2k sqft2082 County Road 68, Auburn, IN 46706Sold
Nearby schools
GreatSchools rating
- 4/10J E Ober Elementary SchoolGrades: K-5Distance: 5 mi
- 5/10Garrett Middle SchoolGrades: 6-8Distance: 5 mi
- 5/10Garrett High SchoolGrades: 9-12Distance: 5 mi
Schools provided by the listing agent
- Elementary: J.E. Ober
- Middle: Garrett
- High: Garrett
- District: Garrett Keyser Butler
Source: IRMLS. This data may not be complete. We recommend contacting the local school district to confirm school assignments for this home.


Get pre-qualified for a loan
At Zillow Home Loans, we can pre-qualify you in as little as 5 minutes with no impact to your credit score.An equal housing lender. NMLS #10287.
Sell for more on Zillow
Get a Zillow Showcase℠ listing at no additional cost and you could sell for .
$597,500
2% more
+$11,950
With Zillow Showcase(estimated)
$609,450
- Indiana
- De Kalb County
- Auburn
- 46706
- 2034 County Road 68
Nearby cities
Nearby zip codes
Other Auburn Topics
