Skip main navigation
Closed
  • $620,000

    2082 County Road 68, Auburn, IN 46706

    5beds
    4,263sqft
    Single Family Residence
    Built in 2000
    1.61 Acres Lot
    $674,100 Zestimate®
    $--/sqft
    $2,998 Estimated rent

    Home value

    $674,100

    Estimated sales range

    Not available

    $2,998/mo

    Zestimate® history
    Loading
    Loading...

    Owner options

    List your home for rent

    $2,998/mo

    Rent Zestimate®

    Find your next renter with Zillow Rental Manager. Plus, with online applications, you can quickly screen prospective tenants – for free.

    Learn more

    $2,998/mo

    Rent Zestimate®

    Refinance and save

    $2,947/mo

    Est. payment

    Refinancing to a lower rate could help reduce your monthly payments and save thousands over the life of the loan.

    See today's rates

    $2,947/mo

    Est. payment

    Explore your selling options

    Work with a Zillow partner agent

    Leverage their expertise and Zillow's premium Showcase listings to get your home seen by more buyers.

    Get started

    List with your own agent

    Get your home in front of millions of buyers by listing it on Zillow.

    Learn how to do it

    Sell it yourself

    Take full control of how buyers see your home on Zillow by listing For Sale by Owner (FSBO).

    List your home

    What's special

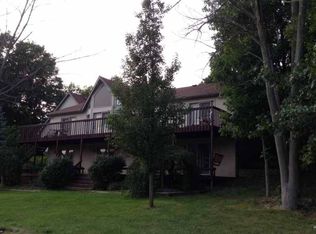
    This custom brick home demonstrates luxury from the moment you pull in the drive! This wooded Waterfront property is sure to impress! Exterior quoin corner facade with stone accents and a side-loading garage for added curb appeal! Spacious two-story foyer leads to the gracious living room with gas fireplace and decorative columns. Floor-to-ceiling windows ensure the view can be enjoyed from every angle. Den is just off the entry. Gorgeous Brazilian cherry floors flow throughout the main level. Premium trim and crown molding, everything here is top-notch! Brand NEW Kitchen with granite counters to enjoy cooking meals in. Main level master suite incorporates a large wardrobe with spa tub and tiled shower. Upstairs there are three generous bedrooms and an additional full bath with tiled surround. Closet space has been maximized thanks to Closet Tamers! The full walk-out basement is designed to suit all occasions from entertaining guests to relaxing after a day at work. Wet bar, wood burning fireplace, 5th bedroom, full bath with tile shower, and rec room are just a few of the many features offered in the space. The home's exterior showcase is the 9 acres stocked lake that offers a one-of-a-kind wooded setting. You could live off the land with this property.

    Zillow last checked:

    Listing updated:

    Listed by:

    Alyssa Schendel Cell:260-515-6059,

    North Eastern Group Realty

    Bought with:

    Leslie Ferguson, RB14051442

    Regan & Ferguson Group

    Regan & Ferguson Group

    Source: IRMLS,MLS#: 202502114MLS Logo

    Facts & features

    Interior

    Bedrooms & bathrooms
    • Bedrooms: 5
    • Bathrooms: 4
    • Full bathrooms: 3
    • 1/2 bathrooms: 1
    • Main level bedrooms: 1
    Bedroom 1
    • Level: Main
    Bedroom 2
    • Level: Upper
    Dining room
    • Level: Main
    • Area: 168
    • Dimensions: 14 x 12
    Family room
    • Level: Lower
    • Area: 500
    • Dimensions: 25 x 20
    Kitchen
    • Level: Main
    • Area: 176
    • Dimensions: 16 x 11
    Living room
    • Level: Main
    • Area: 400
    • Dimensions: 20 x 20
    Office
    • Level: Main
    • Area: 156
    • Dimensions: 13 x 12
    Heating
    • Propane, Forced Air
    Cooling
    • Central Air
    Appliances
    • Included: Disposal
    • Laundry: Dryer Hook Up Gas/Elec
    Features
    • 1st Bdrm En Suite, Ceiling Fan(s), Entrance Foyer, Guest Quarters
    • Basement: Walk-Out Access,Finished
    • Number of fireplaces: 1
    • Fireplace features: Family Room, Living Room
    Interior area
    • Total structure area: 4,565
    • Total interior livable area: 4,263 sqft
    • Finished area above ground: 2,663
    • Finished area below ground: 1,600

    Property

    Parking
    • Total spaces: 3
    • Parking features: Attached, Garage Door Opener
    • Attached garage spaces: 3
    Features
    • Levels: Two
    • Stories: 2
    • Patio & porch: Deck
    • Has view: Yes
    • Waterfront features: Waterfront, Lake Front, Lake
    • Body of water: Lake Cornell
    • Frontage length: Channel/Canal Frontage(0),Water Frontage(209)
    Lot
    • Size: 1.61 Acres
    • Dimensions: 200x350
    • Features: 0-2.9999
    Details
    • Parcel number: 170936100009.000001
    • Other equipment: Generator-Whole House

    Construction

    Type & style
    • Home type: SingleFamily
    • Architectural style: Traditional
    • Property subtype: Single Family Residence
    Materials
    • Brick, Vinyl Siding
    Condition
    • New construction: No
    • Year built: 2000

    Utilities & green energy

    • Sewer: Septic Tank
    • Water: Well

    Community & neighborhood

    Location
    • Region: Auburn
    • Subdivision: None

    Other

    Other facts
    • Listing terms: Cash,Conventional,FHA,VA Loan

    Price history

    DateEventPrice
    3/24/2025Sold$620,000-1.6%
    Source: IRMLS #202502114 Report a problem
    3/8/2025Pending sale$630,000
    Source: IRMLS #202502114 Report a problem
    1/23/2025Listed for sale$630,000-1.6%
    Source: IRMLS #202502114 Report a problem
    1/21/2025Listing removed$640,000
    Source: IRMLS #202446156 Report a problem
    1/3/2025Price change$640,000-1.5%
    Source: IRMLS #202446156 Report a problem
    12/4/2024Listed for sale$649,9990%
    Source: IRMLS #202446156 Report a problem
    12/2/2024Listing removed$650,000
    Source: IRMLS #202440683 Report a problem
    11/3/2024Listed for sale$650,000+69.9%
    Source: IRMLS #202440683 Report a problem
    5/22/2015Sold$382,500-1.9%$90/sqft
    Source: Agent Provided Report a problem
    2/9/2015Price change$389,900-2.5%$91/sqft
    Source: Mike Thomas Associates/F.C. Tu #201450635 Report a problem
    11/21/2014Listed for sale$399,900+840.9%$94/sqft
    Source: Mike Thomas Associates/F.C. Tu #201450635 Report a problem
    6/29/1999Sold$42,500$10/sqft
    Source: Public Record Report a problem

    Public tax history

    YearProperty taxesTax assessment
    2025$3,670 +24.3%$556,200 +3.6%
    2024$2,952 -4.5%$537,100 +16.4%
    2023$3,092 +19.6%$461,600 +13%
    2022$2,586 +4.8%$408,600 +16.7%
    2021$2,468 -23.5%$350,000 +3%
    2020$3,225 +6.1%$339,700 -21.5%
    2019$3,040 +0.7%$432,700 +12.9%
    2018$3,018 +5.4%$383,400 +3%
    2017$2,864 +12.2%$372,100 +6.2%
    2016$2,553 +10.3%$350,500 +8.2%
    2014$2,314 -6%$324,000 -2%
    2013$2,463 +1.9%$330,600 -3.8%
    2012$2,417 +17.9%$343,600 +12.6%
    2011$2,050 +16.5%$305,200
    2010$1,759 -1.2%$305,200 -4.3%
    2009$1,780 -11.6%$318,800 +0%
    2007$2,013 -38.4%$318,700 -1.9%
    2006$3,267 $324,800 +7.5%
    2005-- $302,000

    Find assessor info on the county website

    Neighborhood: 46706

    Nearby schools

    GreatSchools rating
    Schools provided by the listing agent
    • Elementary: J.E. Ober
    • Middle: Garrett
    • High: Garrett
    • District: Garrett Keyser Butler

    Source: IRMLS. This data may not be complete. We recommend contacting the local school district to confirm school assignments for this home.

    Get pre-qualified for a loan
    At Zillow Home Loans, we can pre-qualify you in as little as 5 minutes with no impact to your credit score.

    An equal housing lender. NMLS #10287.

    Sell for more on Zillow
    Get a Zillow Showcase℠ listing at no additional cost and you could sell for .
    $674,100
    2% more
    +$13,482
    With Zillow Showcase(estimated)
    $687,582