Skip main navigation
Sold for $1,120,000
  • Listed by: First Team Real Estate • Travis Fairweather • Contact: 714-974-9191
    Bought with: Anvil Real Estate
    Tax assessed value
    $1,120,000

    2034 E Orangeview Ln, Orange, CA 92867

    3beds
    1,600sqft
    Single Family Residence
    Built in 1972
    9,300 Square Feet Lot
    $1,258,300 Zestimate®
    $700/sqft
    $4,511 Estimated rent

    Home value

    $1,258,300

    $1.20M - $1.32M

    $4,511/mo

    Zestimate® history
    Loading
    Loading...

    Owner options

    List your home for rent

    $4,511/mo

    Rent Zestimate®

    Find your next renter with Zillow Rental Manager. Plus, with online applications, you can quickly screen prospective tenants – for free.

    Learn more

    $4,511/mo

    Rent Zestimate®

    Refinance and save

    $7,023/mo

    Est. payment

    Refinancing to a lower rate could help reduce your monthly payments and save thousands over the life of the loan.

    See today's rates

    $7,023/mo

    Est. payment

    Explore your selling options

    Work with a Zillow partner agent

    Leverage their expertise and Zillow's premium Showcase listings to get your home seen by more buyers.

    Get started

    List with your own agent

    Get your home in front of millions of buyers by listing it on Zillow.

    Learn how to do it

    Sell it yourself

    Take full control of how buyers see your home on Zillow by listing For Sale by Owner (FSBO).

    List your home

    What's special

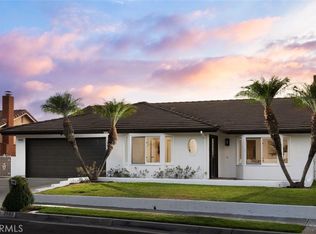
    Welcome to 2034 E Orangeview Lane, a stunning single-story home nestled on a tranquil cul-de-sac, offering views and modern upgrades throughout. This charming 3-bedroom, 2-bathroom residence spans approximately 1,600 square feet, providing a perfect blend of comfort, style, and functionality. As you approach, you’ll be greeted by an inviting double-door entry that opens to Brazilian wood floors that flow seamlessly through the entire home. The front living room is a cozy retreat, featuring a warm fireplace, recessed lighting, and a vaulted ceiling that enhances the sense of space. Newer dual-pane windows in the front ensure natural light floods the room while keeping the interior comfortable year-round. The dining room, complete with a ceiling fan, offers an ideal space for family meals and gatherings. Adjacent, the family room provides additional living space with a slider that opens to the backyard, perfect for indoor-outdoor living. The heart of the home is the beautifully remodeled kitchen, completed in 2016. It boasts Kemper cider-colored cabinets with soft-close doors and drawers, convenient pull-outs, and stainless steel appliances. Quartz countertops paired with a marble backsplash add elegance, while recessed lighting brightens the space. The kitchen also features a reverse osmosis system and stunning black galaxy granite floors. The master suite is a true retreat, featuring a sizable bedroom with a slider that leads to the backyard. The remodeled master bathroom offers a luxurious black tile shower, a single sink with a granite countertop, and mirrored wardrobes. The two additional bedrooms are spacious and filled with natural light, perfect for family members or guests.The hall bathroom includes a single sink and tile flooring. Conveniently, the home offers an inside laundry area, making chores a breeze.This home is as functional as it is beautiful, with numerous upgrades including a new water heater, newer AC and ductwork, copper plumbing, and a water softener system. The property also boasts a new roof, ensuring peace of mind for years to come.The garage is equipped with 220V, perfect for any workshop or EV needs.Located within the highly sought-after Villa Park School District, this home is ideal for families looking for quality education and a serene living environment.Don’t miss your chance to own this meticulously maintained and upgraded view home on 2034 E Orangeview Lane – where comfort meets convenience.

    Zillow last checked:

    Listing updated:

    Listed by:

    Travis Fairweather DRE #01885035 949-795-0114,

    First Team Real Estate,

    Michael Kelly DRE #01109177 714-422-8520,

    First Team Real Estate

    Bought with:

    Kristen Higa, DRE #02076475

    Anvil Real Estate

    Source: CRMLS,MLS#: PW24171682MLS LogoOriginating MLS: California Regional MLS

    Facts & features

    Interior

    Bedrooms & bathrooms
    • Bedrooms: 3
    • Bathrooms: 2
    • Full bathrooms: 2
    • Main level bathrooms: 2
    • Main level bedrooms: 3
    Rooms
    • Room types: Bedroom, Kitchen, Laundry, Living Room, Primary Bathroom, Primary Bedroom, Dining Room
    Primary bedroom
    • Features: Main Level Primary
    Bedroom
    • Features: All Bedrooms Down
    Bedroom
    • Features: Bedroom on Main Level
    Bathroom
    • Features: Bathroom Exhaust Fan, Bathtub, Full Bath on Main Level, Granite Counters, Remodeled, Separate Shower, Tub Shower
    Kitchen
    • Features: Quartz Counters, Remodeled, Self-closing Cabinet Doors, Self-closing Drawers, Updated Kitchen
    Heating
    • Central, Forced Air
    Cooling
    • Central Air
    Appliances
    • Included: Dishwasher, Disposal, Microwave, Water Softener, Water Heater
    • Laundry: Washer Hookup, Gas Dryer Hookup, Inside, Laundry Room
    Features
    • Ceiling Fan(s), Separate/Formal Dining Room, Granite Counters, Quartz Counters, Recessed Lighting, All Bedrooms Down, Bedroom on Main Level, Main Level Primary
    • Flooring: Stone, Wood
    • Doors: Double Door Entry, Sliding Doors
    • Windows: Blinds, Double Pane Windows
    • Has fireplace: Yes
    • Fireplace features: Living Room
    • Common walls with other units/homes: No Common Walls
    Interior area
    • Total interior livable area: 1,600 sqft

    Property

    Parking
    • Total spaces: 2
    • Parking features: Concrete, Direct Access, Garage Faces Front, Garage
    • Attached garage spaces: 2
    Accessibility
    • Accessibility features: None
    Features
    • Levels: One
    • Stories: 1
    • Entry location: 1
    • Patio & porch: Concrete
    • Exterior features: Rain Gutters
    • Pool features: None
    • Spa features: None
    • Fencing: Block,Wrought Iron
    • Has view: Yes
    • View description: City Lights
    Lot
    • Size: 9,300 Square Feet
    • Features: Back Yard, Cul-De-Sac, Front Yard, Sprinklers In Front, Lawn, Sprinkler System, Street Level, Yard
    Details
    • Parcel number: 36128104
    • Special conditions: Standard

    Construction

    Type & style
    • Home type: SingleFamily
    • Architectural style: Traditional
    • Property subtype: Single Family Residence
    Materials
    • Brick, Stucco, Copper Plumbing
    • Foundation: Slab
    • Roof: Concrete,Tile
    Condition
    • Turnkey
    • New construction: No
    • Year built: 1972

    Utilities & green energy

    • Electric: 220 Volts Other, Electricity - On Property, See Remarks
    • Sewer: Public Sewer, Sewer Tap Paid
    • Water: Public
    • Utilities for property: Cable Available, Electricity Connected, Natural Gas Connected, Phone Available, Sewer Connected, Water Connected

    Community & HOA

    Community
    • Features: Curbs, Storm Drain(s), Street Lights, Suburban, Sidewalks
    • Security: Closed Circuit Camera(s), Carbon Monoxide Detector(s), Smoke Detector(s)
    • Subdivision: Other
    Location
    • Region: Orange

    Financial & listing details

    • Price per square foot: $700/sqft
    • Tax assessed value: $1,120,000
    • Annual tax amount: $12,316
    • Date on market: 8/20/2024
    • Cumulative days on market: 21 days
    • Listing terms: Cash,Cash to New Loan
    • Road surface type: Paved

    Price history

    DateEventPrice
    10/8/2024Sold$1,120,000-0.4%$700/sqft
    Source: CRMLS #PW24171682 Report a problem
    9/20/2024Pending sale$1,125,000$703/sqft
    Source: CRMLS #PW24171682 Report a problem
    9/11/2024Contingent$1,125,000$703/sqft
    Source: CRMLS #PW24171682 Report a problem
    8/29/2024Price change$1,125,000-2.2%$703/sqft
    Source: CRMLS #PW24171682 Report a problem
    8/20/2024Listed for sale$1,150,000+181.9%$719/sqft
    Source: CRMLS #PW24171682 Report a problem
    12/28/2011Sold$408,000-4.9%$255/sqft
    Source: Public Record Report a problem
    9/24/2011Listed for sale$429,000+108.3%$268/sqft
    Source: Coldwell Banker Best Realty #P797550 Report a problem
    10/18/1995Sold$206,000$129/sqft
    Source: Public Record Report a problem

    Public tax history

    YearProperty taxesTax assessment
    2025$12,316 +118.8%$1,120,000 +122.9%
    2024$5,630 +2.3%$502,417 +2%
    2023$5,504 +2%$492,566 +2%
    2022$5,395 +2.9%$482,908 +2%
    2021$5,244 +0.9%$473,440 +1%
    2020$5,195 $468,586 +2%
    2019$5,195 +1.3%$459,399 +2%
    2018$5,130 +5.9%$450,392 +2%
    2017$4,841 $441,561 +2%
    2016$4,841 +2%$432,903 +1.5%
    2015$4,747 +3.7%$426,401 +2%
    2014$4,576 $418,049 +0.5%
    2013-- $416,160 +2%
    2012-- $408,000 +15.6%
    2011-- $352,841 +0.8%
    2010-- $350,204 -0.2%
    2009-- $351,037 +2%
    2008-- $344,154 +2%
    2007-- $337,406 +2%
    2006-- $330,791 +2%
    2005-- $324,305 +2%
    2004-- $317,947 +1.9%
    2003-- $312,120 +2%
    2002-- $306,000 +24.4%
    2001$2,571 +1.9%$246,014 +2%
    2000$2,523 $241,191
    Find assessor info on the county website

    Neighborhood: 92867

    Nearby schools

    GreatSchools rating
    Schools provided by the listing agent
    • Elementary: Serrano
    • Middle: Cerra Villa
    • High: Villa Park

    Source: CRMLS. This data may not be complete. We recommend contacting the local school district to confirm school assignments for this home.

    Get a cash offer in 3 minutes
    Find out how much your home could sell for in as little as 3 minutes with a no-obligation cash offer.
    Estimated market value
    $1,258,300
    Get a cash offer in 3 minutes
    Find out how much your home could sell for in as little as 3 minutes with a no-obligation cash offer.
    Estimated market value
    $1,258,300