Welcome to Santa Ana! Nestled at the rear of the community, this end unit condo offers tranquility and privacy in the sought out Woodlyn North community. This home features upgrades such as central heat/air, updated bathrooms and kitchen cabinets, and dual pane windows.
Convenience is key with laundry facilities located inside the unit. A private enclosed backyard awaits, just steps from your assigned carport. HOA dues cover trash, sewage and water, exterior painting and roof maintenance. Parking includes one assigned carport with locked storage cabinet (residents are allowed one additional parking pass for open spots). Great central location nearby schools, restaurants, and entertainment!
Sold for $540,000
Listed by: Keller Williams Realty • Elizabeth Do • Contact: 714-823-9253
Bought with: Caliber Real Estate
$540,000
2034 E Santa Clara Ave #F1, Santa Ana, CA 92705
2beds
1,134sqft
Condominium
Built in 1963
-- sqft lot
$544,900 Zestimate®
$476/sqft
$3,244 Estimated rent
Home value
$544,900
$507,000 - $583,000
$3,244/mo
Zestimate® history
Owner options
List your home for rent
$3,244/mo
Rent Zestimate®
Find your next renter with Zillow Rental Manager. Plus, with online applications, you can quickly screen prospective tenants – for free.
$3,244/mo
Rent Zestimate®
Refinance and save
$3,757/mo
Est. payment
Refinancing to a lower rate could help reduce your monthly payments and save thousands over the life of the loan.
$3,757/mo
Est. payment
Explore your selling options
Work with a Zillow partner agent
Leverage their expertise and Zillow's premium Showcase listings to get your home seen by more buyers.
Get startedList with your own agent
Get your home in front of millions of buyers by listing it on Zillow.
Learn how to do itSell it yourself
Take full control of how buyers see your home on Zillow by listing For Sale by Owner (FSBO).
List your homeWhat's special
Private enclosed backyardUpdated bathroomsDual pane windows
Zillow last checked:
Listing updated:
Listed by:
Elizabeth Do DRE #01473012 Liz@ElizabethDo.com,
Keller Williams Realty,
Ryan Edwards DRE #01709031,
Keller Williams Realty
Bought with:
Carmen Ceja, DRE #01992773
Caliber Real Estate
Source: CRMLS,MLS#: OC24038560 Originating MLS: California Regional MLS
Originating MLS: California Regional MLSFacts & features
Interior
Bedrooms & bathrooms
- Bedrooms: 2
- Bathrooms: 2
- Full bathrooms: 2
- Main level bathrooms: 2
- Main level bedrooms: 2
Rooms
- Room types: Bedroom, Living Room
Bedroom
- Features: All Bedrooms Down
Heating
- Forced Air
Cooling
- Central Air
Appliances
- Laundry: Inside
Features
- All Bedrooms Down
- Windows: Double Pane Windows
- Has fireplace: Yes
- Fireplace features: Living Room
- Common walls with other units/homes: 1 Common Wall,End Unit,No One Above,No One Below
Interior area
- Total interior livable area: 1,134 sqft
Property
Parking
- Total spaces: 2
- Parking features: Carport
- Carport spaces: 1
- Uncovered spaces: 1
Features
- Levels: One
- Stories: 1
- Entry location: 1
- Pool features: Association
- Fencing: Vinyl
- Has view: Yes
- View description: None
Details
- Parcel number: 93268020
- Special conditions: Trust
Construction
Type & style
- Home type: Condo
- Property subtype: Condominium
- Attached to another structure: Yes
Condition
- New construction: No
- Year built: 1963
Utilities & green energy
- Sewer: Public Sewer
- Water: Public
Community & HOA
Community
- Features: Street Lights, Sidewalks
- Subdivision: ,Woodland
HOA
- Has HOA: Yes
- Amenities included: Barbecue, Pool
- HOA fee: $370 monthly
- HOA name: Optimum property management
- HOA phone: 714-508-9070
Location
- Region: Santa Ana
Financial & listing details
- Price per square foot: $476/sqft
- Tax assessed value: $550,800
- Annual tax amount: $6,332
- Date on market: 2/28/2024
- Cumulative days on market: 8 days
- Listing terms: Submit
- Inclusions: Washer/Dryer, Refrigerator.
Price history
| Date | Event | Price |
|---|---|---|
| 4/1/2024 | Sold | $540,000+4.9%$476/sqft |
Source:  CRMLS #OC24038560 Report a problem CRMLS #OC24038560 Report a problem | ||
| 3/8/2024 | Pending sale | $515,000$454/sqft |
Source: CRMLS #OC24038560 Report a problem | ||
| 2/29/2024 | Listed for sale | $515,000$454/sqft |
Source: CRMLS #OC24038560 Report a problem | ||
Public tax history
| Year | Property taxes | Tax assessment |
|---|---|---|
| 2025 | $6,332 +132.5% | $550,800 +147% |
| 2024 | $2,724 +4% | $222,969 +2% |
| 2023 | $2,619 +1.6% | $218,598 +2% |
| 2022 | $2,579 +2.1% | $214,312 +2% |
| 2021 | $2,527 +0.6% | $210,110 +1% |
| 2020 | $2,511 | $207,956 +2% |
| 2019 | $2,511 +2.4% | $203,879 +2% |
| 2018 | $2,453 +3.5% | $199,882 +2% |
| 2017 | $2,370 | $195,963 +2% |
| 2016 | $2,370 +1.8% | $192,121 +1.5% |
| 2015 | $2,327 +3.7% | $189,236 +2% |
| 2014 | $2,243 | $185,530 +0.5% |
| 2013 | -- | $184,692 +4.8% |
| 2012 | -- | $176,195 |
| 2011 | -- | $176,195 |
| 2010 | -- | $176,195 |
Find assessor info on the county website
Neighborhood: Meredith Parkwood
Nearby homes
- $600,0002 bd2 ba1.1k sqft2034 E Santa Clara Ave APT A4, Santa Ana, CA 92705Sold

- $532,0002 bd2 ba1.1k sqft2034 E Santa Clara Ave APT D1, Santa Ana, CA 92705Sold
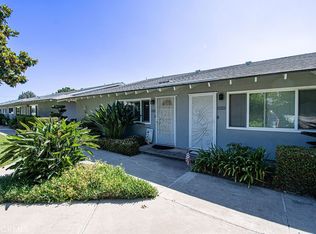
- $533,0002 bd2 ba1.1k sqft2034 E Santa Clara Ave APT D4, Santa Ana, CA 92705Sold
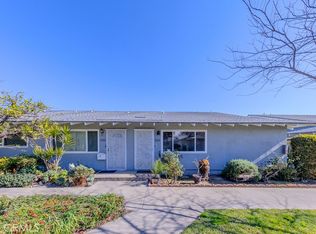
- $575,0003 bd2 ba1.2k sqft2030 E Santa Clara Ave APT B1, Santa Ana, CA 92705Sold
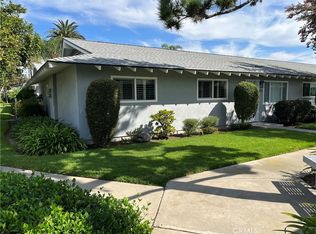
- $655,0003 bd2 ba1.2k sqft2030 E Santa Clara Ave APT C3, Santa Ana, CA 92705Sold
- $451,8002 bd2 ba1.1k sqft2034 E Santa Clara Ave APT A1, Santa Ana, CA 92705Off Market
- $531,1002 bd2 ba1.1k sqft2034 E Santa Clara Ave APT A2, Santa Ana, CA 92705Off Market
- $434,9002 bd2 ba1.1k sqft2034 E Santa Clara Ave APT A3, Santa Ana, CA 92705Off Market
Nearby schools
GreatSchools rating
- 7/10Loma Vista Elementary SchoolGrades: K-5Distance: 1 mi
- 7/10Hewes Middle SchoolGrades: 6-8Distance: 1.9 mi
- 9/10Foothill High SchoolGrades: 9-12Distance: 2.3 mi
Get a cash offer in 3 minutes
Find out how much your home could sell for in as little as 3 minutes with a no-obligation cash offer.
Estimated market value
$544,900
Get a cash offer in 3 minutes
Find out how much your home could sell for in as little as 3 minutes with a no-obligation cash offer.
Estimated market value
$544,900
- California
- Orange County
- Santa Ana
- 92705
- Meredith Parkwood
- 2034 E Santa Clara Ave Unit F1
Nearby cities
Nearby neighborhoods
Nearby zip codes
Other Santa Ana Topics
