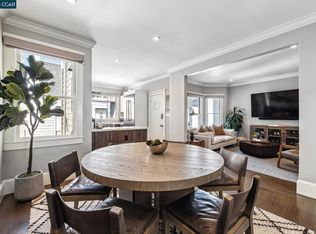
Nestled in the vibrant Cow Hollow neighborhood, 2034 Greenwich welcomes you to a perfect blend of classic Edwardian charm and modern sophistication. This thoughtfully designed 2 bd, 2 ba condo, featuring a bonus living room and home office, has undergone a recent extensive remodel with seismic and structural improvements. The open concept layout seamlessly integrates the living, dining, and chef's kitchen, providing a fluid and inviting space for both everyday living and entertaining. The kitchen is a combination of modern and traditional design, boasting newer cabinets, quartz countertops with a waterfall edge, and stainless steel appliances throughout. Whether you're a culinary enthusiast or just love hosting gatherings, this space caters to your every need. Designer paint colors and hardwood floors flow throughout the main level, adding a touch of warmth and sophistication to the living spaces. Descend to the lower level, where you'll discover a bonus living room and a versatile home office that can easily double as a 3rd bedroom. This flexible floorplan ensures that you have the space to adapt your home to your evolving needs. Local shopping, dining, renowned national parks, beaches, the historic Presidio and all types of transportation are just out your doorstep.
Closed
$1,715,000
2034 Greenwich Street, San Francisco, CA 94123
2beds
1,700sqft
Condominium
Built in 1925
-- sqft lot
$1,962,000 Zestimate®
$1,009/sqft
$7,892 Estimated rent
Home value
$1,962,000
$1.79M - $2.18M
$7,892/mo
Zestimate® history
Owner options
List your home for rent
$7,892/mo
Rent Zestimate®
Find your next renter with Zillow Rental Manager. Plus, with online applications, you can quickly screen prospective tenants – for free.
$7,892/mo
Rent Zestimate®
Refinance and save
$11,224/mo
Est. payment
Refinancing to a lower rate could help reduce your monthly payments and save thousands over the life of the loan.
$11,224/mo
Est. payment
Explore your selling options
Work with a Zillow partner agent
Leverage their expertise and Zillow's premium Showcase listings to get your home seen by more buyers.
Get startedList with your own agent
Get your home in front of millions of buyers by listing it on Zillow.
Learn how to do itSell it yourself
Take full control of how buyers see your home on Zillow by listing For Sale by Owner (FSBO).
List your homeWhat's special
Zillow last checked:
Listing updated:
Listed by:
Matt Francis DRE #01424064 415-728-1641,
Vanguard Properties 415-755-1000
Bought with:
Karlyn M Hunt
Compass
Source: BAREIS,MLS#: 424005684 Originating MLS: Marin County
Originating MLS: Marin CountyFacts & features
Interior
Bedrooms & bathrooms
- Bedrooms: 2
- Bathrooms: 2
- Full bathrooms: 2
Rooms
- Room types: Storage, Possible Guest, Office, Living Room, Kitchen, Guest Quarters, Dining Room, Den, Bonus Room
Bedroom
- Level: Lower,Main
Primary bathroom
- Features: Tub w/Shower Over, Tile, Low-Flow Toilet(s)
Bathroom
- Features: Window, Tub w/Shower Over, Low-Flow Toilet(s)
- Level: Lower,Main
Dining room
- Features: Dining/Living Combo
- Level: Main
Kitchen
- Features: Slab Counter, Quartz Counter, Kitchen/Family Combo, Space in Kitchen
- Level: Main
Living room
- Level: Lower,Main
Heating
- Wall Furnace, Natural Gas, Baseboard
Appliances
- Included: Self Cleaning Oven, Range Hood, Gas Plumbed, Free-Standing Refrigerator, Free-Standing Gas Range, ENERGY STAR Qualified Appliances, Disposal, Dishwasher, Washer/Dryer Stacked
- Laundry: Stacked Only, Laundry Closet
Features
- Storage
- Flooring: Wood, Tile, Laminate
- Windows: Window Coverings, Dual Pane Partial
- Has basement: No
- Has fireplace: No
Interior area
- Total structure area: 1,700
- Total interior livable area: 1,700 sqft
Property
Features
- Levels: Two
- Stories: 2
- Patio & porch: Patio
- Exterior features: Entry Gate
- Fencing: Wood,Back Yard
Lot
- Size: 1,498 Square Feet
- Features: Low Maintenance
Details
- Parcel number: 0508036
- Special conditions: Standard
Construction
Type & style
- Home type: Condo
- Architectural style: Edwardian
- Property subtype: Condominium
- Attached to another structure: Yes
Materials
- Wood, Stucco
- Foundation: Slab, Concrete Perimeter, Concrete
- Roof: Bitumen
Condition
- Year built: 1925
Utilities & green energy
- Water: Water District, Public
- Utilities for property: Cable Available, Natural Gas Available, Public, Sewer Connected, Sewer In & Connected
Green energy
- Energy efficient items: Appliances
Community & HOA
Community
- Security: Smoke Detector(s), Security Gate, Secured Access, Carbon Monoxide Detector(s)
HOA
- Has HOA: Yes
- HOA fee: $425 monthly
- HOA name: 2034-2036 Greenwich HOA
Location
- Region: San Francisco
Financial & listing details
- Price per square foot: $1,009/sqft
- Tax assessed value: $1,749,300
- Annual tax amount: $21,776
- Date on market: 2/1/2024
Price history
| Date | Event | Price |
|---|---|---|
| 2/21/2024 | Sold | $1,715,000+7.3%$1,009/sqft |
Source:  BAREIS #424005684 Report a problem BAREIS #424005684 Report a problem | ||
| 2/6/2024 | Pending sale | $1,599,000$941/sqft |
Source: BAREIS #424005684 Report a problem | ||
| 2/1/2024 | Listed for sale | $1,599,000+1.5%$941/sqft |
Source: BAREIS #424005684 Report a problem | ||
| 3/29/2022 | Sold | $1,575,000+5.4%$926/sqft |
Source:  SFAR #422633319 Report a problem SFAR #422633319 Report a problem | ||
| 3/6/2022 | Pending sale | $1,495,000$879/sqft |
Source: SFAR #422633319 Report a problem | ||
| 2/25/2022 | Listed for sale | $1,495,000$879/sqft |
Source: SFAR #422633319 Report a problem | ||
Public tax history
| Year | Property taxes | Tax assessment |
|---|---|---|
| 2025 | $21,776 +7.8% | $1,749,300 +6.8% |
| 2024 | $20,199 +2% | $1,638,629 +2% |
| 2023 | $19,806 +50.9% | $1,606,500 +53% |
| 2022 | $13,124 | $1,050,312 |
Find assessor info on the county website
Neighborhood: Marina District
Nearby homes
- $2,136,3544 bd2 ba2.4k sqft2034-2036 Greenwich St, San Francisco, CA 94123Off Market
- $---- bd-- ba-- sqft2034 Greenwich St, San Francisco, CA 94123Off Market
- $1,976,6002 bd2 ba-- sqft2042 Greenwich St, San Francisco, CA 94123Off Market

- $1,700,0002 bd1 ba1.2k sqft2036 Greenwich St, San Francisco, CA 94123Sold
- $5,230,1004 bd5 ba3k sqft2030-2032 Greenwich St, San Francisco, CA 94123Off Market
- $---- bd-- ba-- sqft2032 Greenwich St, San Francisco, CA 94123Off Market
- $---- bd-- ba-- sqft2030 Greenwich St, San Francisco, CA 94123Off Market
- $2,492,700-- bd2 ba2.8k sqft2040 Greenwich St, San Francisco, CA 94123Off Market
Nearby schools
GreatSchools rating
- 6/10Sherman Elementary SchoolGrades: K-5Distance: 0.4 mi
- 7/10Marina Middle SchoolGrades: 6-8Distance: 0.2 mi
- 7/10Galileo High SchoolGrades: 9-12Distance: 0.6 mi
Get a cash offer in 3 minutes
Find out how much your home could sell for in as little as 3 minutes with a no-obligation cash offer.
Estimated market value
$1,962,000
Get a cash offer in 3 minutes
Find out how much your home could sell for in as little as 3 minutes with a no-obligation cash offer.
Estimated market value
$1,962,000
- California
- San Francisco County
- San Francisco
- 94123
- Marina District
- 2034 Greenwich Street
Nearby cities
Nearby neighborhoods
Nearby zip codes
Other San Francisco Topics
