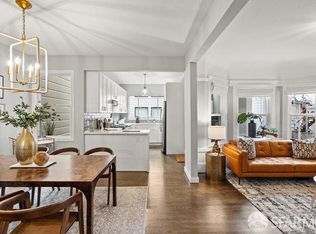
Nestled in the vibrant Cow Hollow neighborhood & A Private GARAGE. 2036 Greenwich welcomes you to a perfect blend of classic Edwardian charm and modern sophistication. This thoughtfully designed Top-Floor 2 Bedroom condo has undergone an extensive remodel in with seismic and structural improvements. The open concept layout seamlessly integrates the living, dining, and chef's kitchen, providing a fluid and inviting space for both everyday living and entertaining. The living room has a wine fridge & kegerator just waiting to impress your guests. The kitchen boasts newer cabinets, quartz countertops and stainless steel Thermador appliances. Whether you're a culinary enthusiast or just love hosting gatherings, this space caters to your every need. Designer paint colors and hardwood floors flow throughout. Descend to the lower level, where you'll discover a car enthusiasts’ private garage with ample storage, built-in cabinets and epoxy finished floors. The backyard ensures you will have the space to grill and relax at home. The best location in the city being centrally located at the crossroads of Union, Fillmore and Chestnut Street, close to local shopping, dining, renowned national parks, beaches, the historic Presidio and transportation are just out your doorstep.
Sold for $1,700,000
$1,700,000
2036 Greenwich St, San Francisco, CA 94123
2beds
1,225sqft
Residential, Condominium
Built in 1924
-- sqft lot
$1,894,300 Zestimate®
$1,388/sqft
$7,360 Estimated rent
Home value
$1,894,300
$1.70M - $2.10M
$7,360/mo
Zestimate® history
Owner options
List your home for rent
$7,360/mo
Rent Zestimate®
Find your next renter with Zillow Rental Manager. Plus, with online applications, you can quickly screen prospective tenants – for free.
$7,360/mo
Rent Zestimate®
Refinance and save
$11,087/mo
Est. payment
Refinancing to a lower rate could help reduce your monthly payments and save thousands over the life of the loan.
$11,087/mo
Est. payment
Explore your selling options
Work with a Zillow partner agent
Leverage their expertise and Zillow's premium Showcase listings to get your home seen by more buyers.
Get startedList with your own agent
Get your home in front of millions of buyers by listing it on Zillow.
Learn how to do itSell it yourself
Take full control of how buyers see your home on Zillow by listing For Sale by Owner (FSBO).
List your homeWhat's special
Zillow last checked:
Listing updated:
Listed by:
Julie Whitmer DRE #01336108 925-997-5120,
Compass
Bought with:
Molly Halstenson, DRE #01971179
Outpost Real Estate
Source: CCAR,MLS#: 41117717
Facts & features
Interior
Bedrooms & bathrooms
- Bedrooms: 2
- Bathrooms: 1
- Full bathrooms: 1
Rooms
- Room types: Main Entry, 2 Bedrooms, 1 Bath, Dining Room
Bathroom
- Features: Shower Over Tub, Solid Surface, Tile, Updated Baths
Kitchen
- Features: Counter - Solid Surface, Stone Counters, Dishwasher, Eat-in Kitchen, Disposal, Gas Range/Cooktop, Range/Oven Free Standing, Refrigerator, Updated Kitchen
Heating
- Floor Furnace
Cooling
- None
Appliances
- Included: Dishwasher, Gas Range, Free-Standing Range, Refrigerator, Gas Water Heater
- Laundry: In Garage, Laundry Room, Common Area
Features
- Counter - Solid Surface, Updated Kitchen
- Flooring: Hardwood, Tile
- Windows: Window Coverings
- Number of fireplaces: 1
- Fireplace features: Brick, Decorative, Master Bedroom
Interior area
- Total structure area: 1,225
- Total interior livable area: 1,225 sqft
Property
Parking
- Total spaces: 1
- Parking features: Attached, Side Yard Access, Private, Garage Door Opener
- Attached garage spaces: 1
Features
- Levels: Other
- Exterior features: Unit Faces Street
- Pool features: None
Lot
- Features: Other, See Remarks
Details
- Parcel number: 0508 037
- Special conditions: Standard
- Other equipment: Other
Construction
Type & style
- Home type: Condo
- Architectural style: Edwardian
- Property subtype: Residential, Condominium
Materials
- Stucco, Wood Siding
- Foundation: Pillar/Post/Pier
- Roof: Tar/Gravel
Condition
- Existing
- New construction: No
- Year built: 1924
Utilities & green energy
- Electric: No Solar
Community & HOA
Community
- Subdivision: Cow Hollow
HOA
- Has HOA: Yes
- Amenities included: Other
- Services included: Common Area Maint, Insurance, Management Fee
- HOA fee: $383 monthly
- HOA name: NOT LISTED
- HOA phone: 415-912-0582
Location
- Region: San Francisco
Financial & listing details
- Price per square foot: $1,388/sqft
- Tax assessed value: $1,724,462
- Annual tax amount: $16,407
- Date on market: 11/18/2025
Price history
| Date | Event | Price |
|---|---|---|
| 11/18/2025 | Sold | $1,700,000+13.7%$1,388/sqft |
Source:  CCAR #41117717 Report a problem CCAR #41117717 Report a problem | ||
| 4/19/2025 | Listing removed | $1,495,000$1,220/sqft |
Source:  bridgeMLS/CCAR/Bay East AOR #41092611 Report a problem bridgeMLS/CCAR/Bay East AOR #41092611 Report a problem | ||
| 4/11/2025 | Listed for sale | $1,495,000-8%$1,220/sqft |
Source: bridgeMLS/CCAR/Bay East AOR #41092611 Report a problem | ||
| 11/12/2021 | Sold | $1,625,000+25.5%$1,327/sqft |
Source:  SFAR #421598541 Report a problem SFAR #421598541 Report a problem | ||
| 10/9/2021 | Pending sale | $1,295,000$1,057/sqft |
Source: SFAR #421598541 Report a problem | ||
| 9/30/2021 | Listed for sale | $1,295,000$1,057/sqft |
Source: SFAR #421598541 Report a problem | ||
Public tax history
| Year | Property taxes | Tax assessment |
|---|---|---|
| 2025 | $16,407 -3.7% | $1,724,462 +24.3% |
| 2024 | $17,037 -16% | $1,387,000 -16.3% |
| 2023 | $20,286 +44.4% | $1,657,500 +46.8% |
| 2022 | $14,049 | $1,128,760 |
Find assessor info on the county website
Neighborhood: Marina District
Nearby homes
- $2,136,3544 bd2 ba2.4k sqft2034-2036 Greenwich St, San Francisco, CA 94123Off Market
- $1,715,0002 bd2 ba1.7k sqft2034 Greenwich St, San Francisco, CA 94123Sold
- $---- bd-- ba-- sqft2034 Greenwich St, San Francisco, CA 94123Off Market
- $1,976,6002 bd2 ba-- sqft2042 Greenwich St, San Francisco, CA 94123Off Market

- $5,230,1004 bd5 ba3k sqft2030-2032 Greenwich St, San Francisco, CA 94123Off Market
- $---- bd-- ba-- sqft2032 Greenwich St, San Francisco, CA 94123Off Market
- $---- bd-- ba-- sqft2030 Greenwich St, San Francisco, CA 94123Off Market
- $2,492,700-- bd2 ba2.8k sqft2040 Greenwich St, San Francisco, CA 94123Off Market
Nearby schools
GreatSchools rating
- 6/10Sherman Elementary SchoolGrades: K-5Distance: 0.4 mi
- 7/10Marina Middle SchoolGrades: 6-8Distance: 0.2 mi
- 7/10Galileo High SchoolGrades: 9-12Distance: 0.6 mi
Schools provided by the listing agent
- District: San Francisco Unified
Source: CCAR. This data may not be complete. We recommend contacting the local school district to confirm school assignments for this home.
Get a cash offer in 3 minutes
Find out how much your home could sell for in as little as 3 minutes with a no-obligation cash offer.
Estimated market value
$1,894,300
Get a cash offer in 3 minutes
Find out how much your home could sell for in as little as 3 minutes with a no-obligation cash offer.
Estimated market value
$1,894,300
- California
- San Francisco County
- San Francisco
- 94123
- Marina District
- 2036 Greenwich St
Nearby cities
Nearby neighborhoods
Nearby zip codes
Other San Francisco Topics
