Skip main navigation
Sold for $1,515,000
  • $1,515,000

    2034 Ivy Street, Denver, CO 80207

    5beds
    2,346sqft
    Single Family Residence
    Built in 1926
    6,500 Square Feet Lot
    $1,451,500 Zestimate®
    $646/sqft
    $3,822 Estimated rent

    Home value

    $1,451,500

    $1.38M - $1.54M

    $3,822/mo

    Zestimate® history
    Loading
    Loading...

    Owner options

    List your home for rent

    $3,822/mo

    Rent Zestimate®

    Find your next renter with Zillow Rental Manager. Plus, with online applications, you can quickly screen prospective tenants – for free.

    Learn more

    $3,822/mo

    Rent Zestimate®

    Refinance and save

    $7,024/mo

    Est. payment

    Refinancing to a lower rate could help reduce your monthly payments and save thousands over the life of the loan.

    See today's rates

    $7,024/mo

    Est. payment

    Explore your selling options

    Work with a Zillow partner agent

    Leverage their expertise and Zillow's premium Showcase listings to get your home seen by more buyers.

    Get started

    List with your own agent

    Get your home in front of millions of buyers by listing it on Zillow.

    Learn how to do it

    Sell it yourself

    Take full control of how buyers see your home on Zillow by listing For Sale by Owner (FSBO).

    List your home

    What's special

    Urban characterModern designClassic charmRoof enhanceLuxurious primary bedroom suiteVersatile loft areaNew driveway
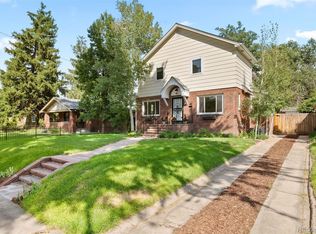
    Welcome to your dream home in the charming tree-lined neighborhood of Park Hill. This stunning single-family residence offers unparalleled comfort, style, and convenience. Boasting 5 bedrooms, 3 bathrooms, and a 2-car detached garage, this beautifully fully renovated home is a true gem. Upon entering, you'll be greeted by an inviting open floor plan that seamlessly blends modern design with classic charm. The main floor features a sunroom, perfect for enjoying morning coffee or relaxing with a good book. The kitchen is equipped with sleek countertops, stainless steel Kitchenaid appliances, and ample cabinetry, creating an ideal space for culinary enthusiasts. And not much is cuter and more cozy than the built in breakfast nook! Additionally, all new electrical, HVAC, sewer line, and plumbing ensure efficiency and reliability. Each floor of the home is adorned with its own fireplace, adding a touch of elegance. The highlight of this home is the luxurious primary bedroom suite, occupying the entire top floor. Complete with a spacious layout, walk-in closet, a lavish 5-piece bathroom, and versatile loft area, this sanctuary offers the perfect spa-like retreat. All windows are new or newly restored, new siding, and roof enhance the exterior appeal, while a new driveway, new sprinkler system and freshly laid sod, enhance curb appeal. Skylights brighten the interior, and new tile, restored hardwoods, and upgraded insulation throughout enhance both character and energy efficiency. The property also features new tankless water heater and gas line, further elevating its modern amenities. Located a few blocks from several local Park Hill restaurants and coffee shops, less than 5 minutes from City Park and also I70, less than 10 minutes from Cherry Creek, and a little over 10 minutes to downtown and some of the best restaurants and shops in this city; it’s the perfect balance of urban character and suburban tranquility. Welcome home to luxury living in Park Hill!

    Zillow last checked:

    Listing updated:

    Listed by:

    Lori Abbey 720-840-4984 lori@theabbeycollection.com,

    Compass - Denver

    Bought with:

    Mark Baker, 100042717

    Equity Colorado Real Estate

    Source: REcolorado as distributed by MLS GRID,MLS#: 5311955MLS Logo

    Facts & features

    Interior

    Bedrooms & bathrooms
    • Bedrooms: 5
    • Bathrooms: 3
    • Full bathrooms: 3
    • Main level bathrooms: 1
    • Main level bedrooms: 3
    Primary bedroom
    • Level: Upper
    Bedroom
    • Level: Main
    Bedroom
    • Level: Main
    Bedroom
    • Level: Main
    Bedroom
    • Level: Basement
    Primary bathroom
    • Level: Upper
    Bathroom
    • Level: Main
    Bathroom
    • Level: Basement
    Kitchen
    • Level: Main
    Laundry
    • Level: Upper
    Living room
    • Level: Main
    Living room
    • Level: Basement
    Loft
    • Level: Upper
    Sun room
    • Level: Main
    Heating
    • Forced Air
    Cooling
    • Central Air
    Appliances
    • Included: Dishwasher, Freezer, Microwave, Oven, Range, Refrigerator
    Features
    • Five Piece Bath, Open Floorplan, Primary Suite, Walk-In Closet(s)
    • Flooring: Tile, Vinyl
    • Basement: Finished
    • Number of fireplaces: 3
    • Fireplace features: Basement, Family Room, Living Room
    Interior area
    • Total structure area: 2,346
    • Total interior livable area: 2,346 sqft
    • Finished area above ground: 1,836
    • Finished area below ground: 510

    Property

    Parking
    • Total spaces: 2
    • Parking features: Garage
    • Garage spaces: 2
    Features
    • Levels: Two
    • Stories: 2
    Lot
    • Size: 6,500 sqft
    • Features: Level
    Details
    • Parcel number: 132223008
    • Zoning: U-SU-C
    • Special conditions: Standard

    Construction

    Type & style
    • Home type: SingleFamily
    • Property subtype: Single Family Residence
    Materials
    • Brick
    • Roof: Composition
    Condition
    • Year built: 1926

    Utilities & green energy

    • Sewer: Public Sewer

    Community & neighborhood

    Location
    • Region: Denver
    • Subdivision: Belmont Place

    Other

    Other facts
    • Listing terms: Cash,Conventional
    • Ownership: Individual

    Price history

    DateEventPrice
    5/21/2024Sold$1,515,000+1%$646/sqft
    Source: REcolorado as distributed by MLS GRID #5311955 Report a problem
    4/29/2024Pending sale$1,499,999$639/sqft
    Source: REcolorado as distributed by MLS GRID #5311955 Report a problem
    4/23/2024Price change$1,499,999-5.4%$639/sqft
    Source: REcolorado as distributed by MLS GRID #5311955 Report a problem
    4/11/2024Listed for sale$1,585,000$676/sqft
    Source: REcolorado as distributed by MLS GRID #5311955 Report a problem

    Public tax history

    YearProperty taxesTax assessment
    2024$5,446 +26.5%$70,280 -4.6%
    2023$4,305 +3.6%$73,680 +36.1%
    2022$4,155 +19%$54,130 -2.8%
    2021$3,492 +2.9%$55,690 +2.7%
    2020$3,394 +7.5%$54,211 -0.7%
    2019$3,158 $54,591 +13.7%
    2018$3,158 +0.3%$48,020
    2017$3,149 +12.7%$48,020 +9.8%
    2016$2,795 +18.7%$43,730
    2015$2,354 0%$43,730 +20.5%
    2014$2,355 -2.2%$36,300
    2013$2,408 -7.7%$36,300 -0.8%
    2012$2,610 +3.2%$36,600
    2011$2,528 +2.2%$36,600 -3.6%
    2010$2,473 +31%$37,960
    2009$1,887 -0.2%$37,960 +4.8%
    2008$1,891 +26.9%$36,220
    2007$1,490 -25.5%$36,220 +19.9%
    2006$2,001 -2.7%$30,220
    2005$2,057 +10.3%$30,220 -8%
    2003$1,866 +1.9%$32,830 +5.3%
    2002$1,831 $31,170 +31.2%
    2001-- $23,760

    Find assessor info on the county website

    Neighborhood: South Park Hill

    Nearby schools

    GreatSchools rating
    Schools provided by the listing agent
    • Elementary: Park Hill
    • Middle: Baker
    • High: East
    • District: Denver 1

    Source: REcolorado as distributed by MLS GRID. This data may not be complete. We recommend contacting the local school district to confirm school assignments for this home.

    Get a cash offer in 3 minutes
    Find out how much your home could sell for in as little as 3 minutes with a no-obligation cash offer.
    Estimated market value
    $1,451,500
    Get a cash offer in 3 minutes
    Find out how much your home could sell for in as little as 3 minutes with a no-obligation cash offer.
    Estimated market value
    $1,451,500