Skip main navigation
Sold for $1,075,000
  • $1,075,000

    2044 Ivy Street, Denver, CO 80207

    5beds
    2,789sqft
    Single Family Residence
    Built in 1925
    6,098 Square Feet Lot
    $1,133,300 Zestimate®
    $385/sqft
    $4,131 Estimated rent

    Home value

    $1,133,300

    $1.04M - $1.24M

    $4,131/mo

    Zestimate® history
    Loading
    Loading...

    Owner options

    List your home for rent

    $4,131/mo

    Rent Zestimate®

    Find your next renter with Zillow Rental Manager. Plus, with online applications, you can quickly screen prospective tenants – for free.

    Learn more

    $4,131/mo

    Rent Zestimate®

    Refinance and save

    $6,187/mo

    Est. payment

    Refinancing to a lower rate could help reduce your monthly payments and save thousands over the life of the loan.

    See today's rates

    $6,187/mo

    Est. payment

    Explore your selling options

    Work with a Zillow partner agent

    Leverage their expertise and Zillow's premium Showcase listings to get your home seen by more buyers.

    Get started

    List with your own agent

    Get your home in front of millions of buyers by listing it on Zillow.

    Learn how to do it

    Sell it yourself

    Take full control of how buyers see your home on Zillow by listing For Sale by Owner (FSBO).

    List your home

    What's special

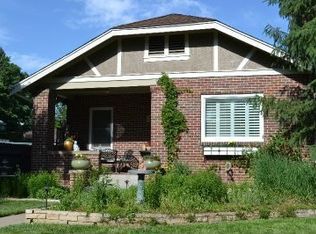
    Discover this stunning 5-bedroom, 4-bathroom home in North Park Hill, one of Denver’s most cherished neighborhoods. Offering over 2,500 square feet of beautifully remodeled and expanded living space, this residence features hardwood floors throughout, two living areas, and a sunroom/office, skylights and a solar tubes portal. The large, private, and beautifully landscaped backyard is perfect for entertaining, complete with a brick fireplace and a sprinkler system. Inside, you'll find a luxurious master suite with a giant walk-in closet, two additional upper bedrooms and a main floor bedroom as well as a basement with a non-conforming 5th bedroom, cedar-lined storage closet, and full bathroom. Additional amenities include two central AC units, two 40-gallon water heaters, gas-forced heat, a central vacuum, and a reverse osmosis water filtration system. Parking is provided by a one-car oversized detached brick garage and off-street for 3 more. Newer 3 year old roof, newer appliances, newer windows. Tastefully landscaped fully irrigated front and back. Ideally located, this home is within walking distance of restaurants, shops, and schools, and is just a mile from the Denver Museum of Nature and Science, less than 2 miles from the Denver Zoo, and close to City Park, National Jewish Health, and Rose Medical Center. Conveniently situated 9 blocks from Oneida Park Shops, 10 minutes from Central Park's shopping and dining, 15 minutes from Cherry Creek, and 30 minutes from Denver International Airport. Numerous public and private schools are also nearby. Don’t miss out—contact us today to schedule a private tour and experience this exceptional property for yourself!

    Zillow last checked:

    Listing updated:

    Listed by:

    Todd L Crosbie 303-893-3200 tlc@toddlcrosbie.com,

    LIV Sotheby's International Realty

    Bought with:

    Angie Thomsic, 100072168

    Gunlock Homes

    Source: REcolorado as distributed by MLS GRID,MLS#: 6632072MLS Logo

    Facts & features

    Interior

    Bedrooms & bathrooms
    • Bedrooms: 5
    • Bathrooms: 4
    • Full bathrooms: 3
    • 3/4 bathrooms: 1
    • Main level bathrooms: 1
    • Main level bedrooms: 1
    Primary bedroom
    • Description: Massive Spacious With A 15 X 6 Walk In Closet
    • Level: Upper
    • Area: 210 Square Feet
    • Dimensions: 14 x 15
    Bedroom
    • Description: Spacious Closet 6 X 4
    • Level: Upper
    • Area: 110 Square Feet
    • Dimensions: 10 x 11
    Bedroom
    • Description: Massive Bedroom Or Media Exercise Non Conforming
    • Level: Basement
    • Area: 200 Square Feet
    • Dimensions: 10 x 20
    Bedroom
    • Description: 6 X 4 Closet
    • Level: Upper
    • Area: 143 Square Feet
    • Dimensions: 11 x 13
    Bedroom
    • Description: Main Floor Convinience
    • Level: Main
    • Area: 132 Square Feet
    • Dimensions: 11 x 12
    Primary bathroom
    • Description: Travertine Tile Remodeled With 5 Piece Bathroom
    • Level: Upper
    • Area: 150 Square Feet
    • Dimensions: 10 x 15
    Bathroom
    • Description: Updated
    • Level: Basement
    • Area: 36 Square Feet
    • Dimensions: 6 x 6
    Bathroom
    • Description: Updated Tiled
    • Level: Main
    • Area: 42 Square Feet
    • Dimensions: 6 x 7
    Bathroom
    • Description: Updated Tiled
    • Level: Upper
    • Area: 91 Square Feet
    • Dimensions: 7 x 13
    Bonus room
    • Description: Possible Wine Cellar? Large Storage
    • Level: Basement
    • Area: 72 Square Feet
    • Dimensions: 8 x 9
    Dining room
    • Description: Hardwood Floors
    • Level: Main
    • Area: 168 Square Feet
    • Dimensions: 12 x 14
    Family room
    • Level: Basement
    • Area: 200 Square Feet
    • Dimensions: 10 x 20
    Kitchen
    • Description: Hardwood Floors Newer Appliances
    • Level: Main
    • Area: 182 Square Feet
    • Dimensions: 13 x 14
    Laundry
    • Level: Basement
    • Area: 35 Square Feet
    • Dimensions: 5 x 7
    Living room
    • Description: Accented By A Brick Fireplace
    • Level: Main
    • Area: 348 Square Feet
    • Dimensions: 12 x 29
    Sun room
    • Description: Sun Drenched
    • Level: Main
    • Area: 72 Square Feet
    • Dimensions: 8 x 9
    Heating
    • Forced Air, Natural Gas
    Cooling
    • Central Air
    Appliances
    • Included: Dishwasher, Oven, Refrigerator
    Features
    • Concrete Counters, Eat-in Kitchen, Five Piece Bath, High Ceilings, Kitchen Island, Primary Suite, Radon Mitigation System, Walk-In Closet(s)
    • Flooring: Tile, Wood
    • Windows: Double Pane Windows, Window Coverings
    • Basement: Finished,Full
    • Number of fireplaces: 1
    • Fireplace features: Living Room
    Interior area
    • Total structure area: 2,789
    • Total interior livable area: 2,789 sqft
    • Finished area above ground: 2,180
    • Finished area below ground: 609

    Property

    Parking
    • Total spaces: 5
    • Parking features: Garage
    • Garage spaces: 1
    • Details: Off Street Spaces: 4
    Features
    • Levels: Two
    • Stories: 2
    • Patio & porch: Covered, Patio
    • Exterior features: Private Yard, Rain Gutters
    • Fencing: Full
    Lot
    • Size: 6,098 sqft
    • Features: Level
    Details
    • Parcel number: 132223006
    • Zoning: U-SU-C
    • Special conditions: Standard

    Construction

    Type & style
    • Home type: SingleFamily
    • Property subtype: Single Family Residence
    Materials
    • Brick, Frame
    • Roof: Composition
    Condition
    • Updated/Remodeled
    • Year built: 1925

    Utilities & green energy

    • Sewer: Public Sewer
    • Water: Public
    • Utilities for property: Cable Available, Internet Access (Wired), Natural Gas Available, Phone Available

    Community & neighborhood

    Security
    • Security features: Carbon Monoxide Detector(s), Smoke Detector(s)
    Location
    • Region: Denver
    • Subdivision: Park Hill

    Other

    Other facts
    • Listing terms: Cash,Conventional,Other
    • Ownership: Corporation/Trust

    Price history

    DateEventPrice
    12/3/2024Sold$1,075,000-10.4%$385/sqft
    Source: REcolorado as distributed by MLS GRID #6632072 Report a problem
    11/1/2024Pending sale$1,199,900$430/sqft
    Source: REcolorado as distributed by MLS GRID #6632072 Report a problem
    9/13/2024Listed for sale$1,199,900+224.3%$430/sqft
    Source: REcolorado as distributed by MLS GRID #6632072 Report a problem
    6/28/2016Listing removed$3,195+1.4%$1/sqft
    Source: New Age Real Estate Company Report a problem
    3/21/2015Listing removed$3,150$1/sqft
    Source: New Age Real Estate Report a problem
    2/15/2015Listed for rent$3,150$1/sqft
    Source: New Age Real Estate Company Report a problem
    7/30/2009Sold$370,000+13.8%$133/sqft
    Source: Public Record Report a problem
    12/8/2003Sold$325,000+0%$117/sqft
    Source: Public Record Report a problem
    9/19/2003Sold$324,900+41.3%$116/sqft
    Source: Public Record Report a problem
    10/13/1999Sold$230,000+7%$82/sqft
    Source: Public Record Report a problem
    7/8/1999Sold$215,000+43.3%$77/sqft
    Source: Public Record Report a problem
    8/30/1995Sold$150,000$54/sqft
    Source: Public Record Report a problem

    Public tax history

    YearProperty taxesTax assessment
    2024$5,837 +11.2%$75,330 -4.4%
    2023$5,250 +3.6%$78,770 +19.3%
    2022$5,069 +1%$66,020 -42.4%
    2021$5,021 +2.9%$114,590 +69.3%
    2020$4,880 +3.2%$67,668 -0.7%
    2019$4,727 $68,141 +11.5%
    2018$4,727 +0.3%$61,100
    2017$4,713 +5.5%$61,100 +6.9%
    2016$4,466 +13.5%$57,160
    2015$3,934 0%$57,160 +20.7%
    2014$3,936 -1.6%$47,370
    2013$3,999 +17.9%$47,370 -0.4%
    2012$3,392 +5.8%$47,570 +0.4%
    2011$3,206 +66.6%$47,370 -1.6%
    2010$1,924 +6.6%$48,140 +63%
    2009$1,804 -0.2%$29,540 +9.3%
    2008$1,808 +11.2%$27,020
    2007$1,626 +1.1%$27,020 +11.3%
    2006$1,607 +0.1%$24,280
    2005$1,606 +17.3%$24,280 -5.2%
    2003$1,368 +1.9%$25,620 +12.1%
    2002$1,343 $22,860 +9.6%
    2001-- $20,850

    Find assessor info on the county website

    Neighborhood: South Park Hill

    Nearby schools

    GreatSchools rating
    Schools provided by the listing agent
    • Elementary: Park Hill
    • Middle: McAuliffe International
    • High: East
    • District: Denver 1

    Source: REcolorado as distributed by MLS GRID. This data may not be complete. We recommend contacting the local school district to confirm school assignments for this home.

    Get a cash offer in 3 minutes
    Find out how much your home could sell for in as little as 3 minutes with a no-obligation cash offer.
    Estimated market value
    $1,133,300
    Get a cash offer in 3 minutes
    Find out how much your home could sell for in as little as 3 minutes with a no-obligation cash offer.
    Estimated market value
    $1,133,300