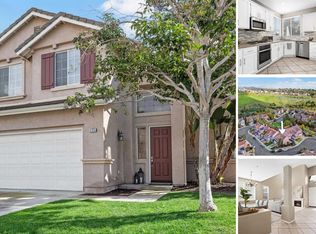
HAS SOLAR! Very low electric bill with A/C!

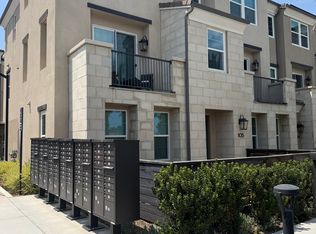
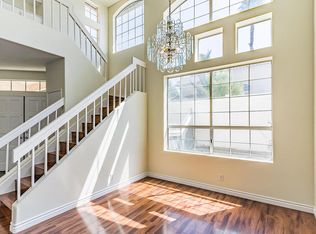
Recently renovated and move-in ready, this spacious family home offers modern upgrades, thoughtful design, and a private setting. Features include a brand-new kitchen, new flooring, fresh interior and exterior paint, high ceilings, recessed lighting, ceiling fans, abundant natural light, central air conditioning and heating, and an attached two-car garage with additional parking.
Located at the end of a quiet private road with no through traffic, the home provides both privacy and convenience. The main level features a spacious primary suite with an en-suite bathroom, along with a convenient half bath for guests. Upstairs, you'll find three additional bedrooms and a full bathroom. Generous closet space and built-in storage are found throughout the home. All upstairs bedrooms have balconies with generous natural light.
The oversized garage includes a washer and dryer for tenant use. Solar power helps offset the majority of the electricity costs, and the home is all-electric with no gas service. Most living areas feature hard-surface flooring, with new carpet installed in the upstairs bedrooms.
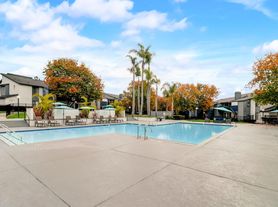
The outdoor space is designed for low-maintenance enjoyment and includes mature trees, new concrete walkways, artificial turf, and attractive landscaping.
Please note that a separate one-bedroom ADU is attached to the rear of the property. The ADU has its own private entrance, one-car garage, driveway, and in-unit washer and dryer. There are no shared living spaces or amenities between the two residences. Utility usage for the ADU is minimal and has already been factored into the rental rate for the main home. The ADU will be occupied by a single tenant.
Tenant is responsible for water, SDG&E, and trash service.
No pets.
Recently renovated and move-in ready, this spacious family home offers modern upgrades, thoughtful design, and a private setting. Features include a brand-new kitchen, new flooring, fresh interior and exterior paint, high ceilings, recessed lighting, ceiling fans, abundant natural light, central air conditioning and heating, and an attached two-car garage with additional parking.
Located at the end of a quiet private road with no through traffic, the home provides both privacy and convenience. The main level features a spacious primary suite with an en-suite bathroom, along with a convenient half bath for guests. Upstairs, you'll find three additional bedrooms and a full bathroom. Generous closet space and built-in storage are found throughout the home.
The oversized garage includes a washer and dryer for tenant use. Solar power helps offset the majority of the electricity costs, and the home is all-electric with no gas service. Most living areas feature hard-surface flooring, with new carpet installed in the upstairs bedrooms.
The outdoor space is designed for low-maintenance enjoyment and includes mature trees, new concrete walkways, artificial turf, and attractive landscaping.
Please note that a separate one-bedroom ADU is attached to the rear of the property. The ADU has its own private entrance, one-car garage, driveway, and in-unit washer and dryer. There are no shared living spaces or amenities between the two residences. Utility usage for the ADU is minimal and has already been factored into the rental rate for the main home. The ADU will be occupied by a single tenant.
Tenant is responsible for water, SDG&E, and trash service.
12 Month lease required
House for rent
Accepts Zillow applications
$4,500/moFees may apply
2034 Katerri Dr, Vista, CA 92084
4beds
2,200sqft
Price may not include required fees and charges. Price shown reflects the lease term provided. Learn more|
Single family residence
Available now
Cats OK
Air conditioner, central air
In unit laundry
Attached garage parking
Central, forced air, solar
What's special
Mature treesAttractive landscapingAbundant natural lightNew flooringHigh ceilingsRecessed lightingArtificial turf
- 41 days |
- -- |
- -- |
Zillow last checked:
Listing updated:
Travel times
Facts & features
Interior
Bedrooms & bathrooms
- Bedrooms: 4
- Bathrooms: 3
- Full bathrooms: 2
- 1/2 bathrooms: 1
Heating
- Central, Forced Air, Solar
Cooling
- Air Conditioner, Central Air
Appliances
- Included: Dishwasher, Freezer, Microwave Oven, Oven, Refrigerator
- Laundry: In Unit
Features
- Flooring: Carpet, Hardwood, Tile
Interior area
- Total interior livable area: 2,200 sqft
Property
Parking
- Parking features: Attached, Garage, Off Street
- Has attached garage: Yes
- Details: Contact manager
Features
- Patio & porch: Patio
Details
- Additional structures: Garage(s)
- Parcel number: 1812112200
Construction
Type & style
- Home type: SingleFamily
- Property subtype: Single Family Residence
Community & HOA
HOA
- Amenities included: Parking
Location
- Region: Vista
Financial & listing details
- Lease term: 1 Year
Price history
| Date | Event | Price |
|---|---|---|
| 7/9/2026 | Price change | $4,500-6.3%$2/sqft |
Source: Zillow Rentals Report a problem | ||
| 6/30/2026 | Listed for rent | $4,800$2/sqft |
Source: Zillow Rentals Report a problem | ||
| 2/25/2020 | Sold | $675,000-2.9%$307/sqft |
Source:  CRMLS #190060891 Report a problem CRMLS #190060891 Report a problem | ||
| 12/28/2019 | Pending sale | $695,000$316/sqft |
Source: Coldwell Banker Residential Brokerage - Vista #190060891 Report a problem | ||
| 12/20/2019 | Price change | $695,000-4.7%$316/sqft |
Source: Coldwell Banker Residential Brokerage - Vista #190060891 Report a problem | ||
| 11/12/2019 | Price change | $729,000+4.3%$331/sqft |
Source: Coldwell Banker Residential Brokerage - Vista #190060891 Report a problem | ||
| 11/10/2019 | Listed for sale | $699,000$318/sqft |
Source: Coldwell Banker Res Brokerage #190060891 Report a problem | ||
Neighborhood: 92084
Nearby schools
GreatSchools rating
- 5/10Monte Vista Elementary SchoolGrades: K-5Distance: 0.4 mi
- 3/10Madison Middle SchoolGrades: 6-8Distance: 3.4 mi
- 6/10Rancho Buena Vista High SchoolGrades: 9-12Distance: 3.2 mi