Skip main navigation
Closed
  • $630,000

    2034 Link Dr, Buffalo Grove, IL 60089

    3beds
    2,174sqft
    Townhouse, Single Family Residence
    Built in 2020
    2,200 Square Feet Lot
    $635,700 Zestimate®
    $290/sqft
    $4,255 Estimated rent

    Home value

    $635,700

    $572,000 - $706,000

    $4,255/mo

    Zestimate® history
    Loading
    Loading...

    Owner options

    List your home for rent

    $4,255/mo

    Rent Zestimate®

    Find your next renter with Zillow Rental Manager. Plus, with online applications, you can quickly screen prospective tenants – for free.

    Learn more

    $4,255/mo

    Rent Zestimate®

    Refinance and save

    $4,263/mo

    Est. payment

    Refinancing to a lower rate could help reduce your monthly payments and save thousands over the life of the loan.

    See today's rates

    $4,263/mo

    Est. payment

    Explore your selling options

    Work with a Zillow partner agent

    Leverage their expertise and Zillow's premium Showcase listings to get your home seen by more buyers.

    Get started

    List with your own agent

    Get your home in front of millions of buyers by listing it on Zillow.

    Learn how to do it

    Sell it yourself

    Take full control of how buyers see your home on Zillow by listing For Sale by Owner (FSBO).

    List your home

    What's special

    Recessed lightingLuxurious primary suiteGleaming hardwood floorsQuartz countertopsTasteful backsplashStainless steel appliances
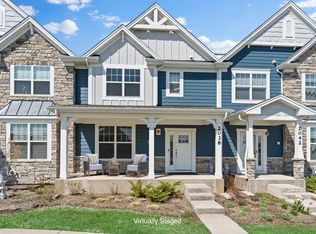
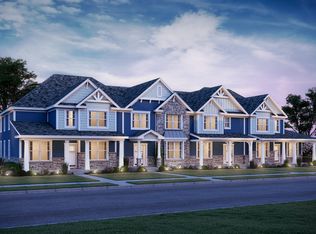
    This stunning, 5-year-young townhome shines with style and sophistication! Gleaming hardwood floors and soaring 10-foot ceilings welcome you into the open-concept main level. At the front of the home, a stylish first-floor office features custom built-in cabinetry-an ideal work from home setting or could be a main floor 4th bedroom! The spacious living and dining areas flow effortlessly into the bright kitchen. From the dining area enjoy the large windows offering views of your own private patio with a maintenance-free deck-perfect for relaxing or entertaining! The inviting kitchen boasts a large island with room for seating, quartz countertops, stainless steel appliances, recessed lighting, a tasteful backsplash, and an abundance of white shaker cabinetry! Adjacent to the kitchen is a charming and convenient laundry room complete with counter space, cabinetry, a large utility sink, and a built-in coat nook. Upstairs, all three bedrooms provide comfort and space, including a luxurious primary suite. Unwind in your private retreat featuring a spa-like en-suite bath with an oversized glass shower, multiple shower heads, a tiled surround, built-in shampoo nook, and a dual vanity with updated lighting. The massive 8x10 walk-in closet offers generous built-in shelving-making organizing a breeze! A beautifully appointed hallway bath serves the secondary bedrooms and includes dual sinks and a subway tile tub/shower combo. The finished basement adds incredible versatility with a chic industrial design-whether its entertaining by the bar, movie nights with the family, or an at-home gym, this basement has it all! Walking paths throughout and the neighborhood park is across the street! With all major systems just five years old, a spacious 2-car garage, and award-winning Stevenson High School, this home truly has it all-style, function, and location. Move in and enjoy!

    Zillow last checked:

    Listing updated:

    Listed by:

    Marco Amidei 847-630-4886,

    RE/MAX Suburban

    Bought with:

    Anna Klarck, ABR,AHWD,CIPS,CNC,CRS,CSC,E-PRO,GRI,SFR,SRES,TRC

    AK Homes

    Source: MRED as distributed by MLS GRID,MLS#: 12584156MLS Logo

    Facts & features

    Interior

    Bedrooms & bathrooms
    • Bedrooms: 3
    • Bathrooms: 3
    • Full bathrooms: 2
    • 1/2 bathrooms: 1
    Rooms
    • Room types: Office, Recreation Room, Exercise Room, Storage, Foyer
    Primary bedroom
    • Features: Flooring (Carpet), Bathroom (Full)
    • Level: Second
    • Area: 240 Square Feet
    • Dimensions: 16X15
    Bedroom 2
    • Features: Flooring (Carpet)
    • Level: Second
    • Area: 100 Square Feet
    • Dimensions: 10X10
    Bedroom 3
    • Features: Flooring (Carpet)
    • Level: Second
    • Area: 110 Square Feet
    • Dimensions: 11X10
    Bar entertainment
    • Level: Basement
    • Area: 120 Square Feet
    • Dimensions: 12X10
    Dining room
    • Features: Flooring (Hardwood)
    • Level: Main
    • Area: 180 Square Feet
    • Dimensions: 15X12
    Exercise room
    • Features: Flooring (Other)
    • Level: Basement
    • Area: 110 Square Feet
    • Dimensions: 11X10
    Foyer
    • Features: Flooring (Hardwood)
    • Level: Main
    • Area: 70 Square Feet
    • Dimensions: 10X7
    Kitchen
    • Features: Kitchen (Island, SolidSurfaceCounter, Updated Kitchen), Flooring (Hardwood)
    • Level: Main
    • Area: 150 Square Feet
    • Dimensions: 15X10
    Laundry
    • Level: Main
    • Area: 90 Square Feet
    • Dimensions: 10X9
    Living room
    • Features: Flooring (Hardwood)
    • Level: Main
    • Area: 210 Square Feet
    • Dimensions: 15X14
    Office
    • Features: Flooring (Hardwood)
    • Level: Main
    • Area: 143 Square Feet
    • Dimensions: 13X11
    Recreation room
    • Features: Flooring (Carpet)
    • Level: Basement
    • Area: 312 Square Feet
    • Dimensions: 26X12
    Storage
    • Features: Flooring (Other)
    • Level: Basement
    • Area: 112 Square Feet
    • Dimensions: 14X8
    Heating
    • Natural Gas, Forced Air
    Cooling
    • Central Air
    Appliances
    • Included: Range, Microwave, Dishwasher, Refrigerator, Washer, Dryer, Disposal, Stainless Steel Appliance(s)
    • Laundry: Main Level, In Unit
    Features
    • Dry Bar, Built-in Features, Walk-In Closet(s), High Ceilings
    • Flooring: Hardwood
    • Basement: Finished,Full
    Interior area
    • Total structure area: 0
    • Total interior livable area: 2,174 sqft

    Property

    Parking
    • Total spaces: 2
    • Parking features: Asphalt, Garage Door Opener, Yes, Garage Owned, Attached, Garage
    • Attached garage spaces: 2
    • Has uncovered spaces: Yes
    Accessibility
    • Accessibility features: No Disability Access
    Lot
    • Size: 2,200 Square Feet
    • Dimensions: 88 X 25
    Details
    • Parcel number: 15213080610000
    • Special conditions: None

    Construction

    Type & style
    • Home type: Townhouse
    • Property subtype: Townhouse, Single Family Residence
    Materials
    • Stone
    • Foundation: Concrete Perimeter
    • Roof: Asphalt
    Condition
    • New construction: No
    • Year built: 2020

    Utilities & green energy

    • Electric: Circuit Breakers
    • Sewer: Public Sewer
    • Water: Public

    Community & HOA

    Community
    • Subdivision: Link Crossing
    HOA
    • Has HOA: Yes
    • Services included: Insurance, Exterior Maintenance, Lawn Care, Snow Removal
    • HOA fee: $235 monthly
    Location
    • Region: Buffalo Grove

    Financial & listing details

    • Price per square foot: $290/sqft
    • Tax assessed value: $497,531
    • Annual tax amount: $15,717
    • Date on market: 3/5/2026
    • Listing terms: Cash
    • Ownership: Fee Simple w/ HO Assn.

    Price history

    DateEventPrice
    4/30/2026Sold$630,000+1.6%$290/sqft
    Source: MRED as distributed by MLS GRID #12584156 Report a problem
    3/15/2026Contingent$620,000$285/sqft
    Source: MRED as distributed by MLS GRID #12584156 Report a problem
    3/12/2026Listed for sale$620,000$285/sqft
    Source: MRED as distributed by MLS GRID #12584156 Report a problem
    3/10/2026Contingent$620,000$285/sqft
    Source: MRED as distributed by MLS GRID #12584156 Report a problem
    3/5/2026Listed for sale$620,000-2.4%$285/sqft
    Source: MRED as distributed by MLS GRID #12584156 Report a problem
    8/10/2025Listing removed$635,000$292/sqft
    Source: MRED as distributed by MLS GRID #12405872 Report a problem
    6/27/2025Listed for sale$635,000$292/sqft
    Source: MRED as distributed by MLS GRID #12405872 Report a problem
    6/26/2025Listing removed$635,000$292/sqft
    Source: MRED as distributed by MLS GRID #12377584 Report a problem
    6/26/2025Price change$635,000-1.6%$292/sqft
    Source: MRED as distributed by MLS GRID #12377584 Report a problem
    6/10/2025Price change$645,000-3%$297/sqft
    Source: MRED as distributed by MLS GRID #12377584 Report a problem
    6/2/2025Listed for sale$665,000+47.1%$306/sqft
    Source: MRED as distributed by MLS GRID #12377584 Report a problem
    9/2/2020Listing removed$452,065$208/sqft
    Source: K Hovnanian Homes Report a problem
    8/1/2020Listed for sale$452,065$208/sqft
    Source: K Hovnanian Homes Report a problem
    6/18/2020Listing removed$452,065$208/sqft
    Source: K Hovnanian Homes Report a problem
    4/21/2020Price change$452,065-6.3%$208/sqft
    Source: K Hovnanian Homes Report a problem
    1/17/2020Listed for sale$482,565$222/sqft
    Source: K Hovnanian Homes Report a problem
    12/11/2019Listing removed--
    Source: K Hovnanian Homes Report a problem
    10/26/2019Listed for sale--
    Source: K Hovnanian Homes Report a problem

    Public tax history

    YearProperty taxesTax assessment
    2024$15,718 +2.7%$179,427 +8.2%
    2023$15,303 +9.2%$165,827 +6%
    2022$14,013 +3.6%$156,470 +3.4%
    2021$13,532 $151,323
    Find assessor info on the county website

    Neighborhood: 60089

    Nearby schools

    GreatSchools rating
    Schools provided by the listing agent
    • Elementary: Earl Pritchett School
    • Middle: Aptakisic Junior High School
    • High: Adlai E Stevenson High School
    • District: 102

    Source: MRED as distributed by MLS GRID. This data may not be complete. We recommend contacting the local school district to confirm school assignments for this home.

    Get a cash offer in 3 minutes
    Find out how much your home could sell for in as little as 3 minutes with a no-obligation cash offer.
    Estimated market value
    $635,700
    Get a cash offer in 3 minutes
    Find out how much your home could sell for in as little as 3 minutes with a no-obligation cash offer.
    Estimated market value
    $635,700