Skip main navigation
Closed
  • $570,000

    2038 Link Dr, Buffalo Grove, IL 60089

    3beds
    2,461sqft
    Townhouse, Single Family Residence
    Built in 2020
    2,461 Square Feet Lot
    $634,300 Zestimate®
    $232/sqft
    $4,540 Estimated rent

    Home value

    $634,300

    $603,000 - $666,000

    $4,540/mo

    Zestimate® history
    Loading
    Loading...

    Owner options

    List your home for rent

    $4,540/mo

    Rent Zestimate®

    Find your next renter with Zillow Rental Manager. Plus, with online applications, you can quickly screen prospective tenants – for free.

    Learn more

    $4,540/mo

    Rent Zestimate®

    Refinance and save

    $3,924/mo

    Est. payment

    Refinancing to a lower rate could help reduce your monthly payments and save thousands over the life of the loan.

    See today's rates

    $3,924/mo

    Est. payment

    Explore your selling options

    Work with a Zillow partner agent

    Leverage their expertise and Zillow's premium Showcase listings to get your home seen by more buyers.

    Get started

    List with your own agent

    Get your home in front of millions of buyers by listing it on Zillow.

    Learn how to do it

    Sell it yourself

    Take full control of how buyers see your home on Zillow by listing For Sale by Owner (FSBO).

    List your home

    What's special

    Modern eleganceSpacious bedroomMeticulously maintainedSpacious loftRecessed lightingRecessed lightsBasketball court
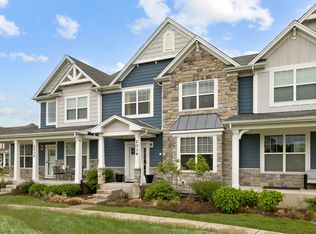
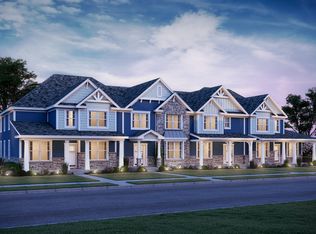
    Discover the perfect blend of savings and sophistication with this MOVE-IN READY, east-facing gem located in the heart of Links Crossing. Experience the allure of a nearly new residence that could save you over 40k when compared to purchasing new construction. Nestled near the community park, currently undergoing enhancements by the Village, this home has been meticulously maintained for a mere 3 years, rendering it practically equivalent to brand new. This Mathias model, a beacon of contemporary design boasting an open floor plan with 9-foot ceilings. With 3 bedrooms, 2.5 baths, an office/den, and a spacious loft, this home offers ample space to fulfill your lifestyle needs. The convenience of a dedicated laundry room and a generously sized fully finished basement, ready for your creative touch, amplify the appeal. Outside, relish in the expansive porch and fenced deck. As you enter the foyer, you're enveloped in modern elegance, a prelude to the extraordinary living experience within. Sunlight pours into the office/den through large windows, accompanied by recessed lighting, setting an inviting tone. A symphony of custom closets throughout the home ensures abundant storage, effortlessly blending functionality with aesthetics. The kitchen takes center stage, showcasing a captivating granite island seamlessly connected to the dining area and great room. A sizeable deck extension further harmonizes indoor and outdoor living, creating an idyllic setting for both grand gatherings and intimate family moments. With opulent white 42" cabinets, granite countertops, top-of-the-line Stainless Steel appliances, recessed lights, and a spacious pantry, the kitchen becomes a chef's haven. The primary bedroom beckons as a tranquil sanctuary, complete with two spacious closets, recessed lighting, and a walk-in shower. Another spacious bedroom offers versatility, whether as a retreat or an ample space for personalization. The loft provides an additional living area that adapts to your desires. Rest assured, this home retains its quality, backed by the original 10-year builder structural warranty, a testament to its enduring excellence. The community's pathways and the upcoming enhanced park, featuring tennis/pickleball courts, a basketball court, and expansive green spaces, enhance your lifestyle. Don't miss this extraordinary opportunity to embrace contemporary living without compromise. Capture the chance to secure your future in a timeless haven where modern convenience intertwines seamlessly with enduring elegance.

    Zillow last checked:

    Listing updated:

    Listed by:

    Andee Hausman 847-209-4287,

    Compass

    Bought with:

    Emir Vulic

    Berkshire Hathaway HomeServices Chicago

    Source: MRED as distributed by MLS GRID,MLS#: 11852514MLS Logo

    Facts & features

    Interior

    Bedrooms & bathrooms
    • Bedrooms: 3
    • Bathrooms: 3
    • Full bathrooms: 2
    • 1/2 bathrooms: 1
    Rooms
    • Room types: Office, Loft
    Primary bedroom
    • Features: Flooring (Carpet), Bathroom (Full)
    • Level: Second
    • Area: 270 Square Feet
    • Dimensions: 15X18
    Bedroom 2
    • Features: Flooring (Carpet)
    • Level: Second
    • Area: 132 Square Feet
    • Dimensions: 11X12
    Bedroom 3
    • Features: Flooring (Carpet)
    • Level: Second
    • Area: 280 Square Feet
    • Dimensions: 14X20
    Dining room
    • Features: Flooring (Hardwood)
    • Level: Main
    • Area: 180 Square Feet
    • Dimensions: 18X10
    Family room
    • Features: Flooring (Hardwood)
    Kitchen
    • Features: Kitchen (Eating Area-Breakfast Bar, Island, Pantry-Closet, Granite Counters), Flooring (Hardwood)
    • Level: Main
    • Area: 180 Square Feet
    • Dimensions: 10X18
    Laundry
    • Features: Flooring (Vinyl)
    • Level: Second
    • Area: 81 Square Feet
    • Dimensions: 9X9
    Living room
    • Features: Flooring (Hardwood)
    • Level: Main
    • Area: 168 Square Feet
    • Dimensions: 14X12
    Loft
    • Features: Flooring (Carpet)
    • Level: Second
    • Area: 120 Square Feet
    • Dimensions: 12X10
    Office
    • Features: Flooring (Hardwood)
    • Level: Main
    • Area: 120 Square Feet
    • Dimensions: 10X12
    Heating
    • Natural Gas, Forced Air
    Cooling
    • Central Air
    Appliances
    • Included: Microwave, Dishwasher, Refrigerator, Washer, Dryer, Disposal, Stainless Steel Appliance(s)
    Features
    • Basement: Finished,Full
    Interior area
    • Total structure area: 0
    • Total interior livable area: 2,461 sqft

    Property

    Parking
    • Total spaces: 2
    • Parking features: On Site, Attached, Garage
    • Attached garage spaces: 2
    Accessibility
    • Accessibility features: No Disability Access
    Lot
    • Size: 2,461 Square Feet
    Details
    • Parcel number: 15213080670000
    • Special conditions: None
    • Other equipment: Ceiling Fan(s), Sump Pump

    Construction

    Type & style
    • Home type: Townhouse
    • Property subtype: Townhouse, Single Family Residence
    Materials
    • Aluminum Siding, Shake Siding, Stone
    • Foundation: Concrete Perimeter
    • Roof: Asphalt
    Condition
    • New construction: No
    • Year built: 2020
    Details
    • Builder model: MATHIAS

    Utilities & green energy

    • Sewer: Public Sewer
    • Water: Lake Michigan, Public

    Community & HOA

    Community
    • Security: Carbon Monoxide Detector(s)
    • Subdivision: Link Crossing
    HOA
    • Has HOA: Yes
    • Amenities included: Park
    • Services included: Insurance, Exterior Maintenance, Lawn Care, Snow Removal
    • HOA fee: $279 monthly
    Location
    • Region: Buffalo Grove

    Financial & listing details

    • Price per square foot: $232/sqft
    • Tax assessed value: $538,308
    • Annual tax amount: $13,694
    • Date on market: 8/6/2023
    • Listing terms: Cash
    • Ownership: Fee Simple w/ HO Assn.

    Price history

    DateEventPrice
    9/14/2023Sold$570,000-4.1%$232/sqft
    Source: MRED as distributed by MLS GRID #11852514 Report a problem
    8/29/2023Listing removed--
    Source: MRED as distributed by MLS GRID #11851228 Report a problem
    8/29/2023Contingent$594,599$242/sqft
    Source: MRED as distributed by MLS GRID #11852514 Report a problem
    8/10/2023Price change$4,290-4.7%$2/sqft
    Source: MRED as distributed by MLS GRID #11851228 Report a problem
    8/6/2023Price change$594,599+0%$242/sqft
    Source: MRED as distributed by MLS GRID #11852514 Report a problem
    8/6/2023Price change$594,500-0.9%$242/sqft
    Source: MRED as distributed by MLS GRID #11817765 Report a problem
    8/4/2023Listed for rent$4,500$2/sqft
    Source: MRED as distributed by MLS GRID #11851228 Report a problem
    6/27/2023Listed for sale$599,990$244/sqft
    Source: MRED as distributed by MLS GRID #11817765 Report a problem
    6/27/2023Listing removed--
    Source: MRED as distributed by MLS GRID #11735780 Report a problem
    6/27/2023Price change$599,990-3.2%$244/sqft
    Source: MRED as distributed by MLS GRID #11735780 Report a problem
    5/19/2023Price change$619,900-0.8%$252/sqft
    Source: MRED as distributed by MLS GRID #11735780 Report a problem
    4/28/2023Listed for sale$625,000+37.7%$254/sqft
    Source: MRED as distributed by MLS GRID #11735780 Report a problem
    12/8/2020Sold$454,000$184/sqft
    Source: Public Record Report a problem

    Public tax history

    YearProperty taxesTax assessment
    2024$15,791 +3%$194,132 +8.2%
    2023$15,330 +8.1%$179,418 +6%
    2022$14,187 +3.6%$169,294 +3.4%
    2021$13,694 $163,725
    Find assessor info on the county website

    Neighborhood: 60089

    Nearby schools

    GreatSchools rating
    Schools provided by the listing agent
    • Elementary: Earl Pritchett School
    • Middle: Meridian Middle School
    • High: Adlai E Stevenson High School
    • District: 102

    Source: MRED as distributed by MLS GRID. This data may not be complete. We recommend contacting the local school district to confirm school assignments for this home.

    Get a cash offer in 3 minutes
    Find out how much your home could sell for in as little as 3 minutes with a no-obligation cash offer.
    Estimated market value
    $634,300
    Get a cash offer in 3 minutes
    Find out how much your home could sell for in as little as 3 minutes with a no-obligation cash offer.
    Estimated market value
    $634,300