Skip main navigation
Closed
  • $425,000

    2034 Manor Oak Ln, Buford, GA 30519

    4beds
    --sqft
    Single Family Residence
    Built in 1997
    0.4 Acres Lot
    $445,600 Zestimate®
    $--/sqft
    $2,699 Estimated rent

    Home value

    $445,600

    $423,000 - $468,000

    $2,699/mo

    Zestimate® history
    Loading
    Loading...

    Owner options

    List your home for rent

    $2,699/mo

    Rent Zestimate®

    Find your next renter with Zillow Rental Manager. Plus, with online applications, you can quickly screen prospective tenants – for free.

    Learn more

    $2,699/mo

    Rent Zestimate®

    Refinance and save

    $2,811/mo

    Est. payment

    Refinancing to a lower rate could help reduce your monthly payments and save thousands over the life of the loan.

    See today's rates

    $2,811/mo

    Est. payment

    Explore your selling options

    Work with a Zillow partner agent

    Leverage their expertise and Zillow's premium Showcase listings to get your home seen by more buyers.

    Get started

    List with your own agent

    Get your home in front of millions of buyers by listing it on Zillow.

    Learn how to do it

    Sell it yourself

    Take full control of how buyers see your home on Zillow by listing For Sale by Owner (FSBO).

    List your home

    What's special

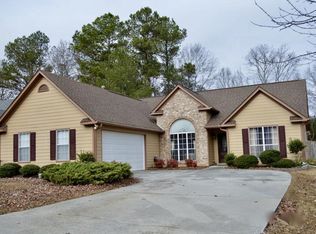
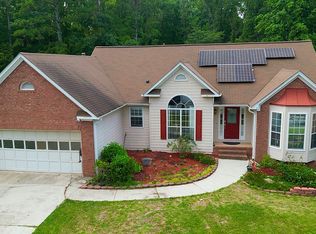
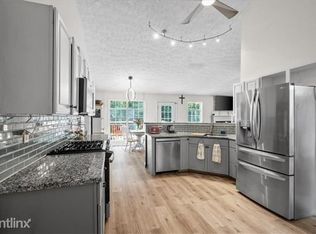
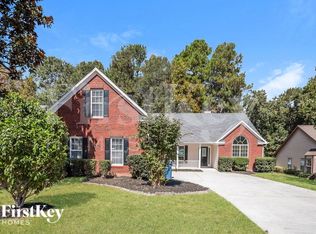
    Buford newly remodeled home! Great location and ready for you to move in! As you enter the welcoming foyer, you're immediately greeted by the warmth of natural light thoughout the first floor. Spacious living and dining spaces are on one sideo the home. These areas offer lots of space for your family. The heart of the home lies in the open-concept family room, where you can unwind and relax in style. Whether you're cozying up by the fireplace on chilly evenings or enjoying casual conversations with family and friends, this space serves as the perfect backdrop for cherished moments. There is a breakfast nook for morning coffee while watching wildlife in the private backyard oasis. Venture into the well appointed kitchen, where culinary adventures await amidst sleek countertops, stainless steel appliances, and ample storage solutions. Great space for the cook of the family to prepare meals while still being in the heart of family activities. Stepping out the back door onto the patio, where alfresco dining and leisurely lounging await amidst the tranquil backdrop of the meticulously landscaped backyard. Retreat to the comfort of the upper level, where the spacious bedrooms provide peaceful havens for rest and relaxation. The master suite is a true sanctuary, featuring an ensuite bathroom and two master closet spaces, offering a private oasis to unwind and rejuvenate after a long day. Located in a quiet community with low HOA fees, this home offers the perfect blend of convenience and serenity, with easy access to shopping, dining, and entertainment options nearby. Whether you're seeking a peaceful retreat or a welcoming space to host gatherings, this Buford gem embodies the essence of modern suburban living at its finest.

    Zillow last checked:

    Listing updated:

    Listed by:

    Dianna McWhorter 770-407-7151,

    Keller Williams Realty North Atlanta

    Bought with:

    Sally Kim, 354946

    The Promise Realty Group

    Source: GAMLS,MLS#: 10281995MLS Logo

    Facts & features

    Interior

    Bedrooms & bathrooms
    • Bedrooms: 4
    • Bathrooms: 3
    • Full bathrooms: 2
    • 1/2 bathrooms: 1
    Rooms
    • Room types: Family Room, Laundry
    Dining room
    • Features: Separate Room
    Kitchen
    • Features: Breakfast Area, Breakfast Room, Pantry, Solid Surface Counters
    Heating
    • Central, Forced Air, Natural Gas
    Cooling
    • Ceiling Fan(s), Central Air
    Appliances
    • Included: Dishwasher, Disposal, Microwave
    • Laundry: Other
    Features
    • Vaulted Ceiling(s), Walk-In Closet(s)
    • Flooring: Hardwood, Tile
    • Windows: Double Pane Windows
    • Basement: None
    • Attic: Pull Down Stairs
    • Number of fireplaces: 1
    • Fireplace features: Family Room, Gas Starter
    • Common walls with other units/homes: No Common Walls
    Interior area
    • Total structure area: 0
    • Finished area above ground: 0
    • Finished area below ground: 0

    Property

    Parking
    • Parking features: Attached, Garage, Kitchen Level
    • Has attached garage: Yes
    Features
    • Levels: Two
    • Stories: 2
    • Patio & porch: Patio
    • Body of water: None
    Lot
    • Size: 0.4 Acres
    • Features: Level
    Details
    • Parcel number: R7102 159

    Construction

    Type & style
    • Home type: SingleFamily
    • Architectural style: Brick Front,Traditional
    • Property subtype: Single Family Residence
    Materials
    • Brick, Other
    • Foundation: Slab
    • Roof: Composition
    Condition
    • Resale
    • New construction: No
    • Year built: 1997

    Utilities & green energy

    • Electric: 220 Volts
    • Sewer: Public Sewer
    • Water: Public
    • Utilities for property: Electricity Available, High Speed Internet, Natural Gas Available, Phone Available, Water Available

    Community & HOA

    Community
    • Features: Playground
    • Security: Smoke Detector(s)
    • Subdivision: Wynnfield Manor
    HOA
    • Has HOA: Yes
    • Services included: Other
    • HOA fee: $150 annually
    Location
    • Region: Buford

    Financial & listing details

    • Tax assessed value: $441,900
    • Annual tax amount: $4,151
    • Date on market: 4/14/2024
    • Cumulative days on market: 7 days
    • Listing agreement: Exclusive Right To Sell
    • Electric utility on property: Yes

    Price history

    DateEventPrice
    5/24/2024Sold$425,000
    Source: GAMLS #10281995 Report a problem
    5/13/2024Pending sale$425,000
    Source: GAMLS #10281995 Report a problem
    4/14/2024Listed for sale$425,000+150%
    Source: FMLS GA #7368351 Report a problem
    2/25/2009Sold$170,000-5.5%
    Source: Public Record Report a problem
    10/21/2008Price change$179,800-4.4%
    Source: Listhub #3719407 Report a problem
    6/18/2008Price change$188,000-14.2%
    Source: Listhub #3719407 Report a problem
    6/10/2008Listed for sale$219,000+60.4%
    Source: Listhub #3719407 Report a problem
    12/24/1997Sold$136,500
    Source: Public Record Report a problem

    Public tax history

    YearProperty taxesTax assessment
    2025$6,042 +30%$176,760 +9.9%
    2024$4,649 +12%$160,840 +0.2%
    2023$4,151 +15.5%$160,440 +43.8%
    2022$3,593 +6.4%$111,600 +12.7%
    2021$3,379 $99,040
    2020-- $99,040 +5.9%
    2019$3,180 $93,560 +2.7%
    2018$3,180 +17.6%$91,120 +23.7%
    2016$2,704 +15%$73,640 +17%
    2015$2,352 $62,960
    2014$2,352 +21.6%$62,960 +23.5%
    2013$1,934 $51,000
    2012-- $51,000 -21.3%
    2011-- $64,800 -17.6%
    2010-- $78,600
    2009-- $78,600
    2007-- $78,600 +21.7%
    2006-- $64,600
    2005-- $64,600
    2004$857 -18.6%$64,600
    2003$1,053 -49.7%$64,600
    2002$2,094 -0.9%$64,600
    2001$2,113 $64,600
    Find assessor info on the county website

    Neighborhood: 30519

    Nearby schools

    GreatSchools rating
    Schools provided by the listing agent
    • Elementary: Freemans Mill
    • Middle: Frank N Osborne
    • High: Mill Creek

    Source: GAMLS. This data may not be complete. We recommend contacting the local school district to confirm school assignments for this home.

    Get a cash offer in 3 minutes
    Find out how much your home could sell for in as little as 3 minutes with a no-obligation cash offer.
    Estimated market value
    $445,600
    Get a cash offer in 3 minutes
    Find out how much your home could sell for in as little as 3 minutes with a no-obligation cash offer.
    Estimated market value
    $445,600