Skip main navigation
Closed
  • $420,000

    2044 Manor Oak Ln, Buford, GA 30519

    4beds
    4,568sqft
    Single Family Residence, Residential
    Built in 1997
    0.4 Acres Lot
    $468,300 Zestimate®
    $92/sqft
    $3,131 Estimated rent

    Home value

    $468,300

    $445,000 - $492,000

    $3,131/mo

    Zestimate® history
    Loading
    Loading...

    Owner options

    List your home for rent

    $3,131/mo

    Rent Zestimate®

    Find your next renter with Zillow Rental Manager. Plus, with online applications, you can quickly screen prospective tenants – for free.

    Learn more

    $3,131/mo

    Rent Zestimate®

    Refinance and save

    $2,734/mo

    Est. payment

    Refinancing to a lower rate could help reduce your monthly payments and save thousands over the life of the loan.

    See today's rates

    $2,734/mo

    Est. payment

    Explore your selling options

    Work with a Zillow partner agent

    Leverage their expertise and Zillow's premium Showcase listings to get your home seen by more buyers.

    Get started

    List with your own agent

    Get your home in front of millions of buyers by listing it on Zillow.

    Learn how to do it

    Sell it yourself

    Take full control of how buyers see your home on Zillow by listing For Sale by Owner (FSBO).

    List your home

    What's special

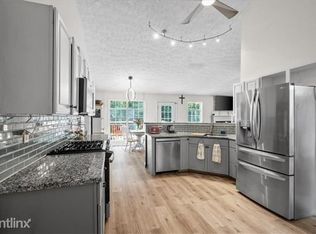
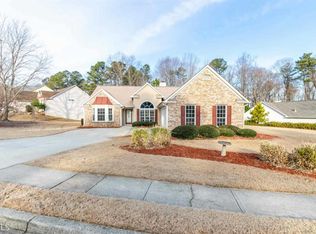
    Welcome to this wonderful ranch-style home with a basement, nestled on a level lot in the desirable Buford area. Boasting four bedrooms and three full bathrooms, this residence offers a spacious and comfortable living environment for you and your family. Step inside and be greeted by the charm and warmth that flows throughout the home. The new kitchen is a chef's dream, featuring contrasting cabinets that add a touch of sophistication. The sleek stainless steel appliances not only elevate the kitchen's aesthetic appeal but also provide a modern and functional space for culinary adventures. This home is equipped with a tankless hot water heater, ensuring endless hot water and energy efficiency. The new HVAC system guarantees year-round comfort, keeping you cool during the hot summer months and cozy during the colder seasons. Embrace sustainability with the inclusion of solar panels, providing eco-friendly power generation and potentially reducing your energy bills. The environmentally conscious features continue with the energy-efficient garage door opener, adding convenience to your daily routine. The master bathroom has been tastefully updated. Location couldn't be better! Situated near I-985 and I-85, commuting and travel are a breeze. Enjoy easy access to the vibrant Mall of Georgia, offering an abundance of shopping, entertainment, and dining options. Experience a wide range of cuisines at nearby restaurants, and indulge in retail therapy with the convenience of various shopping destinations. Don't miss the opportunity to make this ranch-style gem your new home. Schedule a showing today and envision the wonderful memories you'll create in this fantastic property.

    Zillow last checked:

    Listing updated:

    Listed by:

    Dianna McWhorter,

    Keller Williams North Atlanta

    Bought with:

    Phu Nguyen, 373682

    GT Realty, Inc.

    Source: FMLS GA,MLS#: 7237006MLS Logo

    Facts & features

    Interior

    Bedrooms & bathrooms
    • Bedrooms: 4
    • Bathrooms: 3
    • Full bathrooms: 3
    • Main level bathrooms: 2
    • Main level bedrooms: 3
    Rooms
    • Room types: Basement, Family Room
    Primary bedroom
    • Features: Split Bedroom Plan
    • Level: Split Bedroom Plan
    Bedroom
    • Features: Split Bedroom Plan
    Primary bathroom
    • Features: Double Vanity, Separate Tub/Shower, Soaking Tub, Vaulted Ceiling(s)
    Dining room
    • Features: Separate Dining Room
    Kitchen
    • Features: Breakfast Bar, Cabinets White, Pantry, Stone Counters, View to Family Room
    Heating
    • Natural Gas
    Cooling
    • Ceiling Fan(s), Central Air
    Appliances
    • Included: Dishwasher, Disposal, Gas Cooktop, Gas Range, Gas Water Heater, Microwave
    • Laundry: Laundry Room, Main Level
    Features
    • Cathedral Ceiling(s), Entrance Foyer, Tray Ceiling(s), Walk-In Closet(s)
    • Flooring: Carpet, Other
    • Windows: None
    • Basement: Daylight,Finished,Finished Bath,Full
    • Number of fireplaces: 1
    • Fireplace features: Factory Built, Family Room
    • Common walls with other units/homes: No Common Walls
    Interior area
    • Total structure area: 4,568
    • Total interior livable area: 4,568 sqft
    • Finished area above ground: 2,492
    • Finished area below ground: 1,000

    Property

    Parking
    • Total spaces: 2
    • Parking features: Garage, Garage Door Opener, Garage Faces Front
    • Garage spaces: 2
    Accessibility
    • Accessibility features: None
    Features
    • Levels: One
    • Stories: 1
    • Patio & porch: Covered, Deck, Front Porch
    • Exterior features: Garden, Rain Gutters, No Dock
    • Pool features: None
    • Spa features: None
    • Fencing: Fenced
    • Has view: Yes
    • View description: Other
    • Waterfront features: None
    • Body of water: None
    Lot
    • Size: 0.4 Acres
    • Features: Back Yard, Front Yard
    Details
    • Additional structures: None
    • Parcel number: R7102 160
    • Other equipment: None
    • Horse amenities: None

    Construction

    Type & style
    • Home type: SingleFamily
    • Architectural style: Ranch
    • Property subtype: Single Family Residence, Residential
    Materials
    • Frame
    • Foundation: Concrete Perimeter
    • Roof: Composition
    Condition
    • Resale
    • New construction: No
    • Year built: 1997
    Details
    • Warranty included: Yes

    Utilities & green energy

    • Electric: 110 Volts, 220 Volts
    • Sewer: Public Sewer
    • Water: Public
    • Utilities for property: Cable Available, Electricity Available, Natural Gas Available, Phone Available, Sewer Available, Underground Utilities, Water Available
    Green energy
    • Energy efficient items: None
    • Energy generation: None

    Community & HOA

    Community
    • Features: None
    • Security: None
    • Subdivision: Wynnfield Manor
    HOA
    • Has HOA: Yes
    • HOA fee: $120 annually
    Location
    • Region: Buford

    Financial & listing details

    • Price per square foot: $92/sqft
    • Tax assessed value: $474,500
    • Annual tax amount: $4,954
    • Date on market: 6/24/2023
    • Cumulative days on market: 12 days
    • Listing terms: Cash,Conventional,FHA,VA Loan
    • Electric utility on property: Yes
    • Road surface type: Other

    Price history

    DateEventPrice
    8/1/2023Sold$420,000+5%$92/sqft
    Source: FMLS GA #7237006 Report a problem
    7/2/2023Pending sale$400,000$88/sqft
    Source: GAMLS #10174672 Report a problem
    6/25/2023Listed for sale$400,000-5.9%$88/sqft
    Source: FMLS GA #7237006 Report a problem
    6/23/2023Listing removed$425,000$93/sqft
    Source: FMLS GA #7231337 Report a problem
    6/16/2023Listed for sale$425,000+103.5%$93/sqft
    Source: FMLS GA #7231337 Report a problem
    4/25/2017Sold$208,800-0.6%$46/sqft
    Source: FMLS GA #5725914 Report a problem
    3/20/2017Pending sale$210,000$46/sqft
    Source: SMART DECISION- SHARON DOVER AND ASSOCIATES #5725914 Report a problem
    10/13/2016Price change$210,000-2.3%$46/sqft
    Source: SMART DECISION- SHARON DOVER AND ASSOCIATES #5725914 Report a problem
    10/3/2016Price change$215,000-1.8%$47/sqft
    Source: SMART DECISION- SHARON DOVER AND ASSOCIATES #5725914 Report a problem
    9/11/2016Price change$219,000-0.4%$48/sqft
    Source: SMART DECISION- SHARON DOVER AND ASSOCIATES #5725914 Report a problem
    8/23/2016Price change$219,900-2.2%$48/sqft
    Source: SMART DECISION- SHARON DOVER AND ASSOCIATES #5725914 Report a problem
    7/28/2016Price change$224,900-4.3%$49/sqft
    Source: SMART DECISION- SHARON DOVER AND ASSOCIATES #5725914 Report a problem
    5/30/2016Listed for sale$235,000+50.6%$51/sqft
    Source: Iris, Inc. dba Byram Realty #950563 Report a problem
    7/24/2008Sold$156,000-11.7%$34/sqft
    Source: Public Record Report a problem
    4/8/2008Sold$176,733-10.7%$39/sqft
    Source: Public Record Report a problem
    11/9/2004Sold$198,000+37.5%$43/sqft
    Source: Public Record Report a problem
    2/25/1998Sold$144,000$32/sqft
    Source: Public Record Report a problem

    Public tax history

    YearProperty taxesTax assessment
    2025$6,707 +9.5%$189,800 +13%
    2024$6,127 -12%$168,000 -9.3%
    2023$6,960 +40.5%$185,320 +43%
    2022$4,954 +10.5%$129,600 +13%
    2021$4,484 -0.6%$114,680
    2020$4,510 +38.5%$114,680 +37.3%
    2019$3,255 $83,520
    2018$3,255 +10.3%$83,520 +4.2%
    2016$2,950 +14.5%$80,160 +16.5%
    2015$2,577 $68,800
    2014$2,577 +21.9%$68,800 +24.1%
    2013$2,113 $55,440
    2012-- $55,440 -21.3%
    2011-- $70,480 -21.1%
    2010-- $89,360
    2009-- $89,360
    2007-- $89,360 +66%
    2006-- $53,840
    2005-- $53,840
    2004$880 -0.1%$53,840
    2003$881 -49.7%$53,840
    2002$1,752 -0.9%$53,840
    2001$1,767 $53,840
    Find assessor info on the county website

    Neighborhood: 30519

    Nearby schools

    GreatSchools rating
    Schools provided by the listing agent
    • Elementary: Woodward Mill
    • Middle: Twin Rivers
    • High: Mountain View

    Source: FMLS GA. This data may not be complete. We recommend contacting the local school district to confirm school assignments for this home.

    Get a cash offer in 3 minutes
    Find out how much your home could sell for in as little as 3 minutes with a no-obligation cash offer.
    Estimated market value
    $468,300
    Get a cash offer in 3 minutes
    Find out how much your home could sell for in as little as 3 minutes with a no-obligation cash offer.
    Estimated market value
    $468,300