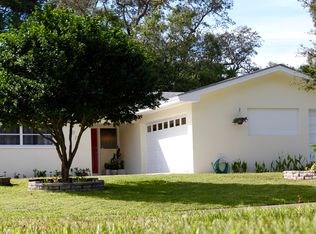
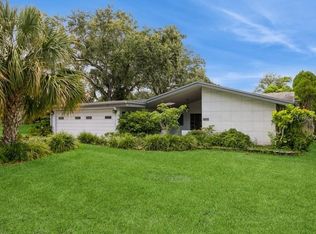
Looking for a block home in a great neighborhood that will need lots of love? Look no more! This 3/2/2 mid-century modern Dunedin home will need to be totally renovated. Property is located on a quiet cul-de-sac with sparse traffic. The home sits on a nicely landscaped 1/4-acre lot in a NON flood zone. A short walk away is the Community Center, Fine Art Center, Highlander Park with Pool, and Dunedin Golf Club. A short bike ride away is Hammock Park and the Pinellas Trail with access to the Historic Downtown District & Dunedin Causeway. Home has a bright, spacious plan that includes the following: large foyer, formal living room with vaulted ceilings, huge open kitchen, bright dining area, master bedroom, master / hall bath, 2 additional bedrooms, Jack and Jill bath, and oversized 2-car garage. The outside includes a front courtyard and lovely, peaceful, private back yard with patio and deck. There's also room to add a parking pad for boat or RV storage. Home was recently updated with hurricane impact exterior doors (2023). Property is ideally located in a golf cart friendly zone with No HOA fees. Head downtown and enjoy the unique shops, top rated restaurants and countless activities the city offers. Ride your bike on the Trail, stroll along St Joseph's Sound or watch a waterfront sunset from the Marina, there's plenty to do in Dunedin. Other amenities include: beaches, parks, casual & fine dining, roof top bars, micro-breweries, cafes, bike riding, boating, fishing, downtown festivals, concerts, art shows, spring training baseball, championship golf, sunsets, and events at the Community & Fine Art Centers. If you choose to renovate and start fresh, this exceptional location offers unmatched potential. Create your dream interior surrounded by a beautiful setting and a vibrant & active lifestyle this property conveys! Multiple Offers!
Sold for $435,000
$435,000
2034 NOLAN DRIVE, DUNEDIN, FL 34698
3beds
1,675sqft
Single Family Residence
Built in 1957
10,258 Square Feet Lot
$435,500 Zestimate®
$260/sqft
$3,358 Estimated rent
Home value
$435,500
$392,000 - $483,000
$3,358/mo
Zestimate® history
Owner options
List your home for rent
$3,358/mo
Rent Zestimate®
Find your next renter with Zillow Rental Manager. Plus, with online applications, you can quickly screen prospective tenants – for free.
$3,358/mo
Rent Zestimate®
Refinance and save
$3,164/mo
Est. payment
Refinancing to a lower rate could help reduce your monthly payments and save thousands over the life of the loan.
$3,164/mo
Est. payment
Explore your selling options
Work with a Zillow partner agent
Leverage their expertise and Zillow's premium Showcase listings to get your home seen by more buyers.
Get startedList with your own agent
Get your home in front of millions of buyers by listing it on Zillow.
Learn how to do itSell it yourself
Take full control of how buyers see your home on Zillow by listing For Sale by Owner (FSBO).
List your homeWhat's special
Front courtyardJack and jill bathLarge foyerQuiet cul-de-sacHuge open kitchenBright spacious planHurricane impact exterior doors
Zillow last checked:
Listing updated:
Listed by:
Patricia Torcellini 727-692-1263,
DUNEDIN REALTY LLC 727-734-2180
Bought with:
Patricia Birkenshaw, 3381860
KELLER WILLIAMS REALTY- PALM H
Source: Stellar MLS,MLS#: TB8353621 Originating MLS: Suncoast Tampa
Originating MLS: Suncoast Tampa
Facts & features
Interior
Bedrooms & bathrooms
- Bedrooms: 3
- Bathrooms: 2
- Full bathrooms: 2
Rooms
- Room types: Living Room
Primary bedroom
- Features: Ceiling Fan(s), Built-in Closet
- Level: First
- Area: 168 Square Feet
- Dimensions: 12x14
Bedroom 2
- Features: Ceiling Fan(s), Built-in Closet
- Level: First
- Area: 144 Square Feet
- Dimensions: 12x12
Bedroom 3
- Features: Ceiling Fan(s), Built-in Closet
- Level: First
- Area: 132 Square Feet
- Dimensions: 11x12
Primary bathroom
- Features: Tub With Shower
- Level: First
- Area: 45 Square Feet
- Dimensions: 5x9
Bathroom 2
- Features: Tub With Shower
- Level: First
- Area: 45 Square Feet
- Dimensions: 5x9
Balcony porch lanai
- Level: First
- Area: 221 Square Feet
- Dimensions: 13x17
Balcony porch lanai
- Level: First
- Area: 270 Square Feet
- Dimensions: 9x30
Dinette
- Level: First
- Area: 143 Square Feet
- Dimensions: 11x13
Foyer
- Level: First
- Area: 90 Square Feet
- Dimensions: 9x10
Kitchen
- Features: Breakfast Bar
- Level: First
- Area: 143 Square Feet
- Dimensions: 11x13
Living room
- Features: Ceiling Fan(s)
- Level: First
- Area: 252 Square Feet
- Dimensions: 14x18
Heating
- Central, Electric
Cooling
- Central Air
Appliances
- Included: Electric Water Heater
- Laundry: In Garage
Features
- Ceiling Fan(s), Eating Space In Kitchen, Thermostat, Vaulted Ceiling(s)
- Flooring: Carpet, Tile
- Doors: Sliding Doors
- Windows: Storm Window(s), Skylight(s)
- Has fireplace: No
Interior area
- Total structure area: 2,280
- Total interior livable area: 1,675 sqft
Property
Parking
- Total spaces: 2
- Parking features: Driveway, Garage Door Opener, Garage Faces Side, Ground Level, Oversized, Parking Pad
- Attached garage spaces: 2
- Has uncovered spaces: Yes
- Details: Garage Dimensions: 20x28
Features
- Levels: One
- Stories: 1
- Patio & porch: Deck, Patio
- Exterior features: Courtyard, Lighting, Sprinkler Metered
- Fencing: Wood
- Has view: Yes
- View description: Garden
Lot
- Size: 10,258 Square Feet
- Dimensions: 90 x 114
- Features: Cul-De-Sac, City Lot, Landscaped, Near Golf Course, Street Dead-End, Above Flood Plain
- Residential vegetation: Mature Landscaping, Oak Trees
Details
- Parcel number: 232815334080000030
- Special conditions: None
Construction
Type & style
- Home type: SingleFamily
- Architectural style: Mid-Century Modern
- Property subtype: Single Family Residence
Materials
- Block, Stucco
- Foundation: Slab
- Roof: Other
Condition
- Completed
- New construction: No
- Year built: 1957
Utilities & green energy
- Sewer: Public Sewer
- Water: Public
- Utilities for property: BB/HS Internet Available, Cable Available, Electricity Connected, Public, Sewer Connected, Sprinkler Meter, Street Lights, Water Connected
Community & HOA
Community
- Features: Golf Carts OK
- Pet fee: $0 monthly
- Subdivision: GREENWAY MANOR
HOA
- Has HOA: No
- Services included: None
Location
- Region: Dunedin
Financial & listing details
- Price per square foot: $260/sqft
- Tax assessed value: $372,270
- Annual tax amount: $1,697
- Date on market: 2/26/2025
- Cumulative days on market: 2 days
- Listing terms: Cash,Conventional
- Ownership: Fee Simple
- Total actual rent: 0
- Electric utility on property: Yes
- Road surface type: Paved
Price history
| Date | Event | Price |
|---|---|---|
| 3/10/2025 | Sold | $435,000-13%$260/sqft |
Source:  Stellar MLS #TB8353621 Report a problem Stellar MLS #TB8353621 Report a problem | ||
| 3/1/2025 | Pending sale | $499,900$298/sqft |
Source: Stellar MLS #TB8353621 Report a problem | ||
| 2/26/2025 | Listed for sale | $499,900+356.5%$298/sqft |
Source: Stellar MLS #TB8353621 Report a problem | ||
| 10/29/1996 | Sold | $109,500$65/sqft |
Source: Public Record Report a problem | ||
Public tax history
| Year | Property taxes | Tax assessment |
|---|---|---|
| 2025 | $1,809 +6.6% | $144,288 +2.9% |
| 2024 | $1,697 +2.4% | $140,222 +3% |
| 2023 | $1,658 +3.7% | $136,138 +3% |
| 2022 | $1,599 -0.5% | $132,173 +3% |
| 2021 | $1,607 +0.6% | $128,323 +1.4% |
| 2020 | $1,597 +2.4% | $126,551 +2.3% |
| 2019 | $1,560 | $123,706 +1.9% |
| 2018 | $1,560 +1.9% | $121,399 +2.1% |
| 2017 | $1,532 +2.6% | $118,902 +2.1% |
| 2016 | $1,492 -1.6% | $116,456 +0.7% |
| 2015 | $1,517 +2.5% | $115,646 +0.8% |
| 2014 | $1,480 +0.9% | $114,728 +1.5% |
| 2013 | $1,467 +3.9% | $113,033 +1.7% |
| 2012 | $1,412 | $111,144 +3% |
| 2011 | -- | $107,907 +1.5% |
| 2010 | -- | $106,312 +2.7% |
| 2009 | -- | $103,517 +0.1% |
| 2008 | $1,227 | $103,414 +3% |
| 2007 | -- | $100,402 -38.4% |
| 2005 | -- | $163,100 +11.7% |
| 2004 | $1,459 +2% | $146,000 +7.4% |
| 2003 | $1,429 +5.9% | $136,000 +8.6% |
| 2002 | $1,350 | $125,200 +6.5% |
| 2001 | $1,350 +4.7% | $117,600 +25.5% |
| 2000 | $1,290 | $93,700 |
Find assessor info on the county website
Neighborhood: 34698
Nearby homes
- $531,7003 bd2 ba1.7k sqft2056 Nolan Dr, Dunedin, FL 34698Off Market
- $704,1003 bd2 ba1.7k sqft2022 Nolan Dr, Dunedin, FL 34698Off Market
- $804,100-- bd4 ba2.3k sqft1119 Greenway Ave, Dunedin, FL 34698Off Market
- $550,0003 bd2 ba2k sqft2035 Nolan Dr, Dunedin, FL 34698Sold
- $328,3002 bd1 ba911 sqft1120 Michigan Blvd, Dunedin, FL 34698Off Market
- $537,0003 bd3 ba1.7k sqft2000 Nolan Dr, Dunedin, FL 34698Off Market
- $553,0002 bd3 ba1.5k sqft2057 Nolan Dr, Dunedin, FL 34698Off Market
- $560,5004 bd2 ba1.8k sqft2021 Nolan Dr, Dunedin, FL 34698Off Market
Nearby schools
GreatSchools rating
- 8/10San Jose Elementary SchoolGrades: PK-5Distance: 0.8 mi
- 5/10Palm Harbor Middle SchoolGrades: 6-8Distance: 2.3 mi
- 5/10Dunedin High SchoolGrades: 9-12Distance: 0.7 mi
Schools provided by the listing agent
- Elementary: San Jose Elementary-PN
- Middle: Palm Harbor Middle-PN
- High: Dunedin High-PN
Source: Stellar MLS. This data may not be complete. We recommend contacting the local school district to confirm school assignments for this home.
Get a cash offer in 3 minutes
Find out how much your home could sell for in as little as 3 minutes with a no-obligation cash offer.
Estimated market value
$435,500
Get a cash offer in 3 minutes
Find out how much your home could sell for in as little as 3 minutes with a no-obligation cash offer.
Estimated market value
$435,500
- Florida
- Pinellas County
- Dunedin
- 34698
- 2034 NOLAN DRIVE
