Skip main navigation
Sold for $550,000
  • $550,000

    2035 Nolan Dr, Dunedin, FL 34698

    3beds
    2,046sqft
    Single Family Residence
    Built in 1958
    10,097 Square Feet Lot
    $546,800 Zestimate®
    $269/sqft
    $4,596 Estimated rent

    Home value

    $546,800

    $498,000 - $601,000

    $4,596/mo

    Zestimate® history
    Loading
    Loading...

    Owner options

    List your home for rent

    $4,596/mo

    Rent Zestimate®

    Find your next renter with Zillow Rental Manager. Plus, with online applications, you can quickly screen prospective tenants – for free.

    Learn more

    $4,596/mo

    Rent Zestimate®

    Refinance and save

    $3,777/mo

    Est. payment

    Refinancing to a lower rate could help reduce your monthly payments and save thousands over the life of the loan.

    See today's rates

    $3,777/mo

    Est. payment

    Explore your selling options

    Work with a Zillow partner agent

    Leverage their expertise and Zillow's premium Showcase listings to get your home seen by more buyers.

    Get started

    List with your own agent

    Get your home in front of millions of buyers by listing it on Zillow.

    Learn how to do it

    Sell it yourself

    Take full control of how buyers see your home on Zillow by listing For Sale by Owner (FSBO).

    List your home

    What's special

    Two-car garageLovely pondOpen floor planCharming cul de sacNatural lightMature and lovely palmsCedar closet
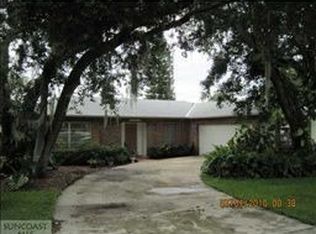
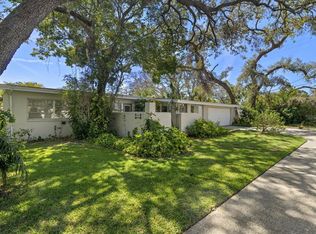
    New Price Reduction! Tucked inside a charming Cul de sac, this 3 bedroom, 2 bath plus den pool home exudes openness and warmth. The unique architectural entryway is a preview of what is inside. The spacious open floor plan features views over the pool and spa to the lovely pond that borders the property. The high living room ceiling has wooden beams and the sliding glass doors to the pool deck bathe the main living area with natural light. The primary bedroom has a 12x15ft cedar closet and inside hallway leading to the bathroom and laundry area. So many closets! Additional Bedrooms share the guest bath. One bedroom can be opened to the den/office that overlooks the pool with its large picture window, or left as is. The galley kitchen includes an open pantry at one end with built in shelving. The two-car garage also includes a workbench and 3 access doors, from laundry area, from kitchen area and front of house in addition to the garage door with opener. Outside you will find mature and lovely palms and lush landscaping. This home is in an established neighborhood with a recreation and arts center 1000 steps from your front door. Honeymoon Island Beach is 4.4 miles away. Dining and Entertainment are 2.5 miles in downtown Dunedin. The Pinellas Trail is close by as well as Hammock Park and Dunedin Golf Club. Come see this very special home where memories are waiting to be made. Motivated Sellers

    Zillow last checked:

    Listing updated:

    Listing Provided by:

    Karen Brown 786-382-6415,

    COLDWELL BANKER REALTY 727-822-9111

    Bought with:

    Karen Brown, 3419276

    COLDWELL BANKER REALTY

    Source: Stellar MLS,MLS#: TB8392214MLS LogoOriginating MLS: Suncoast Tampa

    Facts & features

    Interior

    Bedrooms & bathrooms
    • Bedrooms: 3
    • Bathrooms: 2
    • Full bathrooms: 2
    Primary bedroom
    • Features: En Suite Bathroom, Walk-In Closet(s)
    • Level: First
    • Area: 187.5 Square Feet
    • Dimensions: 15x12.5
    Bathroom 2
    • Features: Built-in Closet
    • Level: First
    • Area: 133.92 Square Feet
    • Dimensions: 10.8x12.4
    Bathroom 3
    • Features: Built-in Closet
    • Level: First
    • Area: 168 Square Feet
    • Dimensions: 10.5x16
    Kitchen
    • Features: Built-in Closet
    • Level: First
    • Area: 70 Square Feet
    • Dimensions: 10x7
    Living room
    • Level: First
    • Area: 405.81 Square Feet
    • Dimensions: 24.3x16.7
    Heating
    • Electric
    Cooling
    • Central Air
    Appliances
    • Included: Dishwasher, Disposal, Dryer
    • Laundry: Laundry Room
    Features
    • Built-in Features, Ceiling Fan(s), High Ceilings, Primary Bedroom Main Floor, Solid Surface Counters, Solid Wood Cabinets, Thermostat, Walk-In Closet(s)
    • Flooring: Ceramic Tile
    • Windows: Blinds, Hurricane Shutters
    • Has fireplace: Yes
    • Fireplace features: Family Room, Stone, Wood Burning
    Interior area
    • Total structure area: 3,386
    • Total interior livable area: 2,046 sqft

    Property

    Parking
    • Total spaces: 2
    • Parking features: Driveway, Garage Door Opener, Ground Level, Guest
    • Attached garage spaces: 2
    • Has uncovered spaces: Yes
    Features
    • Levels: One
    • Stories: 1
    • Patio & porch: Covered, Deck, Front Porch, Patio, Rear Porch, Screened
    • Has private pool: Yes
    • Pool features: Deck, Gunite, In Ground
    • Has spa: Yes
    • Spa features: In Ground
    • Has view: Yes
    • View description: Pool, Water, Pond
    • Has water view: Yes
    • Water view: Water,Pond
    • Waterfront features: Pond
    Lot
    • Size: 10,097 sqft
    • Dimensions: 90 x 114
    • Features: Cul-De-Sac
    • Residential vegetation: Mature Landscaping, Trees/Landscaped
    Details
    • Parcel number: 232815334080000080
    • Special conditions: None

    Construction

    Type & style
    • Home type: SingleFamily
    • Architectural style: Mid-Century Modern
    • Property subtype: Single Family Residence
    Materials
    • Block
    • Foundation: Slab
    • Roof: Shingle
    Condition
    • New construction: No
    • Year built: 1958

    Utilities & green energy

    • Sewer: Public Sewer
    • Water: Private
    • Utilities for property: Cable Available, Electricity Connected, Water Connected

    Community & neighborhood

    Security
    • Security features: Smoke Detector(s)
    Community
    • Community features: Fitness Center, Golf Carts OK, Park, Playground, Pool
    Location
    • Region: Dunedin
    • Subdivision: GREENWAY MANOR

    HOA & financial

    HOA
    • Has HOA: No
    Other fees
    • Pet fee: $0 monthly
    Other financial information
    • Total actual rent: 0

    Other

    Other facts
    • Listing terms: Cash,Conventional
    • Ownership: Fee Simple
    • Road surface type: Asphalt

    Price history

    DateEventPrice
    10/17/2025Sold$550,000-4.3%$269/sqft
    Source: Stellar MLS #TB8392214 Report a problem
    10/2/2025Pending sale$575,000$281/sqft
    Source: Stellar MLS #TB8392214 Report a problem
    9/23/2025Price change$575,000-4%$281/sqft
    Source: Stellar MLS #TB8392214 Report a problem
    9/6/2025Price change$599,000-4.2%$293/sqft
    Source: Stellar MLS #TB8392214 Report a problem
    8/17/2025Price change$625,000-3.1%$305/sqft
    Source: Stellar MLS #TB8392214 Report a problem
    8/2/2025Price change$645,000-2.1%$315/sqft
    Source: Stellar MLS #TB8392214 Report a problem
    7/8/2025Price change$659,000-5.7%$322/sqft
    Source: Stellar MLS #TB8392214 Report a problem
    6/12/2025Listed for sale$699,000+311.2%$342/sqft
    Source: Stellar MLS #TB8392214 Report a problem
    4/2/2010Sold$170,000-5.5%$83/sqft
    Source: Public Record Report a problem
    6/9/2009Price change$179,900-28%$88/sqft
    Source: Chris McLaughlin #t2353770 Report a problem
    2/14/2009Listed for sale$250,000+12.6%$122/sqft
    Source: Chris McLaughlin #t2353770 Report a problem
    8/19/2005Sold$222,000-33.1%$109/sqft
    Source: Public Record Report a problem
    4/19/2005Sold$332,000+92.5%$162/sqft
    Source: Public Record Report a problem
    3/2/2000Sold$172,500$84/sqft
    Source: Public Record Report a problem

    Public tax history

    YearProperty taxesTax assessment
    2024$2,687 +2%$202,761 +3%
    2023$2,635 -0.2%$196,855 +3%
    2022$2,639 -1%$191,121 +3%
    2021$2,666 +0.4%$185,554 +1.4%
    2020$2,656 +2%$182,992 +2.3%
    2019$2,605 $178,878 +1.9%
    2018$2,605 +1.5%$175,543 +2.1%
    2017$2,565 +2%$171,932 +2.1%
    2016$2,515 -1.6%$168,396 +0.7%
    2015$2,556 +2.4%$167,225 +0.8%
    2014$2,495 -1.3%$165,898 0%
    2013$2,529 +3.7%$165,938 +1.7%
    2012$2,438 $163,164 -0.4%
    2011-- $163,859 -3.4%
    2010-- $169,601 -4.2%
    2009-- $176,959 -20%
    2008$3,489 $221,300 -10.5%
    2007-- $247,200 +25.1%
    2005-- $197,600 +11.6%
    2004$2,787 +1.7%$177,100 +6.2%
    2003$2,741 +5%$166,700 +6.2%
    2002$2,610 $156,900 +8.1%
    2001$2,610 +46.2%$145,200 +30.5%
    2000$1,785 $111,300

    Find assessor info on the county website

    Neighborhood: 34698

    Nearby schools

    GreatSchools rating
    Schools provided by the listing agent
    • Elementary: Dunedin Elementary-PN
    • Middle: Dunedin Highland Middle-PN
    • High: Dunedin High-PN

    Source: Stellar MLS. This data may not be complete. We recommend contacting the local school district to confirm school assignments for this home.

    Get a cash offer in 3 minutes
    Find out how much your home could sell for in as little as 3 minutes with a no-obligation cash offer.
    Estimated market value
    $546,800
    Get a cash offer in 3 minutes
    Find out how much your home could sell for in as little as 3 minutes with a no-obligation cash offer.
    Estimated market value
    $546,800