Skip main navigation
Off market
  • $305,000

    2034 Wyntre Brooke South Dr, York, PA 17403

    3beds
    3baths
    1,839sqft
    SingleFamily
    Built in 1987
    1,873 Square Feet Lot
    $305,000 Zestimate®
    $166/sqft
    $2,079 Estimated rent

    Home value

    $305,000

    $290,000 - $320,000

    $2,079/mo

    Zestimate® history
    Loading
    Loading...

    Owner options

    List your home for rent

    $2,079/mo

    Rent Zestimate®

    Find your next renter with Zillow Rental Manager. Plus, with online applications, you can quickly screen prospective tenants – for free.

    Learn more

    $2,079/mo

    Rent Zestimate®

    Refinance and save

    $2,285/mo

    Est. payment

    Refinancing to a lower rate could help reduce your monthly payments and save thousands over the life of the loan.

    See today's rates

    $2,285/mo

    Est. payment

    Explore your selling options

    Work with a Zillow partner agent

    Leverage their expertise and Zillow's premium Showcase listings to get your home seen by more buyers.

    Get started

    List with your own agent

    Get your home in front of millions of buyers by listing it on Zillow.

    Learn how to do it

    Sell it yourself

    Take full control of how buyers see your home on Zillow by listing For Sale by Owner (FSBO).

    List your home

    What's special

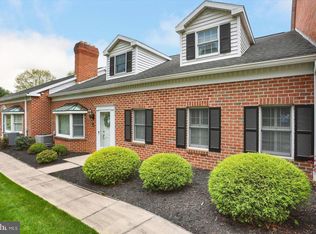
    The pride of home ownership is evident in this wonderful condo. From the exceptionally well maintained and newer flooring to the condition of the immaculate walls, this home boasts a generous living room, open dining area, eat in kitchen overlooking the private patio, a first floor master bedroom and a completely finished second floor serving as a guest bedroom, home office/den/or bedroom 3, and third full bath. Surprisingly roomy, with loads of storage space, this home has convenient access to major shopping, hospitals, York College, I-83, and all parts of York. A one car garage is included! What a great place to call home! Living room: 20 x 15: Open living area has wall to wall carpet, a pretty bay window, and a wood burning fireplace. It has a brick hearth and wooden mantle with built-in bookshelves. There is a glass storm door and a wood front door. Chair rail rims the room. A coat closet is also available. Dining area: 12 x 12: Call your family and friends for the holidays! This formal dining area allows lots of space for leaves to be added to the table. The flooring is carpet and a chandelier sits over the table location. The chandelier is on a dimmer switch. There is decorative chair rail and crown moulding. Kitchen/breakfast area: 18 x 10: features easy maintenance Pergo laminate flooring, wood cabinets, and laminate countertop. There is a functional double bowl stainless steel sink with side sprayer. A nice window overlooks the private patio. An additional cabinet and countertop area provides additional storage and counter space. A bay window allows for a table in the breakfast area. A chandelier hangs here. All appliances convey: refrigerator, gas range, microwave, and dishwasher. A handy pantry is tucked around the corner near the garage entrance. The kitchen has a service door and glass storm door. Master bedroom: 16 x 13: sits at the front of the home. It has wall to wall carpeting, two large windows, and a private bath. The bath includes a single vanity, generous cabinetry, and vinyl flooring. There is a tub/shower combination and a window for natural light. A ceiling heater makes it toasty in the winter! The walk-in closet provides LOTS of space for all your wardrobe needs too! The closet has additional lighting. This bedroom has cable and telephone jacks as well as ceiling fan. Den: 12 x 13: takes advantage of the private patio view with two large windows. It also includes a large closet and ceiling light. This bedroom/den also has telephone and cable jacks. Laundry area: the first floor laundry provides convenience. There is a shelf for storage and a ceiling light behind bi-fold doors. The washer and dryer convey with the property. A linen closet is around the corner. Full bath 2: 8 x 9: This bath acrylic shower/tub combination, a single bowl vanity, large laminate countertop, and a decorative mirror. There is a heat lamp in this bathroom as well as wall to wall carpeting and a linen closet. The spacious second floor of this home has been fully finished. It could be used as a third/guest bedroom, home office, and/or family room. It is currently used as Bedroom 2 (16 x 26). It features built-in storage in the seat bench and abundant shelves. The flooring is wall to wall carpet. There is a closet, ceiling light and access to the full bath as well as to additional dormer storage. Bedroom 3/den/exercise area: 13 x 20: includes wall to wall carpeting, walkthrough storage closet, and ceiling fan. Full bath 3: 8 x 6: includes carpeting, tub/shower unit, large vanity, and storage space. Mechanical room includes ample space for boxes as well as the new furnace/ac and gas fired hot water heater. The one car garage (10 x 20) has shelving for storage. The private patio is nicely landscaped.

    This property is not currently displayed as for sale or rent on Zillow. This may be different from what's on other websites or public sources.
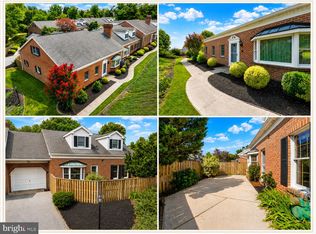
    Facts & features

    Interior

    Bedrooms & bathrooms
    • Bedrooms: 3
    • Bathrooms: 3
    Heating
    • Other, Gas
    Cooling
    • Central
    Appliances
    • Included: Dishwasher, Dryer, Microwave, Range / Oven, Refrigerator, Washer
    Features
    • Basement: None
    • Has fireplace: Yes
    • Fireplace features: wood stove
    Interior area
    • Total interior livable area: 1,839 sqft

    Property

    Parking
    • Total spaces: 1
    • Parking features: Garage - Attached, Off-street
    Features
    • Exterior features: Vinyl, Brick
    Lot
    • Size: 1,873 Square Feet
    Details
    • Parcel number: 54000HI0327D0C0052

    Construction

    Type & style
    • Home type: SingleFamily
    Materials
    • Roof: Asphalt
    Condition
    • Year built: 1987

    Community & HOA

    HOA
    • Has HOA: Yes
    • HOA fee: $220 monthly
    Location
    • Region: York

    Financial & listing details

    • Price per square foot: $166/sqft
    • Tax assessed value: $156,100
    • Annual tax amount: $5,358

    Price history

    DateEventPrice
    8/21/2013Sold$144,000$78/sqft
    Source: Public Record Report a problem
    7/2/2013Price change$144,000-3.4%$78/sqft
    Source: morgan collins, inc. #21305595 Report a problem
    6/25/2013Price change$149,000-2%$81/sqft
    Source: morgan collins, inc. #21305595 Report a problem
    5/24/2013Price change$152,000-1.9%$83/sqft
    Source: morgan collins, inc. #21305595 Report a problem
    1/8/2013Price change$155,000-6.1%$84/sqft
    Source: morgan collins, inc. #21204037 Report a problem
    5/31/2012Price change$165,000-4.1%$90/sqft
    Source: morgan collins, inc. #21204037 Report a problem
    4/19/2012Listed for sale$172,000-7%$94/sqft
    Source: morgan collins, inc. #21204037 Report a problem
    10/2/2011Listing removed$184,900$101/sqft
    Source: Prudential Bob Yost Homesale Services #21103474 Report a problem
    3/30/2011Listed for sale$184,900$101/sqft
    Source: Prudential Bob Yost Homesale Services #21103474 Report a problem

    Public tax history

    YearProperty taxesTax assessment
    2026$5,358 $156,100
    2025$5,358 +0.4%$156,100
    2024$5,338 $156,100
    2023$5,338 +9.7%$156,100
    2022$4,866 -2.9%$156,100
    2021$5,009 +3%$156,100
    2020$4,866 +0.3%$156,100
    2019$4,850 +0.7%$156,100
    2018$4,817 +385.2%$156,100
    2017$993 $156,100
    2016-- $156,100
    2015-- $156,100
    2014-- $156,100 -18.3%
    2013-- $191,100
    2012-- $191,100
    2011-- $191,100
    2010-- $191,100
    2009-- $191,100
    2008-- $191,100
    2007-- $191,100
    2006-- $191,100 +7.2%
    2005-- $178,190
    2004-- $178,190
    2003-- $178,190
    2002-- $178,190
    2000-- $178,190
    1999-- $178,190
    Find assessor info on the county website

    Neighborhood: 17403

    Nearby schools

    GreatSchools rating
    Schools provided by the listing agent
    • Middle: Dallastown Area
    • High: Dallastown Area
    • District: Dallastown

    Source: The MLS. This data may not be complete. We recommend contacting the local school district to confirm school assignments for this home.

    Sell for more on Zillow
    Get a Zillow Showcase℠ listing at no additional cost and you could sell for .
    $305,000
    2% more
    +$6,100
    With Zillow Showcase(estimated)
    $311,100
    Sell for more on Zillow
    Get a Zillow Showcase℠ listing at no additional cost and you could sell for .
    $305,000
    2% more
    +$6,100
    With Zillow Showcase(estimated)
    $311,100