Welcome to 2032 Wyntre Brook Drive, an exceptionally spacious end-unit condominium offering thoughtfully designed living space, timeless all-brick architecture, and the ease of a first-floor primary suite. With generously proportioned rooms, remarkable storage, a private courtyard, and an attached garage, this distinctive residence delivers a level of comfort and versatility rarely found in condominium living. The main level welcomes you with an impressive living room, where a classic bay window fills the space with natural light. The adjoining dining area creates an effortless setting for formal entertaining, while the expansive family room offers a more relaxed place to gather and opens naturally toward the kitchen and private outdoor space. Crown molding, chair rail detailing, recessed lighting, and the additional windows afforded by the end-unit location add warmth and architectural character throughout. At the heart of the home, the generously sized kitchen offers abundant cabinetry, stainless-steel appliances, extensive workspace, and an oversized center island with seating. Its open connection to the family room makes the layout equally suited to quiet everyday living and hosting family and friends. The first-floor primary suite is a true retreat, featuring a spacious bedroom, private full bath, and an extraordinary walk-in closet complete with built-in shelving and hanging space. A conveniently located half bath, first-floor laundry area, and direct access to the attached one-car garage further enhance the comfort and practicality of the main level. Upstairs, two exceptionally large bedrooms offer ample room for guests, a home office, hobbies, or flexible multi-purpose living. A full bath serves the upper level, while two walk-in closets, a sizable utility and storage room, and additional under-eave storage provide an exceptional amount of space for belongings. Outside, the private fenced courtyard creates a peaceful setting for morning coffee, gardening, outdoor dining, or relaxed entertaining. Mature landscaping, manicured community grounds, and the residence’s end-unit placement provide an inviting sense of privacy and openness. Offering three generously sized bedrooms, two full baths, one half bath, multiple living and gathering areas, exceptional storage, first-floor laundry, an attached garage, and a private courtyard, this home presents a rare opportunity to enjoy gracious, low-maintenance living while personalizing the interiors to reflect your own style.
Pending
$289,900
2032 Wyntre Brooke Dr, York, PA 17403
3beds
1,839sqft
Townhouse
Built in 1987
-- sqft lot
$290,500 Zestimate®
$158/sqft
$335/mo HOA
What's special
Manicured community groundsAdditional under-eave storageThoughtfully designed living spaceOne half bathConveniently located half bathAttached garageChair rail detailing
- 31 days |
- 433 |
- 12 |
Zillow last checked:
Listing updated:
Listed by:
Jerry Riggleman 717-343-4691,
Real of Pennsylvania 7176357300,
Listing Team: Jerry Riggleman Realty Group
Source: Bright MLS,MLS#: PAYK2107874
Facts & features
Interior
Bedrooms & bathrooms
- Bedrooms: 3
- Bathrooms: 3
- Full bathrooms: 2
- 1/2 bathrooms: 1
- Main level bathrooms: 2
- Main level bedrooms: 1
Rooms
- Room types: Living Room, Dining Room, Primary Bedroom, Bedroom 2, Bedroom 3, Kitchen, Family Room, Laundry, Storage Room, Utility Room, Primary Bathroom, Full Bath, Half Bath
Primary bedroom
- Level: Main
Bedroom 2
- Level: Upper
Bedroom 3
- Level: Upper
Primary bathroom
- Level: Main
Dining room
- Level: Main
Family room
- Level: Main
Other
- Level: Upper
Half bath
- Level: Main
Kitchen
- Level: Main
Laundry
- Level: Main
Living room
- Level: Main
Storage room
- Level: Upper
Utility room
- Level: Upper
Heating
- Hot Water, Natural Gas
Cooling
- Central Air, Natural Gas
Appliances
- Included: Microwave, Cooktop, Dishwasher, Oven, Refrigerator, Stainless Steel Appliance(s), Washer, Dryer, Gas Water Heater
- Laundry: Main Level, Laundry Room
Features
- Bathroom - Walk-In Shower, Breakfast Area, Ceiling Fan(s), Chair Railings, Combination Dining/Living, Combination Kitchen/Dining, Combination Kitchen/Living, Dining Area, Entry Level Bedroom, Family Room Off Kitchen, Floor Plan - Traditional, Flat, Kitchen - Country, Kitchen Island, Primary Bath(s), Pantry, Recessed Lighting, Walk-In Closet(s), Other
- Flooring: Carpet
- Windows: Window Treatments
- Has basement: No
- Has fireplace: No
Interior area
- Total structure area: 1,839
- Total interior livable area: 1,839 sqft
- Finished area above ground: 1,839
- Finished area below ground: 0
Video & virtual tour
Property
Parking
- Total spaces: 4
- Parking features: Storage, Garage Faces Rear, Garage Door Opener, Inside Entrance, Asphalt, Limited Common Elements, Attached, Driveway, Parking Lot
- Attached garage spaces: 1
- Uncovered spaces: 1
- Details: Garage Sqft: 400
Accessibility
- Accessibility features: 2+ Access Exits, Accessible Doors, Grip-Accessible Features, Accessible Entrance
Features
- Levels: Two
- Stories: 2
- Patio & porch: Brick, Patio
- Exterior features: Bump-outs, Extensive Hardscape, Lighting, Sidewalks, Street Lights, Other
- Pool features: None
- Has view: Yes
- View description: Garden, Courtyard
Lot
- Features: Landscaped, Private, Other, Suburban
Details
- Additional structures: Above Grade, Below Grade
- Parcel number: 54000HI0327D0C0051
- Zoning: RESIDENTIAL
- Special conditions: Standard
Construction
Type & style
- Home type: Townhouse
- Architectural style: Cape Cod,Colonial
- Property subtype: Townhouse
Materials
- Brick
- Foundation: Slab
- Roof: Architectural Shingle
Condition
- New construction: No
- Year built: 1987
Utilities & green energy
- Electric: 200+ Amp Service
- Sewer: Public Sewer
- Water: Public
- Utilities for property: Cable
Community & HOA
Community
- Condo and coop fee: $335 monthly
- Senior community: Yes
- Subdivision: Wyntre Brooke Condos
HOA
- Has HOA: No
- Amenities included: None
- Services included: Common Area Maintenance, Maintenance Structure, Maintenance Grounds, Road Maintenance, Trash, Snow Removal, Other
- HOA name: Wyntre Brooke Condos
Location
- Region: York
- Municipality: YORK TWP
Financial & listing details
- Price per square foot: $158/sqft
- Tax assessed value: $156,100
- Annual tax amount: $5,406
- Date on market: 7/15/2026
- Listing agreement: Exclusive Right To Sell
- Listing terms: Cash,Conventional
- Exclusions: Personal Property
- Ownership: Condominium
Estimated market value
$290,500
$276,000 - $305,000
$1,944/mo
Price history
| Date | Event | Price |
|---|---|---|
| 7/20/2026 | Pending sale | $289,900$158/sqft |
Source:  Bright MLS #PAYK2107874 Report a problem Bright MLS #PAYK2107874 Report a problem | ||
| 7/15/2026 | Listed for sale | $289,900$158/sqft |
Source: Bright MLS #PAYK2107874 Report a problem | ||
Public tax history
Tax history is unavailable.
Monthly payment
Est. payment
Payment breakdown
Explore the cost of this home by adjusting the details. Changes won't be saved.Climate risks
Neighborhood: 17403
Nearby schools
GreatSchools rating
- 8/10Leaders Heights El SchoolGrades: K-3Distance: 1.1 mi
- 6/10Dallastown Area Middle SchoolGrades: 7-8Distance: 4.1 mi
- 7/10Dallastown Area Senior High SchoolGrades: 9-12Distance: 4.1 mi
Schools provided by the listing agent
- Elementary: Leaders Heights
- Middle: Dallastown Area
- District: Dallastown Area
Source: Bright MLS. This data may not be complete. We recommend contacting the local school district to confirm school assignments for this home.
- $258,0004 bd3 ba1.8k sqft2034 Wyntre Brooke Dr S #2034, York, PA 17403Sold
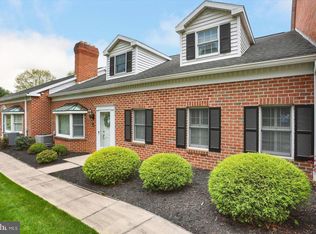
- $288,6002 bd2 ba1.8k sqft2048 Wyntre Brooke South Dr, York, PA 17403Off Market
- $306,0003 bd3 ba1.8k sqft2034 Wyntre Brooke South Dr, York, PA 17403Off Market
- $288,4002 bd2 ba2.2k sqft2046 Wyntre Brooke South Dr, York, PA 17403Off Market
- $275,4003 bd3 ba1.8k sqft2032 Wyntre Brooke South Dr, York, PA 17403Off Market
- $297,0002 bd3 ba2k sqft2038 Wyntre Brooke South Dr, York, PA 17403Off Market
- $279,1002 bd3 ba1.8k sqft2044 Wyntre Brooke South Dr, York, PA 17403Off Market
- $--3 bd3 ba1.8k sqft2026 Wyntre Brooke Dr, York, PA 17403Off Market
A local agent can set up tours, give advice and negotiate with sellers.
A local lender can help you make sure your offer is ready when you are.
Similar homes
- $295,0002 bd2 ba2k sqft375 Tri Hill Rd, York, PA 17403For Sale

 MLS ID #PAYK2109106, Stephanie Frysinger, Berkshire Hathaway HomeServices Homesale Realty. Bright MLS
 - $285,0003 bd4 ba2.5k sqft7255 N Sentinel Ln, York, PA 17403For Sale
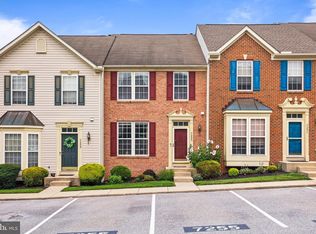 MLS ID #PAYK2108142, Erin Miller-Zendek, House Broker Realty LLC. Bright MLS
 - $299,9004 bd1 ba1.5k sqft1702 5th Ave, York, PA 17403For Sale
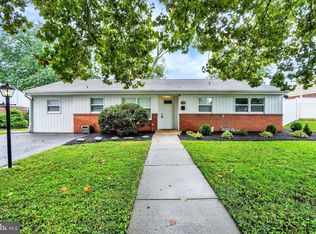 MLS ID #PAYK2109642, Shawn Scott, Coldwell Banker Realty. Bright MLS
 - $300,0002 bd3 ba1.8k sqft2170 Knob Hill Rd, York, PA 17403For Sale
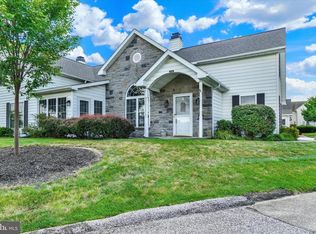 MLS ID #PAYK2108872, Ross Stanard, Howard Hanna Real Estate Services-York. Bright MLS
 - $299,7503 bd3 ba2.6k sqft2426 Winterberry Ln, York, PA 17406For SaleMLS ID #PAYK2108978, Mr. Kim E Moyer, Berkshire Hathaway HomeServices Homesale Realty. Bright MLS
- $329,9003 bd2 ba2k sqft1215 Perry Ln, York, PA 17403For SaleMLS ID #PAYK2103598, Maria Accardo, Keller Williams Keystone Realty. Bright MLS
- $299,9004 bd2 ba1.8k sqft200 Canary Cir, York, PA 17404For SaleMLS ID #PAYK2108556, Rick Shaffer, Berkshire Hathaway HomeServices Homesale Realty. Bright MLS
- $319,9003 bd2 ba1.5k sqft1145 Freysville Rd, York, PA 17406For SaleMLS ID #PAYK2109686, Mindi Weikert-Kauffman, Iron Valley Real Estate of Central PA. Bright MLS
- $339,7503 bd2 ba1.8k sqft1649 Camp Betty Washington Rd, York, PA 17402For SaleMLS ID #PAYK2108690, Mr. Kim E Moyer, Berkshire Hathaway HomeServices Homesale Realty. Bright MLS
- $360,0003 bd4 ba2.7k sqft100 Meadow Hill Dr, York, PA 17402For SaleMLS ID #PAYK2109652, Lisa Roemer, Iron Valley Real Estate of York County. Bright MLS
- $225,0002 bd2 ba1.5k sqft1010 Crest Way APT 302, York, PA 17403For SaleMLS ID #PAYK2106532, Sheri Dougherty, Howard Hanna Real Estate Services - Lancaster. Bright MLS
- $350,0004 bd3 ba2.5k sqft7447 Seneca Ridge Dr, York, PA 17403For SaleMLS ID #PAYK2108002, Gina Baum, Howard Hanna Real Estate Services-Shrewsbury. Bright MLS
- $285,0003 bd3 ba2.1k sqft7937 Erinvale Ln, Seven Valleys, PA 17360For SaleMLS ID #PAYK2108624, Chad Becker, Showcase Real Estate, LLC.. Bright MLS
- $329,9003 bd2 ba1.9k sqft65 Hill Dr, York Haven, PA 17370For SaleMLS ID #PAYK2109596, Paula Musselman, Berkshire Hathaway HomeServices Homesale Realty. Bright MLS
- $399,9003 bd2 ba2k sqft3106 Kingston Rd, York, PA 17402For SaleMLS ID #PAYK2109560, Reid Weinbrom, Keller Williams Keystone Realty. Bright MLS
- $349,9002 bd3 ba2k sqft141 Fountain Dr, York, PA 17402For SaleMLS ID #PAYK2106972, Cinda Nease, Berkshire Hathaway HomeServices Homesale Realty. Bright MLS
- $219,9002 bd2 ba1.5k sqft1050 Crest Way APT 304, York, PA 17403For SaleMLS ID #PAYK2108330, Adam Flinchbaugh, Keller Williams Keystone Realty. Bright MLS
- $199,9992 bd2 ba1.2k sqft1000 Country Club Rd, York, PA 17403For SaleMLS ID #PAYK2106510, Tally Fisher, Howard Hanna Real Estate Services-York. Bright MLS
- $350,0004 bd3 ba1.8k sqft2720 Sparrow Dr, York, PA 17408For SaleMLS ID #PAYK2108900, Seth Trone, Iron Valley Real Estate of York County. Bright MLS
- $349,9003 bd3 ba2.5k sqft2780 Northvue Ln, York, PA 17408For SaleMLS ID #PAYK2109478, Logan Chappel, JRHeller.com LLC. Bright MLS
