A PNW sanctuary awaits in this enchanting park-like retreat, tucked into a private, woodsy setting where nature surrounds you at every turn. Set on nearly 1.5 acres of lush, secluded grounds, this exceptional property blends peaceful living w/ effortless entertaining…Welcome Home. Soaring vaulted ceilings & rich hardwood floors define the light-filled main level. Thoughtfully designed formal & informal spaces offer the perfect balance—gather fireside in the inviting living room or host w/ ease in the open-concept heart of the home. The versatile layout features 4 beds + a dedicated office & an expansive bonus/flex space ideal for a media room, playroom, or guest retreat. The serene owner’s suite offers a spacious bedroom, beautiful attached bth, & private deck access overlooking tranquil views of towering trees. Outdoor living is equally inspiring. Enjoy the large entertaining deck, expansive patio framed by evergreens, hot tub under the stars, & evenings around the fire pit—often accompanied by visiting wildlife. Large outbuilding provides space for tools + RV parking. With nearly 1.5 acres to explore, there’s space for gardens, play, & peaceful reflection. Mature landscaping & abundant greenery create a setting that feels miles away, yet remains close to everyday conveniences in the sought-after Northshore SD & Woodinville's Finest Wine Country & restaurants. This is more than a home—it’s a lifestyle defined by privacy, space, & the timeless beauty of the Pacific Northwest.
Sold
Listed by: COMPASS • Jenn Mueller
Bought with: Redfin
$1,298,000
20341 170th Avenue NE, Woodinville, WA 98072
4beds
2,330sqft
Single Family Residence
Built in 1980
1.46 Acres Lot
$1,270,700 Zestimate®
$557/sqft
$4,396 Estimated rent
Home value
$1,270,700
$1.17M - $1.37M
$4,396/mo
Zestimate® history
Owner options
List your home for rent
$4,396/mo
Rent Zestimate®
Find your next renter with Zillow Rental Manager. Plus, with online applications, you can quickly screen prospective tenants – for free.
$4,396/mo
Rent Zestimate®
Refinance and save
$7,984/mo
Est. payment
Refinancing to a lower rate could help reduce your monthly payments and save thousands over the life of the loan.
$7,984/mo
Est. payment
Explore your selling options
Work with a Zillow partner agent
Leverage their expertise and Zillow's premium Showcase listings to get your home seen by more buyers.
Get startedList with your own agent
Get your home in front of millions of buyers by listing it on Zillow.
Learn how to do itSell it yourself
Take full control of how buyers see your home on Zillow by listing For Sale by Owner (FSBO).
List your homeWhat's special
Private woodsy settingRich hardwood floorsLarge entertaining deckSpacious bedroomLight-filled main levelSoaring vaulted ceilingsEnchanting park-like retreat
Zillow last checked:
Listing updated:
Listed by:
Jenn Mueller,
COMPASS
Bought with:
John Paul, 113852
Redfin
Source: NWMLS as distributed by MLS GRID,MLS#: 2491248
Facts & features
Interior
Bedrooms & bathrooms
- Bedrooms: 4
- Bathrooms: 3
- Full bathrooms: 2
- 3/4 bathrooms: 1
Primary bedroom
- Level: Second
Bedroom
- Level: Second
Bedroom
- Level: Second
Bedroom
- Level: Lower
Bathroom full
- Level: Second
Bathroom full
- Level: Second
Bathroom three quarter
- Level: Lower
Den office
- Level: Lower
Dining room
- Level: Second
Entry hall
- Level: Split
Family room
- Level: Second
Kitchen with eating space
- Level: Second
Living room
- Level: Second
Rec room
- Level: Lower
Utility room
- Level: Lower
Heating
- Fireplace, Forced Air, Electric, Natural Gas
Cooling
- Forced Air
Appliances
- Included: Dishwasher, Disposal, Microwave, Refrigerator, Stove(s)/Range(s), Dishwasher(s), Garbage Disposal, Microwave(s), Refrigerator(s), Water Heater: Gas, Water Heater Location: Downstairs closet
Features
- Bath Off Primary
- Flooring: Ceramic Tile, Hardwood, Carpet
- Windows: Dbl Pane/Storm Window
- Basement: Finished
- Number of fireplaces: 2
- Fireplace features: Gas, Lower Level: 1, Upper Level: 1, Fireplace
Interior area
- Total structure area: 2,330
- Total interior livable area: 2,330 sqft
Property
Parking
- Total spaces: 2
- Parking features: Attached Garage
- Has attached garage: Yes
- Covered spaces: 2
Features
- Levels: Multi/Split
- Entry location: Split
- Patio & porch: Bath Off Primary, Dbl Pane/Storm Window, Fireplace, Vaulted Ceiling(s), Water Heater
Lot
- Size: 1.46 Acres
- Features: Dead End Street, Secluded, Cable TV, Gas Available, High Speed Internet
Details
- Parcel number: 0126059238
- Special conditions: Standard
Construction
Type & style
- Home type: SingleFamily
- Architectural style: Split Entry
- Property subtype: Single Family Residence
Materials
- Wood Siding
- Foundation: Poured Concrete
- Roof: Composition
Condition
- Year built: 1980
Utilities & green energy
- Electric: Company: PSE
- Sewer: Septic Tank, Company: Septic
- Water: Public, Company: Woodinville Water Co.
- Utilities for property: Xfinity
Green energy
- Energy efficient items: Double Wall
Community & HOA
Community
- Subdivision: Woodinville
Location
- Region: Woodinville
Financial & listing details
- Price per square foot: $557/sqft
- Tax assessed value: $1,211,000
- Annual tax amount: $9,801
- Date on market: 4/22/2026
- Cumulative days on market: 91 days
- Listing terms: Conventional,VA Loan
- Inclusions: Dishwasher(s), Garbage Disposal, Microwave(s), Refrigerator(s), Stove(s)/Range(s)
Price history
| Date | Event | Price |
|---|---|---|
| 4/9/2026 | Sold | $1,298,000$557/sqft |
Source:  NWMLS as distributed by MLS GRID #2491248 Report a problem NWMLS as distributed by MLS GRID #2491248 Report a problem | ||
| 3/17/2026 | Pending sale | $1,298,000$557/sqft |
Source: NWMLS as distributed by MLS GRID #2491248 Report a problem | ||
| 3/12/2026 | Listed for sale | $1,298,000+452.4%$557/sqft |
Source: NWMLS as distributed by MLS GRID #2491248 Report a problem | ||
| 12/16/1996 | Sold | $234,990$101/sqft |
Source: Public Record Report a problem | ||
Public tax history
| Year | Property taxes | Tax assessment |
|---|---|---|
| 2025 | $11,577 +18.1% | $1,211,000 +13.6% |
| 2024 | $9,801 +11.9% | $1,066,000 +17% |
| 2023 | $8,761 -8.9% | $911,000 -19.1% |
| 2022 | $9,622 +16.4% | $1,126,000 +44% |
| 2021 | $8,264 +7.3% | $782,000 +19.2% |
| 2020 | $7,704 -0.5% | $656,000 -2.4% |
| 2019 | $7,745 +11.8% | $672,000 +7.9% |
| 2018 | $6,927 +2.1% | $623,000 +9.9% |
| 2017 | $6,784 +11.4% | $567,000 +8.4% |
| 2016 | $6,091 | $523,000 +2.8% |
| 2015 | $6,091 | $509,000 +3.7% |
| 2014 | $6,091 | $491,000 +26.9% |
| 2013 | $6,091 | $387,000 +5.7% |
| 2012 | -- | $366,000 -3.4% |
| 2011 | -- | $379,000 -11.2% |
| 2010 | -- | $427,000 |
| 2009 | -- | $427,000 +5.4% |
| 2007 | -- | $405,000 +7.1% |
| 2006 | -- | $378,000 +6.5% |
| 2005 | -- | $355,000 +14.1% |
| 2001 | $4,606 +8.6% | $311,000 +13.1% |
| 2000 | $4,240 | $275,000 |
Find assessor info on the county website
Neighborhood: East Wellington
Nearby homes
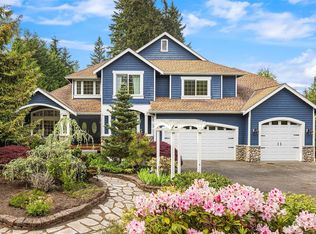
- $1,850,0004 bd3 ba3.2k sqft20051 170th Ave NE, Woodinville, WA 98072Sold
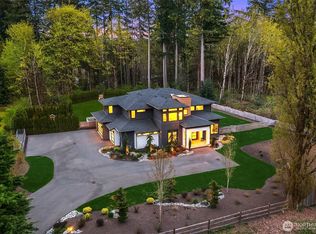
- $2,995,0005 bd5 ba3.7k sqft20300 166th Ave NE, Kenmore, WA 98072For Sale
- $2,450,0004 bd5 ba4.3k sqft20030 166th Ave NE, Woodinville, WA 98072Sold

- $1,200,0003 bd2 ba2.1k sqft24320 85th Ave SE, Woodinville, WA 98072Sold
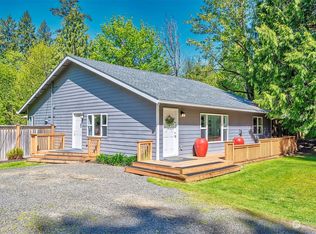
- $837,5003 bd2 ba2k sqft20025 166th Ave NE, Woodinville, WA 98072Sold
- $2,850,0004 bd5 ba4.3k sqft19930 170th Ave NE, Woodinville, WA 98072For Sale
- $1,010,0004 bd2 ba1.8k sqft19722 170th Ave NE, Woodinville, WA 98072Sold
- $1,925,0004 bd4 ba4k sqft19724 166th Ave NE, Woodinville, WA 98072Sold
Nearby schools
GreatSchools rating
- 8/10Wellington Elementary SchoolGrades: K-5Distance: 0.6 mi
- 7/10Leota Middle SchoolGrades: 6-8Distance: 0.6 mi
- 10/10Woodinville High SchoolGrades: 9-12Distance: 2.2 mi
Schools provided by the listing agent
- Elementary: Wellington Elem
- Middle: Leota Middle School
- High: Woodinville Hs
Source: NWMLS as distributed by MLS GRID. This data may not be complete. We recommend contacting the local school district to confirm school assignments for this home.
Get a cash offer in 3 minutes
Find out how much your home could sell for in as little as 3 minutes with a no-obligation cash offer.
Estimated market value
$1,270,700
Get a cash offer in 3 minutes
Find out how much your home could sell for in as little as 3 minutes with a no-obligation cash offer.
Estimated market value
$1,270,700
- Washington
- King County
- Woodinville
- 98072
- East Wellington
- 20341 170th Avenue NE
