Perfectly poised on the 15th Hole this stunning country club residence delivers panoramic fairways views, refined interiors, and resort-style outdoor living. A gracious two-story foyer opens to sun-splashed formal and casual spaces. The Chef's kitchen features stainless appliances, an grand island flowing seamlessly into a fireside great room and breakfast area wrapped in windows! The formal living room features a double window, chair railing and triple crown molding. Formal and most elegant dining room with corner windows overlooking trees & golf course featuring a classic ceiling medallion with designer light fixture, double French door access to Private Study with Ceiling Fan and Recessed Lighting. The Chefs kitchen features granite countertops, high-end cherry Cabinets, Stainless Steel Appliances, Kitchen Island with Bar Seating and a Built-In Desk. Stunning solarium with Vaulted ceiling and ceiling fan with spectacular golf course views! Two-story family room with fireplace, double ceiling fans, recessed lighting, French Door Access to Deck, and Wall of Windows. Spacious Laundry Room features Front-Load Washer & Dryer and Overhead Cabinetry, Powder Room with Pedestal Sink and Updated Fixtures. Spacious Master Suite with Coffered Ceiling, Sitting Area, Ceiling Fan, and Dressing Area, Master Bath features Vaulted Ceiling, Plantation Shutters, His & Hers Vanities with Cherry Cabinetry & Granite Countertops, Ultra Shower, Jacuzzi Tub with Tile Surround and Ceramic Tile Flooring. The Sunlit Princess Suite features Generous Closet Space, and Private Bath. The secondary bedrooms offer Generous Closet Space, and Plenty of Natural Light, the Shared Jack & Jill Bathroom features Dual Vanity and Linen Closet. Two- Car Oversized Garage. This is a Unique Location and Lot in BCC with unobstructed views! Enjoy Peaceful vistas of the Trees and Wildlife From Your Spacious Back Yard Deck with Outdoor Audio System and an Amazing View of the Arnold Palmer Signature Course!
Sold for $1,350,000
$1,350,000
20343 Kiawah Island Dr, Ashburn, VA 20147
4beds
4,101sqft
Single Family Residence
Built in 2005
10,454 Square Feet Lot
$1,369,000 Zestimate®
$329/sqft
$4,918 Estimated rent
Home value
$1,369,000
$1.30M - $1.44M
$4,918/mo
Zestimate® history
Owner options
List your home for rent
$4,918/mo
Rent Zestimate®
Find your next renter with Zillow Rental Manager. Plus, with online applications, you can quickly screen prospective tenants – for free.
$4,918/mo
Rent Zestimate®
Refinance and save
$8,502/mo
Est. payment
Refinancing to a lower rate could help reduce your monthly payments and save thousands over the life of the loan.
$8,502/mo
Est. payment
Explore your selling options
Work with a Zillow partner agent
Leverage their expertise and Zillow's premium Showcase listings to get your home seen by more buyers.
Get startedList with your own agent
Get your home in front of millions of buyers by listing it on Zillow.
Learn how to do itSell it yourself
Take full control of how buyers see your home on Zillow by listing For Sale by Owner (FSBO).
List your homeWhat's special
Private bathSunlit princess suiteUnobstructed viewsPanoramic fairways viewsSitting areaRefined interiorsStainless appliances
Zillow last checked:
Listing updated:
Listed by:
Lucia A Jason 703-606-8800,
Samson Properties
Bought with:
Shirley Mattam-Male, 0225068727
Corcoran McEnearney
Source: Bright MLS,MLS#: VALO2109012
Facts & features
Interior
Bedrooms & bathrooms
- Bedrooms: 4
- Bathrooms: 4
- Full bathrooms: 3
- 1/2 bathrooms: 1
- Main level bathrooms: 1
Rooms
- Room types: Living Room, Dining Room, Primary Bedroom, Bedroom 2, Bedroom 3, Bedroom 4, Kitchen, Family Room, Foyer, Study, Laundry, Bathroom 2, Bathroom 3, Primary Bathroom
Primary bedroom
- Features: Ceiling Fan(s), Flooring - Carpet, Primary Bedroom - Sitting Area, Primary Bedroom - Dressing Area
- Level: Upper
- Area: 400 Square Feet
- Dimensions: 25 x 16
Bedroom 2
- Features: Flooring - Carpet
- Level: Upper
- Area: 168 Square Feet
- Dimensions: 14 x 12
Bedroom 3
- Features: Flooring - Carpet
- Level: Upper
- Area: 195 Square Feet
- Dimensions: 15 x 13
Bedroom 4
- Features: Flooring - Carpet
- Level: Upper
- Area: 182 Square Feet
- Dimensions: 14 x 13
Primary bathroom
- Features: Flooring - Tile/Brick, Double Sink, Granite Counters, Cathedral/Vaulted Ceiling
- Level: Upper
Bathroom 2
- Features: Flooring - Tile/Brick
- Level: Upper
Bathroom 3
- Features: Flooring - Tile/Brick
- Level: Upper
Dining room
- Features: Flooring - Tile/Brick, Chair Rail, Crown Molding
- Level: Main
- Area: 270 Square Feet
- Dimensions: 18 x 15
Family room
- Level: Main
- Area: 400 Square Feet
- Dimensions: 20 x 20
Foyer
- Features: Flooring - Tile/Brick, Cathedral/Vaulted Ceiling
- Level: Main
Kitchen
- Features: Breakfast Bar, Breakfast Nook, Built-in Features, Granite Counters, Flooring - Tile/Brick, Kitchen Island
- Level: Main
- Area: 414 Square Feet
- Dimensions: 23 x 18
Laundry
- Features: Flooring - Tile/Brick
- Level: Main
Living room
- Features: Chair Rail, Crown Molding, Flooring - HardWood
- Level: Main
- Area: 240 Square Feet
- Dimensions: 16 x 15
Study
- Features: Flooring - HardWood
- Level: Main
- Area: 156 Square Feet
- Dimensions: 13 x 12
Heating
- Forced Air, Zoned, Heat Pump, Natural Gas
Cooling
- Central Air, Zoned, Heat Pump, Electric
Appliances
- Included: Microwave, Cooktop, Dishwasher, Disposal, Dryer, Ice Maker, Double Oven, Refrigerator, Stainless Steel Appliance(s), Washer, Water Heater, Gas Water Heater
- Laundry: Main Level, Laundry Room
Features
- Breakfast Area, Built-in Features, Ceiling Fan(s), Chair Railings, Crown Molding, Curved Staircase, Double/Dual Staircase, Kitchen - Gourmet, Kitchen Island, Primary Bath(s), Recessed Lighting, Bathroom - Stall Shower, Upgraded Countertops, Walk-In Closet(s), 9'+ Ceilings, 2 Story Ceilings, Vaulted Ceiling(s), Tray Ceiling(s)
- Flooring: Carpet, Hardwood, Ceramic Tile, Wood
- Doors: French Doors
- Windows: Double Pane Windows, Vinyl Clad, Window Treatments
- Basement: Full,Unfinished
- Number of fireplaces: 1
Interior area
- Total structure area: 4,101
- Total interior livable area: 4,101 sqft
- Finished area above ground: 4,101
- Finished area below ground: 0
Property
Parking
- Total spaces: 2
- Parking features: Garage Faces Front, Garage Door Opener, Oversized, Attached, Driveway
- Attached garage spaces: 2
- Has uncovered spaces: Yes
Accessibility
- Accessibility features: None
Features
- Levels: Three
- Stories: 3
- Patio & porch: Deck
- Exterior features: Lighting, Sidewalks, Street Lights
- Pool features: Community
- Has view: Yes
- View description: Golf Course, Trees/Woods
Lot
- Size: 10,454 Square Feet
- Features: Front Yard, Landscaped, Rear Yard, Adjoins Golf Course
Details
- Additional structures: Above Grade, Below Grade
- Parcel number: 115392825000
- Zoning: PDH4
- Special conditions: Standard
Construction
Type & style
- Home type: SingleFamily
- Architectural style: Colonial
- Property subtype: Single Family Residence
Materials
- Brick, Vinyl Siding
- Foundation: Other
- Roof: Architectural Shingle
Condition
- New construction: No
- Year built: 2005
Details
- Builder model: SOMERSET w/ SOLARIUM
- Builder name: TOLL BROTHERS
Utilities & green energy
- Sewer: Public Sewer
- Water: Public
- Utilities for property: Electricity Available, Cable Connected, Natural Gas Available, Phone Available, Sewer Available, Water Available
Community & HOA
Community
- Security: Security System
- Subdivision: Belmont Country Club
HOA
- Has HOA: Yes
- Amenities included: Bar/Lounge, Basketball Court, Bike Trail, Cable TV, Clubhouse, Community Center, Dining Rooms, Fitness Center, Gated, Golf Course Membership Available, Jogging Path, Picnic Area, Pool, Tennis Court(s), Tot Lots/Playground, Volleyball Courts
- Services included: Broadband, Cable TV, Common Area Maintenance, Internet, Maintenance Grounds, Pool(s), Recreation Facility, Security, Snow Removal, Trash
- HOA fee: $349 monthly
- HOA name: BELMONT COMMUNITY ASSOCIATION
Location
- Region: Ashburn
Financial & listing details
- Price per square foot: $329/sqft
- Tax assessed value: $1,268,840
- Annual tax amount: $10,214
- Date on market: 10/16/2025
- Listing agreement: Exclusive Right To Sell
- Listing terms: Cash,Conventional,FHA,VA Loan
- Ownership: Fee Simple
Price history
| Date | Event | Price |
|---|---|---|
| 10/31/2025 | Sold | $1,350,000+3.9%$329/sqft |
Source:  Bright MLS #VALO2109012 Report a problem Bright MLS #VALO2109012 Report a problem | ||
| 10/17/2025 | Pending sale | $1,299,000$317/sqft |
Source: Bright MLS #VALO2109012 Report a problem | ||
| 10/16/2025 | Listed for sale | $1,299,000+49.5%$317/sqft |
Source: Bright MLS #VALO2109012 Report a problem | ||
| 6/28/2019 | Sold | $869,000-1.1%$212/sqft |
Source: Public Record Report a problem | ||
| 4/24/2019 | Price change | $879,000-2.3%$214/sqft |
Source: Keller Williams Realty Alliance Group Loudoun Gateway #VALO355654 Report a problem | ||
| 3/15/2019 | Listed for sale | $899,900-12.1%$219/sqft |
Source: Keller Williams Realty #VALO355654 Report a problem | ||
| 10/24/2005 | Sold | $1,024,244$250/sqft |
Source: Public Record Report a problem | ||
Public tax history
| Year | Property taxes | Tax assessment |
|---|---|---|
| 2026 | $10,682 +4.6% | $1,327,010 +4.6% |
| 2025 | $10,214 -4.6% | $1,268,840 +2.5% |
| 2024 | $10,706 -2.7% | $1,237,740 -1.6% |
| 2023 | $11,007 +2.1% | $1,257,920 +3.9% |
| 2022 | $10,780 +19.5% | $1,211,230 +31.5% |
| 2021 | $9,024 +0.7% | $920,810 +6.4% |
| 2020 | $8,961 0% | $865,810 +1.4% |
| 2019 | $8,961 -3.9% | $853,640 -0.6% |
| 2018 | $9,321 -3.6% | $859,050 -0.1% |
| 2017 | $9,673 +1.7% | $859,790 -1.8% |
| 2016 | $9,514 | $875,950 +52.7% |
| 2015 | $9,514 +5% | $573,580 +10.3% |
| 2014 | $9,064 -1.8% | $520,040 +3.3% |
| 2013 | $9,232 | $503,460 |
| 2012 | -- | -- |
| 2011 | -- | -- |
| 2010 | -- | -- |
| 2009 | -- | $791,000 -9.7% |
| 2008 | -- | $876,200 +2.2% |
| 2007 | -- | $857,500 -6.8% |
| 2006 | -- | $919,600 |
Find assessor info on the county website
Neighborhood: 20147
Nearby homes
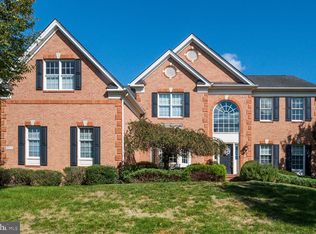
- $1,300,0004 bd5 ba5.5k sqft20347 Kiawah Island Dr, Ashburn, VA 20147Sold
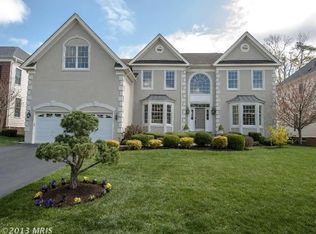
- $1,474,2004 bd4 ba4.4k sqft20339 Kiawah Island Dr, Ashburn, VA 20147Off Market
- $1,437,0004 bd5 ba3.9k sqft20335 Kiawah Island Dr, Ashburn, VA 20147Off Market
- $1,340,2004 bd3 ba4.1k sqft20342 Kiawah Island Dr, Ashburn, VA 20147Off Market
- $1,362,0004 bd5 ba5.3k sqft20338 Kiawah Island Dr, Ashburn, VA 20147Off Market
- $1,408,1004 bd4 ba6.7k sqft20331 Kiawah Island Dr, Ashburn, VA 20147Off Market
- $1,453,7004 bd5 ba4k sqft20334 Kiawah Island Dr, Ashburn, VA 20147Off Market
- $1,491,6004 bd5 ba6k sqft20190 Kiawah Island Dr, Ashburn, VA 20147Off Market
Nearby schools
GreatSchools rating
- 8/10Newton-Lee Elementary SchoolGrades: PK-5Distance: 0.3 mi
- 8/10Belmont Ridge Middle SchoolGrades: 6-8Distance: 2.3 mi
- 8/10Riverside High SchoolGrades: 9-12Distance: 2.4 mi
Schools provided by the listing agent
- High: Riverside
- District: Loudoun County Public Schools
Source: Bright MLS. This data may not be complete. We recommend contacting the local school district to confirm school assignments for this home.
Get a cash offer in 3 minutes
Find out how much your home could sell for in as little as 3 minutes with a no-obligation cash offer.
Estimated market value
$1,369,000
Get a cash offer in 3 minutes
Find out how much your home could sell for in as little as 3 minutes with a no-obligation cash offer.
Estimated market value
$1,369,000
- Virginia
- Loudoun County
- Ashburn
- 20147
- 20343 Kiawah Island Dr
Nearby cities
Nearby neighborhoods
Nearby zip codes
Other Ashburn Topics
