Nestled in the prestigious Belmont Country Club, this 4-bedroom, 4-1/2 bath, home offers a perfect blend of luxury, comfort, and golf-course living. Situated on the club's meticulously maintained golf course, this residence provides breathtaking views of the rolling greens and natural beauty, while offering easy access to world-class amenities.
SPACIOUS 4 BEDROOMS: Each bedroom is generously sized, providing ample space for relaxation and privacy. The primary bedroom is a true retreat, complete with a large walk-in closet and a luxurious en-suite bathroom featuring a soaking tub, dual vanities, and a walk-in shower.
OPEN LIVING SPACES: The expansive living room and formal dining area boast large windows that flood the space with natural light and offer stunning views of the golf course. Hardwood floors, crown molding, built-ins and tasteful architectural details elevate the aesthetic.
GOURMET KITCHEN: Perfect for the culinary enthusiast, the kitchen features custom cabinetry, granite countertops, stainless steel appliances, and a central island ideal for entertaining or casual family meals.
PRIVATE OUTDOOR LIVING: Step outside to your beautifully screened in porch with a patio ideal for outdoor dining or lounging. With golf course views as your backdrop, this is the perfect setting for enjoying serene mornings or hosting summer barbecues.
BONUS SPACES: The home also includes a finished basement, with a home theater, game room, and large bar perfect for entertaining.
BELMONT COUNTRY CLUB AMENITIES: Residents enjoy access to Belmont's array of luxurious amenities, including an 18-hole championship golf course, tennis courts, swimming pools, fitness centers, walking trails, and the exquisite clubhouse for dining and social events.
This home in Belmont Country Club is a rare opportunity to enjoy an upscale lifestyle with golf-course serenity, making it perfect for both active families and those seeking a treat like community.
PLEASE ENTER THROUGH MAIN GATE OFF TURNAMENT PKWY ACROSS FROM WHOLE FOODS OR PUT BELMONT COUNTRY CLUB IN YOUR GPS. ADDRESS AFTER THAT. There is a guard there to check you in. If you go to the other gate, you will not have access.
Sold for $1,300,000
$1,300,000
20347 Kiawah Island Dr, Ashburn, VA 20147
4beds
5,557sqft
Single Family Residence
Built in 2004
0.33 Acres Lot
$1,466,300 Zestimate®
$234/sqft
$5,346 Estimated rent
Home value
$1,466,300
$1.39M - $1.54M
$5,346/mo
Zestimate® history
Owner options
List your home for rent
$5,346/mo
Rent Zestimate®
Find your next renter with Zillow Rental Manager. Plus, with online applications, you can quickly screen prospective tenants – for free.
$5,346/mo
Rent Zestimate®
Refinance and save
$7,823/mo
Est. payment
Refinancing to a lower rate could help reduce your monthly payments and save thousands over the life of the loan.
$7,823/mo
Est. payment
Explore your selling options
Work with a Zillow partner agent
Leverage their expertise and Zillow's premium Showcase listings to get your home seen by more buyers.
Get startedList with your own agent
Get your home in front of millions of buyers by listing it on Zillow.
Learn how to do itSell it yourself
Take full control of how buyers see your home on Zillow by listing For Sale by Owner (FSBO).
List your homeWhat's special
Zillow last checked:
Listing updated:
Listed by:
Liza Eller,
Long & Foster Real Estate, Inc.
Source: Long & Foster Broker Feed,MLS#: VALO2081416
Facts & features
Interior
Bedrooms & bathrooms
- Bedrooms: 4
- Bathrooms: 5
- Full bathrooms: 4
- 1/2 bathrooms: 1
Heating
- Forced Air
Cooling
- Central A/C
Appliances
- Included: Built-In Microwave, Dryer, Disposal, Dishwasher, Cooktop - Down Draft, Exhaust Fan, Icemaker, Oven - Double, Oven - Self Cleaning, Refrigerator, Stainless Steel Appliances, Washer, Water Dispenser, Water Heater
Features
- Breakfast Area, Bar, Carpet, Dining Area, Double/Dual Staircase, Floor Plan -
- Flooring: Carpet, Hardwood, Ceramic Tile
- Basement: Full
- Number of fireplaces: 1
Interior area
- Total structure area: 5,557
- Total interior livable area: 5,557 sqft
Property
Parking
- Parking features: Attached Garage, Garage - Side Entry, Garage Door Opener
Lot
- Size: 0.33 Acres
Details
- Parcel number: 115392433000
Construction
Type & style
- Home type: SingleFamily
- Architectural style: Detached
- Property subtype: Single Family Residence
Materials
- Masonry
Condition
- New construction: No
- Year built: 2004
Utilities & green energy
- Sewer: Public Sewer
- Water: Public
Community & HOA
Community
- Subdivision: Belmont Country Club
HOA
- Has HOA: Yes
- HOA fee: $349 monthly
Location
- Region: Ashburn
Financial & listing details
- Price per square foot: $234/sqft
- Tax assessed value: $1,400,280
- Annual tax amount: $11,264
- Date on market: 10/29/2024
- Ownership: Fee Simple
Price history
| Date | Event | Price |
|---|---|---|
| 11/27/2024 | Sold | $1,300,000-6.1%$234/sqft |
Source: Public Record Report a problem | ||
| 10/26/2024 | Contingent | $1,385,000$249/sqft |
Source:  Bright MLS #VALO2081416 Report a problem Bright MLS #VALO2081416 Report a problem | ||
| 10/17/2024 | Listed for sale | $1,385,000+42.9%$249/sqft |
Source: Bright MLS #VALO2081416 Report a problem | ||
| 10/2/2019 | Sold | $969,000$174/sqft |
Source: Public Record Report a problem | ||
| 9/6/2019 | Pending sale | $969,000$174/sqft |
Source: Keller Williams Realty #VALO393712 Report a problem | ||
| 8/30/2019 | Listed for sale | $969,000+0.9%$174/sqft |
Source: Keller Williams Realty #VALO393712 Report a problem | ||
| 8/1/2014 | Sold | $960,000+5.4%$173/sqft |
Source: Agent Provided Report a problem | ||
| 12/15/2004 | Sold | $910,442$164/sqft |
Source: Public Record Report a problem | ||
Public tax history
| Year | Property taxes | Tax assessment |
|---|---|---|
| 2026 | $11,272 +5% | $1,400,280 +5% |
| 2025 | $10,739 -4.7% | $1,334,090 +2.4% |
| 2024 | $11,264 -0.5% | $1,302,210 +0.6% |
| 2023 | $11,323 +1.2% | $1,294,090 +2.9% |
| 2022 | $11,189 +18.6% | $1,257,140 +30.6% |
| 2021 | $9,437 +1% | $962,920 +6.6% |
| 2020 | $9,346 | $902,970 +0.3% |
| 2019 | $9,346 -4.4% | $900,410 0% |
| 2018 | $9,772 -3.6% | $900,680 -0.1% |
| 2017 | $10,140 +1.8% | $901,310 -1.9% |
| 2016 | $9,963 | $918,610 +50.5% |
| 2015 | $9,963 +5.1% | $610,440 +10.3% |
| 2014 | $9,482 -2.6% | $553,530 +2% |
| 2013 | $9,737 | $542,610 |
| 2012 | -- | -- |
| 2011 | -- | -- |
| 2010 | -- | -- |
| 2009 | -- | $804,500 -12.1% |
| 2008 | -- | $915,200 +2.3% |
| 2007 | -- | $894,800 -6.1% |
| 2006 | -- | $952,700 +22.6% |
| 2005 | -- | $777,200 |
Find assessor info on the county website
Neighborhood: 20147
Nearby homes
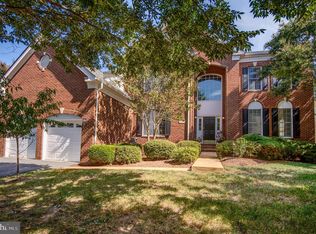
- $1,350,0004 bd4 ba4.1k sqft20343 Kiawah Island Dr, Ashburn, VA 20147Sold
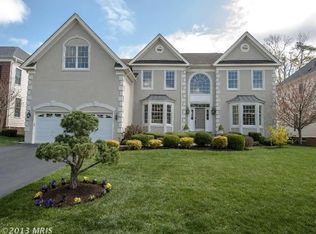
- $1,474,2004 bd4 ba4.4k sqft20339 Kiawah Island Dr, Ashburn, VA 20147Off Market
- $1,349,3004 bd3 ba4.1k sqft20342 Kiawah Island Dr, Ashburn, VA 20147Off Market
- $1,362,0004 bd5 ba5.3k sqft20338 Kiawah Island Dr, Ashburn, VA 20147Off Market
- $1,445,8004 bd5 ba3.9k sqft20335 Kiawah Island Dr, Ashburn, VA 20147Off Market
- $1,235,9004 bd4 ba3.2k sqft20146 Desert Forest Dr, Ashburn, VA 20147Off Market
- $1,491,6004 bd5 ba6k sqft20190 Kiawah Island Dr, Ashburn, VA 20147Off Market
- $1,453,7004 bd5 ba4k sqft20334 Kiawah Island Dr, Ashburn, VA 20147Off Market
Nearby schools
GreatSchools rating
- 8/10Newton-Lee Elementary SchoolGrades: PK-5Distance: 0.3 mi
- 8/10Belmont Ridge Middle SchoolGrades: 6-8Distance: 2.3 mi
- 8/10Riverside High SchoolGrades: 9-12Distance: 2.4 mi
Schools provided by the listing agent
- High: Stone Bridge
- District: Loudoun County Public Schools
Source: Long & Foster Broker Feed. This data may not be complete. We recommend contacting the local school district to confirm school assignments for this home.
Get a cash offer in 3 minutes
Find out how much your home could sell for in as little as 3 minutes with a no-obligation cash offer.
Estimated market value
$1,466,300
Get a cash offer in 3 minutes
Find out how much your home could sell for in as little as 3 minutes with a no-obligation cash offer.
Estimated market value
$1,466,300
- Virginia
- Loudoun County
- Ashburn
- 20147
- 20347 Kiawah Island Dr
Nearby cities
Nearby neighborhoods
Nearby zip codes
Other Ashburn Topics
