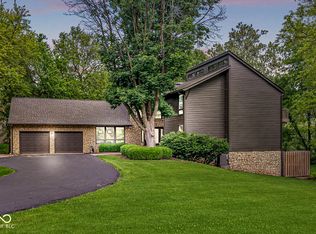
Hard to find waterfront property! Nestled on a serene peninsula along the White River, this one-of-a-kind mid-century modern executive home is a testament to Avriel Shull's architectural brilliance. As one of her final designs, this 4,000+sq ft, 3-bedroom, 3-bath home embodies the distinctive style that set Shull apart in mid-century Indiana. Spanning 1.82 acres of landscaped grounds, the property boasts over 300 ft of water frontage. Nearly every room on the main level and loft is graced with floor-to-ceiling windows, including two-story windows in LR, merging indoor living with the natural beauty outside. A floating staircase and a signature stone FP stretch through all levels of the open concept living space. The entryway features original handcrafted tiles by Shull, and the main floor bedroom/office is adorned with elegant wood wall paneling, cathedral ceilings, and built-in bookshelves. The updated kitchen with premium appliances flows seamlessly into a large sunroom that overlooks the river, perfect for everyday living and entertaining. The loft bedroom is a sanctuary with floor-to-ceiling windows offering views of the river and boasts an exquisite stained-glass feature. The finished walk-out basement adds versatility with several additional rooms, including a bedroom, bathroom, and large multipurpose room with wet bar and appliances. Practical features include two furnaces (1-Geothermal), newer roof (2022), exterior painted in (2021), Gutter Helmet gutters, and Kinetico Water System. The property also offers a private river deck for easy kayaking, tubing, fishing, or relaxing along the river, a cute She-shed, storage barn, and fenced in side yard. Possible in-law quarters in basement with separate entry. Located at the end of a cul-de-sac, this home combines privacy with convenient access to SR37, shopping, downtown Noblesville, and Potter's Bridge Park.
Sold
$660,000
20344 Wagon Trail Dr, Noblesville, IN 46060
3beds
4,554sqft
Residential, Single Family Residence
Built in 1976
1.82 Acres Lot
$684,200 Zestimate®
$145/sqft
$3,216 Estimated rent
Home value
$684,200
$643,000 - $732,000
$3,216/mo
Zestimate® history
Owner options
List your home for rent
$3,216/mo
Rent Zestimate®
Find your next renter with Zillow Rental Manager. Plus, with online applications, you can quickly screen prospective tenants – for free.
$3,216/mo
Rent Zestimate®
Refinance and save
$4,088/mo
Est. payment
Refinancing to a lower rate could help reduce your monthly payments and save thousands over the life of the loan.
$4,088/mo
Est. payment
Explore your selling options
Work with a Zillow partner agent
Leverage their expertise and Zillow's premium Showcase listings to get your home seen by more buyers.
Get startedList with your own agent
Get your home in front of millions of buyers by listing it on Zillow.
Learn how to do itSell it yourself
Take full control of how buyers see your home on Zillow by listing For Sale by Owner (FSBO).
List your homeWhat's special
Waterfront propertyMid-century modern executive homeFenced in side yardSerene peninsulaFinished walk-out basementLandscaped groundsLarge sunroom
Zillow last checked:
Listing updated:
Listed by:
Patti Uphus 317-414-7788,
Highgarden Real Estate
Bought with:
Levone Clark
American Dream Team Real Estate
Source: MIBOR as distributed by MLS GRID,MLS#: 22018294
Facts & features
Interior
Bedrooms & bathrooms
- Bedrooms: 3
- Bathrooms: 3
- Full bathrooms: 3
- Main level bathrooms: 1
- Main level bedrooms: 1
Primary bedroom
- Features: Carpet
- Level: Upper
- Area: 272 Square Feet
- Dimensions: 16x17
Bedroom 2
- Features: Laminate Hardwood
- Level: Main
- Area: 322 Square Feet
- Dimensions: 14x23
Bedroom 3
- Features: Carpet
- Level: Basement
- Area: 210 Square Feet
- Dimensions: 14x15
Bonus room
- Features: Carpet
- Level: Basement
- Area: 441 Square Feet
- Dimensions: 21x21
Dining room
- Features: Carpet
- Level: Main
- Area: 224 Square Feet
- Dimensions: 16x14
Family room
- Features: Carpet
- Level: Basement
- Area: 225 Square Feet
- Dimensions: 15x15
Great room
- Features: Carpet
- Level: Main
- Area: 512 Square Feet
- Dimensions: 32x16
Kitchen
- Features: Laminate Hardwood
- Level: Main
- Area: 224 Square Feet
- Dimensions: 16x14
Sun room
- Features: Laminate Hardwood
- Level: Main
- Area: 480 Square Feet
- Dimensions: 15x32
Heating
- Dual, Forced Air, Geothermal, Heat Pump
Cooling
- Has cooling: Yes
Appliances
- Included: Electric Cooktop, Dishwasher, Dryer, Disposal, Washer, Electric Water Heater
Features
- Bookcases, Cathedral Ceiling(s), High Ceilings, Wet Bar
- Basement: Daylight,Finished,Full
- Number of fireplaces: 1
- Fireplace features: Double Sided, Basement, Dining Room, Family Room, Great Room, Living Room
Interior area
- Total structure area: 4,554
- Total interior livable area: 4,554 sqft
- Finished area below ground: 1,902
Property
Parking
- Total spaces: 2
- Parking features: Attached
- Attached garage spaces: 2
Features
- Levels: One Leveland + Loft
- Stories: 1
- Patio & porch: Covered, Glass Enclosed, Screened
- Has view: Yes
- View description: River
- Has water view: Yes
- Water view: River
- Waterfront features: River Front, Water Access, Water View, Waterfront
Lot
- Size: 1.82 Acres
- Features: Access, Cul-De-Sac, Irregular Lot, Mature Trees, Trees-Small (Under 20 Ft), See Remarks
Details
- Additional structures: Barn Mini, Storage
- Parcel number: 290720401019000012
- Horse amenities: None
Construction
Type & style
- Home type: SingleFamily
- Architectural style: Mid-Century Modern
- Property subtype: Residential, Single Family Residence
Materials
- Cedar, Stone
- Foundation: Concrete Perimeter
Condition
- New construction: No
- Year built: 1976
Utilities & green energy
- Sewer: Septic Tank
- Water: Private Well, Well
- Utilities for property: Electricity Connected
Community & HOA
Community
- Subdivision: Craig Highland
HOA
- Has HOA: No
Location
- Region: Noblesville
Financial & listing details
- Price per square foot: $145/sqft
- Tax assessed value: $443,800
- Annual tax amount: $3,824
- Date on market: 1/16/2025
- Cumulative days on market: 23 days
- Electric utility on property: Yes
Price history
| Date | Event | Price |
|---|---|---|
| 3/5/2025 | Sold | $660,000-5.6%$145/sqft |
Source:  MIBOR as distributed by MLS GRID #22018294 Report a problem MIBOR as distributed by MLS GRID #22018294 Report a problem | ||
| 2/9/2025 | Pending sale | $699,000$153/sqft |
Source: MIBOR as distributed by MLS GRID #22018294 Report a problem | ||
| 1/21/2025 | Listed for sale | $699,000$153/sqft |
Source: MIBOR as distributed by MLS GRID #22018294 Report a problem | ||
| 1/19/2025 | Pending sale | $699,000$153/sqft |
Source: MIBOR as distributed by MLS GRID #22018294 Report a problem | ||
| 1/16/2025 | Listed for sale | $699,000+85.9%$153/sqft |
Source: MIBOR as distributed by MLS GRID #22018294 Report a problem | ||
| 5/15/2019 | Sold | $376,000+0.3%$83/sqft |
Source: MIBOR as distributed by MLS GRID #21631123 Report a problem | ||
| 4/9/2019 | Listed for sale | $375,000$82/sqft |
Source: MIBOR REALTOR Association #21631123 Report a problem | ||
Public tax history
| Year | Property taxes | Tax assessment |
|---|---|---|
| 2025 | $4,006 +5.7% | $443,800 +13.7% |
| 2024 | $3,789 +0.6% | $390,400 |
| 2023 | $3,766 +30.7% | $390,400 +6.2% |
| 2022 | $2,881 -1.4% | $367,500 +33.2% |
| 2021 | $2,922 +19.3% | $275,800 |
| 2020 | $2,450 -8.8% | $275,800 +14.2% |
| 2019 | $2,687 +11.8% | $241,500 +1.6% |
| 2018 | $2,403 -8% | $237,600 +3.7% |
| 2017 | $2,611 +5.4% | $229,100 -2.5% |
| 2016 | $2,478 -8.5% | $234,900 +0.6% |
| 2014 | $2,709 +3.2% | $233,600 |
| 2013 | $2,625 +9% | $233,600 +1.6% |
| 2012 | $2,409 +4.5% | $230,000 -0.9% |
| 2011 | $2,306 +3.1% | $232,200 |
| 2010 | $2,237 +15.7% | $232,200 |
| 2009 | $1,933 -18.5% | $232,200 |
| 2007 | $2,371 -17.6% | $232,200 -3.4% |
| 2006 | $2,879 | $240,400 +28.3% |
| 2005 | -- | $187,400 +56% |
| 2002 | $2,319 +4% | $120,100 +200% |
| 2001 | $2,229 | $40,030 |
Find assessor info on the county website
Neighborhood: 46060
Nearby homes
- $610,0004 bd5 ba4k sqft20322 Wagon Trail Dr, Noblesville, IN 46060Sold
- $488,1003 bd2 ba5.2k sqft20220 Wagon Trail Dr, Noblesville, IN 46060Off Market
- $507,3004 bd3 ba2.4k sqft20225 Wagon Trail Dr, Noblesville, IN 46060Off Market

- $454,6004 bd3 ba2.9k sqft20216 Wagon Trail Dr, Noblesville, IN 46060Off Market
- $1,800-- bd-- ba-- sqft10704 Wood Lily Ct, Noblesville, IN 46060Off Market
- $445,5003 bd2 ba2k sqft19732 State Road 37 N, Noblesville, IN 46060Off Market
- $323,8002 bd2 ba1.5k sqft10692 Wood Lily Ct, Noblesville, IN 46060Off Market
- $510,0005 bd4 ba4k sqft20215 Wagon Trail Dr, Noblesville, IN 46060Sold
Nearby schools
GreatSchools rating
- 7/10White River Elementary SchoolGrades: PK-5Distance: 1.5 mi
- 9/10Noblesville Middle SchoolGrades: 6-8Distance: 2 mi
- 10/10Noblesville High SchoolGrades: 9-12Distance: 2 mi
Get a cash offer in 3 minutes
Find out how much your home could sell for in as little as 3 minutes with a no-obligation cash offer.
Estimated market value
$684,200
Get a cash offer in 3 minutes
Find out how much your home could sell for in as little as 3 minutes with a no-obligation cash offer.
Estimated market value
$684,200
- Indiana
- Hamilton County
- Noblesville
- 46060
- 20344 Wagon Trail Dr
Nearby cities
Nearby neighborhoods
Nearby zip codes
Other Noblesville Topics
